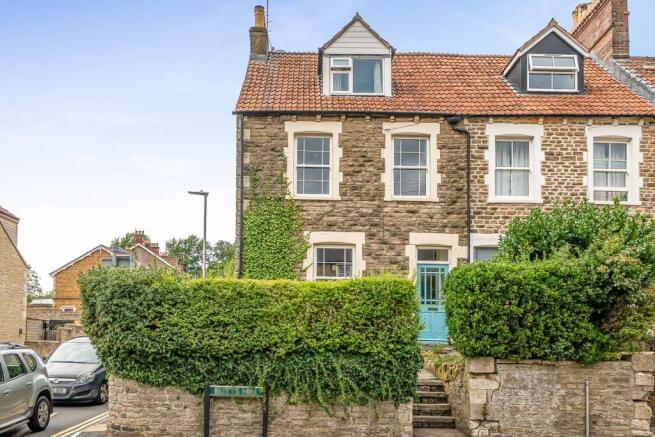
Butts Hill, Frome, BA11

- PROPERTY TYPE
End of Terrace
- BEDROOMS
4
- BATHROOMS
2
- SIZE
Ask agent
- TENUREDescribes how you own a property. There are different types of tenure - freehold, leasehold, and commonhold.Read more about tenure in our glossary page.
Freehold
Key features
- Characterful Victorian end-of-terrace town house
- 4 bed family home
- Off road driveway parking
- Three reception rooms
- Exposed timber flooring
- Useful utility room
- Walking distance from the town centre
- Close to Victoria Park
- Downstairs WC
- Elegant family bathroom with roll-top bath
Description
The property has a charming front garden, set back and raised from the road, with steps up, surrounded by established hedging, flower borders and a pathway to the front door.
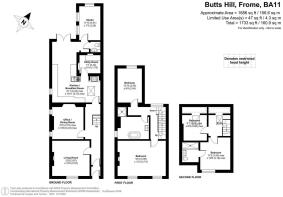
A part-glazed entrance door opens into the entrance hall, where the period character of the property is immediately apparent. There are stripped timber floorboards, decorative plasterwork and a handsome staircase rising through the house, with useful storage beneath.
To the front is the sitting room, a comfortable reception room centred around an attractive open fireplace with cast iron grate, decorative timber surround and slate hearth. A sash window with wooden shutters brings plenty of natural light into the room.
The dining room, or secondary reception space, is positioned behind and has exposed timber flooring, together with useful storage cupboards and two south-west facing windows. This is a lovely room for family meals and entertaining, with a traditional feel which complements the age of the property.
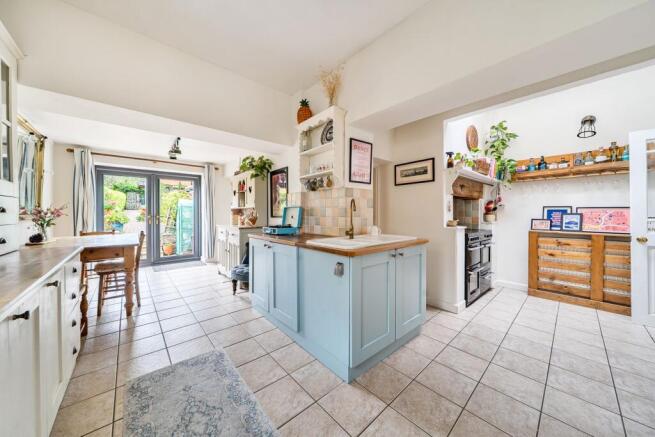
At the heart of the ground floor is the generous kitchen/breakfast room. The kitchen has a particularly attractive traditional feel, with solid oak-fronted cabinetry, natural timber work surfaces, a Belfast sink and a range-style cooker within a recess beneath a timber beam. Glazed display cupboards, terracotta tiling and shaker units add further charm, while the kitchen opens into a useful informal dining area with French doors leading out to the garden. There is also a useful utility room with space for appliances, together with a downstairs WC.
A study or playroom completes the ground floor accommodation and is a versatile space which could readily adapt to suit the needs of a family, home worker or those simply requiring an additional reception room.
On the first floor are two bedrooms and the family bathroom. The master bedroom is a particularly generous room, with a pair of windows to the front, wooden shutters, exposed timber flooring and a beautiful cast iron fireplace with slate hearth. The second bedroom is another comfortable double, with a rear-facing sash-style window and views across the garden.
The family bathroom has a wonderfully traditional feel, with wooden panelling, stripped timber flooring and a classic roll-top bath. A pedestal wash basin, separate shower and high-level WC complete the suite.
The staircase continues to the second floor, where there are two further bedrooms. Both offer good proportions and benefit from exposed timber flooring and useful eaves storage. The larger bedroom enjoys a dormer window to the front with far-reaching views across the rooftops towards Longleat and the surrounding countryside, and has an en-suite shower room with modern suite.
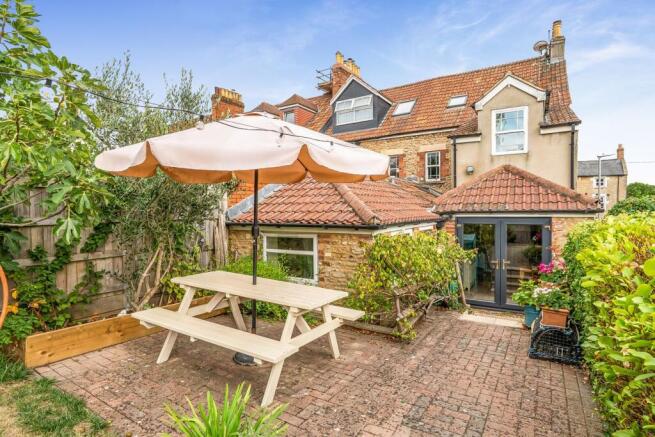
The rear garden is a real asset, extending a considerable distance behind the house and providing a series of distinct areas. A paved terrace immediately outside the property leads onto a larger patio, with the garden then continuing through lawn and established planting. Mature hedging and trees provide a good degree of privacy, while a garden shed offers useful storage.
At the far end of the garden is a gate leading through to an area of block-paving, providing valuable off-street parking away from the main house.
ADDITIOINAL INFORMATION
Gas fired central heating. Mains water, gas and electricity.
There is a right of way behind the driveway to allow vehicle access to the rest of the terrace.
LOCATION
The house is a short walk from the town centre and its many independent cafés and boutique shops, including Rye Bakery, Projects Frome, Moo and Two, Frome Hardware, Little Walcot and Frome Reclamation Yard. Frome’s popularity has surged in recent years; the town is routinely named one of the best places to live in the UK, thanks to its thriving cultural scene, historic architecture, and beautiful surrounding countryside. The Frome Independent, a monthly market showcasing local artisans and food producers, has helped put Frome on the map, attracting over 80,000 visitors annually.
Transport links are also very good. A mainline railway service runs direct services from Frome to London Paddington, with a journey time of around 86 minutes. Access to the national motorway network is via the A303 (M3) and Bristol Airport is less than 30 miles away.
Brochures
Brochure 1- COUNCIL TAXA payment made to your local authority in order to pay for local services like schools, libraries, and refuse collection. The amount you pay depends on the value of the property.Read more about council Tax in our glossary page.
- Band: D
- PARKINGDetails of how and where vehicles can be parked, and any associated costs.Read more about parking in our glossary page.
- Driveway
- GARDENA property has access to an outdoor space, which could be private or shared.
- Yes
- ACCESSIBILITYHow a property has been adapted to meet the needs of vulnerable or disabled individuals.Read more about accessibility in our glossary page.
- Ask agent

Add an important place to see how long it'd take to get there from our property listings.
__mins driving to your place
Affordability



Notes
Staying secure when looking for property
Ensure you're up to date with our latest advice on how to avoid fraud or scams when looking for property online.
Visit our security centre to find out moreDisclaimer - Property reference 30823544. The information displayed about this property comprises a property advertisement. Rightmove.co.uk makes no warranty as to the accuracy or completeness of the advertisement or any linked or associated information, and Rightmove has no control over the content. This property advertisement does not constitute property particulars. The information is provided and maintained by Cooper and Tanner, Frome. Please contact the selling agent or developer directly to obtain any information which may be available under the terms of The Energy Performance of Buildings (Certificates and Inspections) (England and Wales) Regulations 2007 or the Home Report if in relation to a residential property in Scotland.
*This is the average speed from the provider with the fastest broadband package available at this postcode. The average speed displayed is based on the download speeds of at least 50% of customers at peak time (8pm to 10pm). Fibre/cable services at the postcode are subject to availability and may differ between properties within a postcode. Speeds can be affected by a range of technical and environmental factors. The speed at the property may be lower than that listed above. You can check the estimated speed and confirm availability to a property prior to purchasing on the broadband provider's website. Providers may increase charges. The information is provided and maintained by Decision Technologies Limited. **This is indicative only and based on a 2-person household with multiple devices and simultaneous usage. Broadband performance is affected by multiple factors including number of occupants and devices, simultaneous usage, router range etc. For more information speak to your broadband provider.