Kings Avenue, Broadstairs, Kent

- PROPERTY TYPE
Detached
- BEDROOMS
4
- BATHROOMS
3
- SIZE
Ask agent
- TENUREDescribes how you own a property. There are different types of tenure - freehold, leasehold, and commonhold.Read more about tenure in our glossary page.
Freehold
Key features
- ***PRICE RANGE £700,000 - £750,000 ***
- STUNNING FOUR DOUBLE BEDROOM DETACHED CHALET-STYLE HOME
- PRESTIGIOUS BROADSTAIRS “CHESSBOARD” LOCATION CLOSE TO SEAFRONT
- NO ONWARD CHAIN
- IMPRESSIVE OPEN-PLAN KITCHEN, DINING & LIVING SPACE
- FLEXIBLE BEDROOMS ACROSS BOTH GROUND & FIRST FLOORS
- 19'2" GARDEN ROOM WITH SHOWER ROOM/WC
- BEACH & BROADSTAIRS TOWN CENTRE WITHIN EASY WALKING DISTANCE
- EXTENSIVELY RENOVATED, EXTENDED & REMODELLED TO A HIGH STANDARD
- RESIN DRIVEWAY WITH OFF-ROAD PARKING FOR TWO CARS
Description
There are houses that have simply been renovated, and then there are houses where you can immediately see that no expense has been spared in getting the details right.
The current owners have spent the last few years completely transforming this detached chalet-style home, investing a considerable amount of time and money into extending, remodelling and modernising it. This hasn't been a case of simply making a property look good for sale, quality has clearly been at the forefront throughout, from the bespoke staircase and Crittall-style doors to the quartz-topped kitchen, underfloor heating and beautifully finished bathrooms.
There are renovations, and then there are renovations carried out to a genuinely high standard and I think the difference is immediately apparent here.
Although the photographs will show you the finish, this is one of those homes you really need to walk through to fully appreciate.
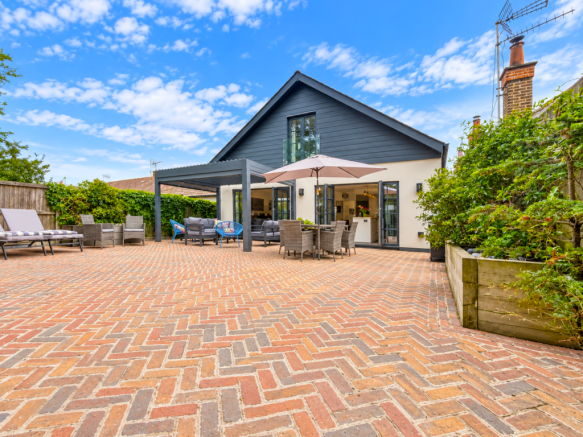
There is almost a Mediterranean feel to parts of the property. The crisp white exterior against the darker detailing, the beautiful window and door styles, bespoke staircase and herringbone-paved garden all work together incredibly well. It feels considered, stylish and, most importantly, finished to a standard that should stand the test of time.
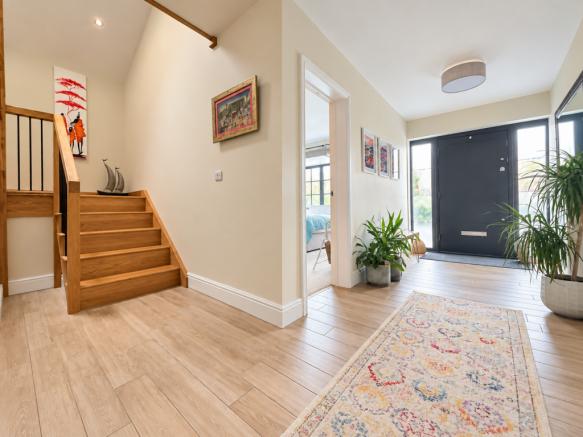
Step inside and you're greeted by a particularly spacious entrance hall, where the bespoke wooden staircase with metal detailing immediately gives you a taste of the quality that continues throughout the rest of the house.
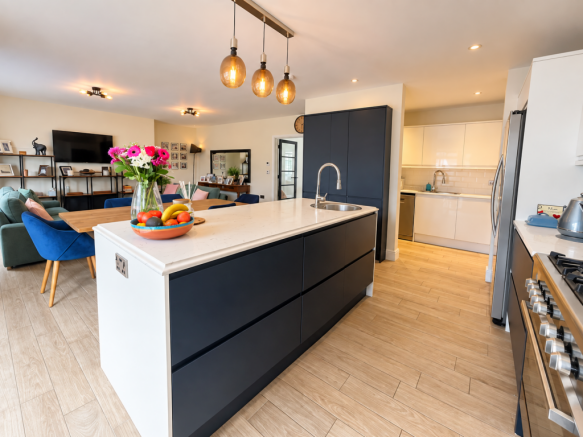
The kitchen, dining and living area stretches across the rear of the property and has been designed as the real heart of the home. It's a fabulous sociable space, whether you're cooking dinner, entertaining friends or simply spending time together as a family.
The contemporary fitted kitchen offers excellent storage, beautiful quartz worktops and a substantial breakfast bar with an integrated bin and built-in power points. There is space for a range-style cooker and American-style fridge/freezer, while a separate utility room keeps the practical side of everyday life nicely tucked away.
Underfloor heating runs through the kitchen, living/dining area and hallway, while two sets of double-glazed doors open directly onto the rear garden. Not only do they bring plenty of natural light into the room, but in the warmer months they allow the living space and garden to work brilliantly together.
There are two generous double bedrooms on the ground floor, with one offering the flexibility to work equally well as an additional reception room, snug or home office if four bedrooms aren't required. One of the bedrooms also has direct access to the beautifully finished Jack & Jill shower room.
Head upstairs and you'll find another two impressive double bedrooms, both with their own en-suite shower rooms. One also enjoys French doors with a glazed Juliet-style balcony overlooking the rear.
So although this is a four-bedroom home, it doesn't dictate how you have to use the space and I think that's one of its biggest strengths. It could work brilliantly for a family, those looking for bedrooms on both floors, anyone working from home or simply buyers who want a home that can adapt as their needs change.
And the attention to detail certainly doesn't stop when you step outside.
The rear garden has been designed to be fully enclosed, attractive and wonderfully low maintenance, with beautiful herringbone-style paving, raised flower beds and a stylish pergola creating a lovely focal point for summer dining, relaxing and entertaining. There is also gated side access, outside lighting and power.
Then, tucked away at the end of the garden, is another fantastic surprise.
The substantial 19'2" garden room has been fitted with its own shower room/WC, together with power, lighting and heating. It's an incredibly versatile additional space that could make a fantastic home office, gym, studio, hobby room or simply somewhere separate from the main house to relax and entertain.
To the front, a resin driveway provides off-road parking for two cars.
And then there is the location.
The property is situated within the prestigious Chessboard area of Broadstairs, so called because many of the surrounding roads take their names from pieces on a chessboard. But more importantly, you're just a couple of roads back from the sea, with the beach, Broadstairs town centre and its fantastic selection of independent shops, cafés, restaurants and entertainment all within around a ten-minute walk.
Families are particularly well catered for too, with two well-regarded secondary schools within approximately a 10–15 minute walk, including a grammar school.
Four double bedrooms. Three shower rooms. Fabulous open-plan living. A substantial garden room. Parking for two cars. The sea, beach and Broadstairs within walking distance. And, even better, it's being offered with NO FORWARD CHAIN.
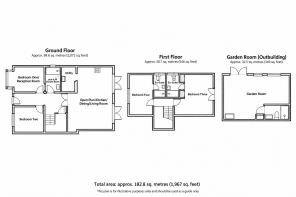
Entrance Hall
6.05sqm x 1.69sqm
Bedroom One/Reception Room
3.58sqm x 3.11sqm
Bedroom Two
4.41sqm x 3.05sqm
Jack & Jill Shower Room
3.12sqm x 1.56sqm
Open Plan Kitchen/Dining/Living Room
7.92sqm x 5.2sqm
Landing
Bedroom Three
4.95sqm x 3.81sqm
En-Suite Shower Room
Bedroom Four
4.94sqm x 3.62sqm
En-Suite Shower Room
Rear Garden
GARDEN ROOM
5.83sqm x 3.85sqm
DRIVEWAY
- COUNCIL TAXA payment made to your local authority in order to pay for local services like schools, libraries, and refuse collection. The amount you pay depends on the value of the property.Read more about council Tax in our glossary page.
- Band: C
- PARKINGDetails of how and where vehicles can be parked, and any associated costs.Read more about parking in our glossary page.
- Driveway
- GARDENA property has access to an outdoor space, which could be private or shared.
- Patio,Private garden,Enclosed garden,Rear garden,Back garden
- ACCESSIBILITYHow a property has been adapted to meet the needs of vulnerable or disabled individuals.Read more about accessibility in our glossary page.
- Ground floor,Level access
Kings Avenue, Broadstairs, Kent

Add an important place to see how long it'd take to get there from our property listings.
__mins driving to your place
Affordability

Notes
Staying secure when looking for property
Ensure you're up to date with our latest advice on how to avoid fraud or scams when looking for property online.
Visit our security centre to find out moreDisclaimer - Property reference Broadstairs . The information displayed about this property comprises a property advertisement. Rightmove.co.uk makes no warranty as to the accuracy or completeness of the advertisement or any linked or associated information, and Rightmove has no control over the content. This property advertisement does not constitute property particulars. The information is provided and maintained by Gilmours Estate Agents, Herne Bay. Please contact the selling agent or developer directly to obtain any information which may be available under the terms of The Energy Performance of Buildings (Certificates and Inspections) (England and Wales) Regulations 2007 or the Home Report if in relation to a residential property in Scotland.
*This is the average speed from the provider with the fastest broadband package available at this postcode. The average speed displayed is based on the download speeds of at least 50% of customers at peak time (8pm to 10pm). Fibre/cable services at the postcode are subject to availability and may differ between properties within a postcode. Speeds can be affected by a range of technical and environmental factors. The speed at the property may be lower than that listed above. You can check the estimated speed and confirm availability to a property prior to purchasing on the broadband provider's website. Providers may increase charges. The information is provided and maintained by Decision Technologies Limited. **This is indicative only and based on a 2-person household with multiple devices and simultaneous usage. Broadband performance is affected by multiple factors including number of occupants and devices, simultaneous usage, router range etc. For more information speak to your broadband provider.