
Woodlands Edge, North Carlton

- PROPERTY TYPE
Detached
- BEDROOMS
4
- BATHROOMS
2
- SIZE
1,898 sq ft
176 sq m
- TENUREDescribes how you own a property. There are different types of tenure - freehold, leasehold, and commonhold.Read more about tenure in our glossary page.
Freehold
Key features
- One of just 29 homes set within approximately 12 acres of private parkland
- A-rated EPC with solar PV panels and triple glazing
- Access to private woodland, ponds, orchard, allotments and tennis court
- Impressive open-plan living space with bi-fold doors
- Principal bedroom with en-suite
- Council Tax Band - E (West Lindsey)
- EPC Energy Rating - A
Description
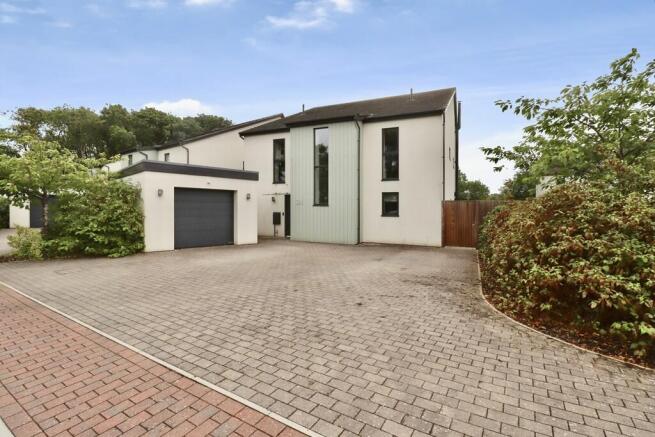
Occupying a generous plot within the highly regarded Woodlands Edge community, this detached family home combines spacious contemporary accommodation with impressive energy efficiency.
Designed and built by Gusto Homes, the house benefits from an A-rated Energy Performance Certificate (EPC), solar PV panels, triple glazing and a range of sustainable features intended to support comfortable and efficient modern living.
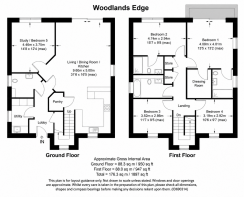
At the heart of the home is an impressive open-plan kitchen, living and dining space with integrated appliances, pantry and bi-fold doors opening onto the rear garden, creating a superb space for both everyday family life and entertaining. The ground floor also includes a reception hall, study, utility room and cloakroom/WC.
To the first floor, the principal bedroom benefits from a dressing room, en-suite shower room and private balcony overlooking the surrounding area. Bedroom two also benefits from an en-suite, whilst two further bedrooms and a family bathroom complete the home.
Outside, the property enjoys a generous private south-facing rear garden together with a garage and driveway parking.
Entrance Hall
The home opens into the hallway, with a storage room to the right of the main entrance.
Open Plan Living/Dining Room/Kitchen
9.60m x 5.00m
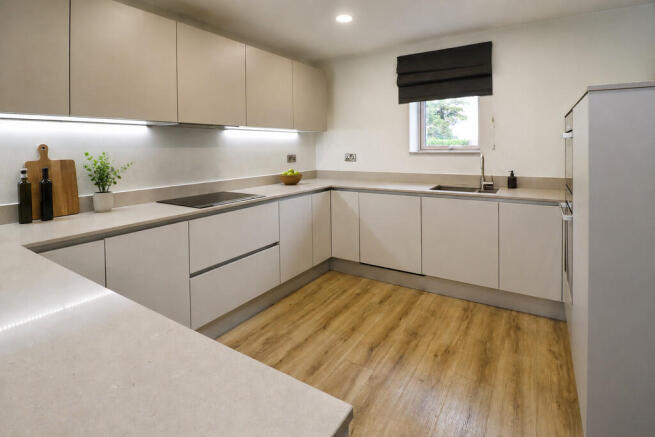
Beautiful kitchen complete with a breakfast bar, NEFF induction hob, NEFF slide and hide oven and integrated microwave, fridge, freezer, dishwasher and plenty of storage. There is also a walk-in pantry to store all your dried goods.
The open plan living/dining area includes a log burner and opens with bi-fold doors to the south-facing garden.
Study/Bedroom 5
4.46m x 3.75m
This room looks over the garden and can be used as a study, separate living space or even a ground-floor bedroom.
WC
Complete with a hand wash basin and WC.
Utility Room
A range of units with worktop space, a sink and space for a washing machine.
Bedroom 1
4.09m x 4.01m
The principal bedroom features a dressing room with plenty of storage, an en-suite and a private balcony overlooking the garden - the perfect spot for your morning coffee.
En-Suite 1
The en-suite is a 3-piece suite including a shower, sink unit and WC. The en-suite also includes a mirror with LED lights and additional storage.
Bedroom 2
4.74m x 2.94m
Complete with built-in, mirrored wardrobes, this bedroom benefits from an en-suite and views over the garden.
En-Suite 2
The en-suite is a 3-piece suite including a shower, sink unit and WC. The en-suite also includes a mirror with LED lights and additional storage.
Bathroom
The main family bathroom is a 3-piece suite including a bath with an integrated shower, sink unit and WC. Above the sink is a mirror with LED lights and additional storage.
Bedroom 3
3.52m x 2.86m
Including a feature floor-to-ceiling window.
Bedroom 4
3.19m x 2.92m
Including a feature floor-to-ceiling window.
Garage
A single garage for extra storage space.
Parking
There is room for multiple cars on the driveway, with additional off-road parking for visitors on site.
Welcome to Woodlands Edge
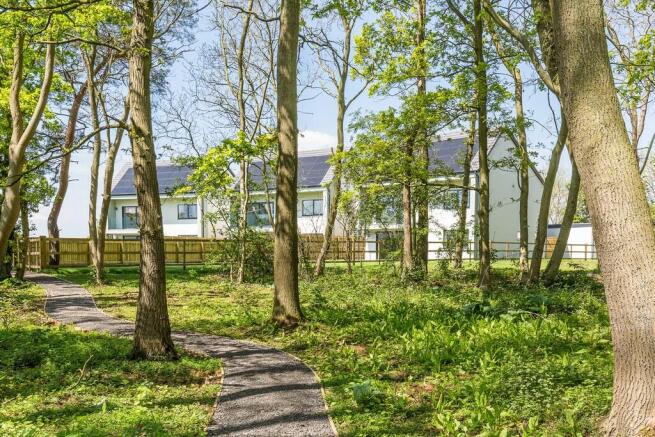
Woodlands Edge is an established residential community of just 29 homes set within approximately 12 acres of private parkland on the northern edge of Lincoln.
Situated next to the Lincolnshire Showground, residents enjoy access to shared outdoor spaces including a mature 5-acre woodland, three ponds, allotments, a community orchard and a tennis court. Together, these features create an environment that is rarely found within a modern residential development.
Developed by Gusto Homes, Woodlands Edge combines energy-efficient homes with extensive green space, providing an opportunity to enjoy the benefits of modern living whilst remaining connected to nature and the outdoors.
Located approximately five miles from Lincoln city centre, the development offers convenient access to the city's amenities whilst providing a setting that feels far removed from the pace of everyday life.
Why People Choose Woodlands Edge
Woodlands Edge offers a combination of features rarely found within a single residential community.
- Only 29 homes
- Approximately 12 acres of private parkland
- Mature 5-acre woodland
- Three ponds that are home to ducklings each Spring
- Community orchard
- Allotments available for residents
- Tennis court
- Established and fully occupied community
- A-rated energy-efficient homes
- Approximately five miles from Lincoln city centre
- Easy access to the A15 and A46
- A unique blend of privacy, outdoor space and community living
For many residents, it is the opportunity to enjoy more space, greater access to nature and a strong sense of place whilst remaining conveniently connected to Lincoln and the surrounding area.
North Carlton & Lincoln
Woodlands Edge is situated in North Carlton, adjacent to the Lincolnshire Showground and approximately five miles north of Lincoln city centre.
The location provides excellent access to the A15 and nearby A46 Lincoln Bypass, offering convenient routes across Lincolnshire, Nottinghamshire and beyond.
Lincoln offers an extensive range of shopping, restaurants, cafés, leisure facilities and cultural attractions. The city is renowned for its Cathedral and Castle, whilst the Brayford Waterfront and University of Lincoln contribute to its vibrant and contemporary character.
The nearby Lincolnshire Showground hosts a wide variety of events throughout the year, whilst the surrounding villages, countryside and market towns offer countless opportunities to explore the wider area.
Energy efficiency was a key consideration in the design of the homes at Woodlands Edge.
Developed by Gusto Homes, the properties incorporate a range of technologies designed to reduce energy consumption and support comfortable year-round living. All homes benefit from A-rated Energy Performance Certificates (EPCs) and feature photovoltaic solar panels, highly insulated construction, triple-glazed windows and mechanical ventilation with heat recovery systems.
Additional features include rainwater harvesting systems, infrastructure for electric vehicle charging and innovative wastewater treatment systems that contribute to the overall environmental performance of the development.
These features help create homes that are designed to be efficient to run, comfortable to live in and well suited to modern lifestyles.
"Woodlands Edge is a one-of-a-kind development showcasing the latest eco technology at the time. The site, now fully occupied, has a great community who are passionate about the development and are willing to help one another. Each resident has access to a communal store offering various gardening equipment to reduce the need for households to purchase individual items. One of the aims of the site was to reduce individuals' carbon footprints and deliver a showcase development." Steff Wright - Founder, Gusto Homes
Resident Experience
"I was one of the first residents to move into the Woodlands Edge development and have watched it come to life as more residents have moved in and interacted with the management of the site. It is a different way of living. Making sure we do our part for the planet by moving into an eco-home and altering our lifestyle to reduce our carbon footprint." Woodlands Edge Resident
Service Charge
Approx. £155pcm. For upkeep and maintenance of communal grounds, woodlands, and facilities.
All figures should be checked with the Vendor/Solicitor prior to Exchange of Contracts and completion of the sale.
Brochures
Brochure- COUNCIL TAXA payment made to your local authority in order to pay for local services like schools, libraries, and refuse collection. The amount you pay depends on the value of the property.Read more about council Tax in our glossary page.
- Band: E
- PARKINGDetails of how and where vehicles can be parked, and any associated costs.Read more about parking in our glossary page.
- Garage,Off street
- GARDENA property has access to an outdoor space, which could be private or shared.
- Yes
- ACCESSIBILITYHow a property has been adapted to meet the needs of vulnerable or disabled individuals.Read more about accessibility in our glossary page.
- Ask agent
Woodlands Edge, North Carlton

Add an important place to see how long it'd take to get there from our property listings.
__mins driving to your place
Affordability




Notes
Staying secure when looking for property
Ensure you're up to date with our latest advice on how to avoid fraud or scams when looking for property online.
Visit our security centre to find out moreDisclaimer - Property reference 102125037435. The information displayed about this property comprises a property advertisement. Rightmove.co.uk makes no warranty as to the accuracy or completeness of the advertisement or any linked or associated information, and Rightmove has no control over the content. This property advertisement does not constitute property particulars. The information is provided and maintained by Mundys, Lincoln. Please contact the selling agent or developer directly to obtain any information which may be available under the terms of The Energy Performance of Buildings (Certificates and Inspections) (England and Wales) Regulations 2007 or the Home Report if in relation to a residential property in Scotland.
*This is the average speed from the provider with the fastest broadband package available at this postcode. The average speed displayed is based on the download speeds of at least 50% of customers at peak time (8pm to 10pm). Fibre/cable services at the postcode are subject to availability and may differ between properties within a postcode. Speeds can be affected by a range of technical and environmental factors. The speed at the property may be lower than that listed above. You can check the estimated speed and confirm availability to a property prior to purchasing on the broadband provider's website. Providers may increase charges. The information is provided and maintained by Decision Technologies Limited. **This is indicative only and based on a 2-person household with multiple devices and simultaneous usage. Broadband performance is affected by multiple factors including number of occupants and devices, simultaneous usage, router range etc. For more information speak to your broadband provider.