
Sheen Road, Richmond, TW9

- PROPERTY TYPE
Detached
- BEDROOMS
8
- BATHROOMS
5
- SIZE
4,753 sq ft
442 sq m
- TENUREDescribes how you own a property. There are different types of tenure - freehold, leasehold, and commonhold.Read more about tenure in our glossary page.
Freehold
Key features
- One of Richmond’s finest detached homes
- 4,753 sq ft of accommodation
- Comprehensive 2026 renovation and extension
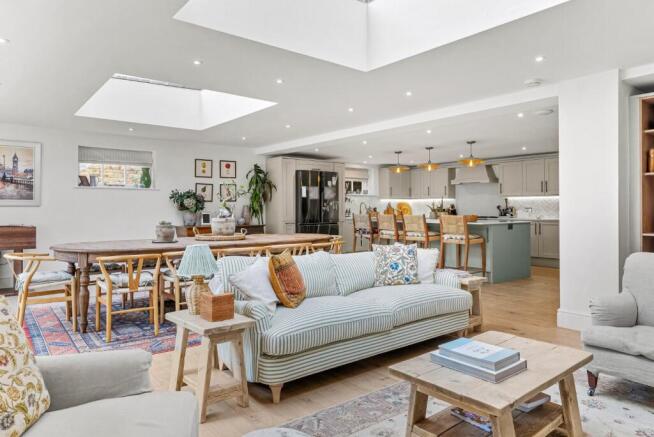
- Stunning 32ft kitchen, dining and living space
- Gated driveway with extensive parking
- 110ft south-facing landscaped garden
- Detached guest house and garden studios
Description
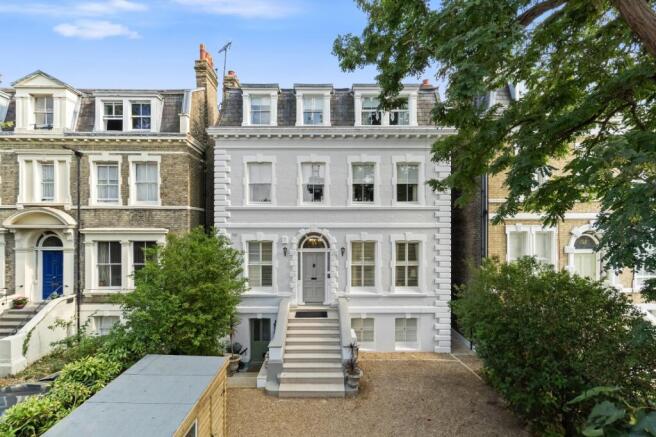
Occupying one of Richmond's most desirable locations, this distinguished double-fronted Victorian house represents an exceptionally rare combination of period grandeur and contemporary design. Following an extensive programme of remodelling and refurbishment, the house has been transformed into an elegant family residence where every element has been considered with meticulous attention to detail and the practicalities of modern living.
Set back behind electric gates, the property enjoys a high degree of privacy, with a substantial driveway providing ample off-street parking before the house reveals its handsome Victorian façade.
The accommodation comprises; an impressive entrance hall, where original architectural features, high ceilings and generous proportions establish an immediate sense of timeless elegance. The formal reception rooms retain the elegance and character expected of a house of this calibre, while opening effortlessly into spaces designed for contemporary family life.
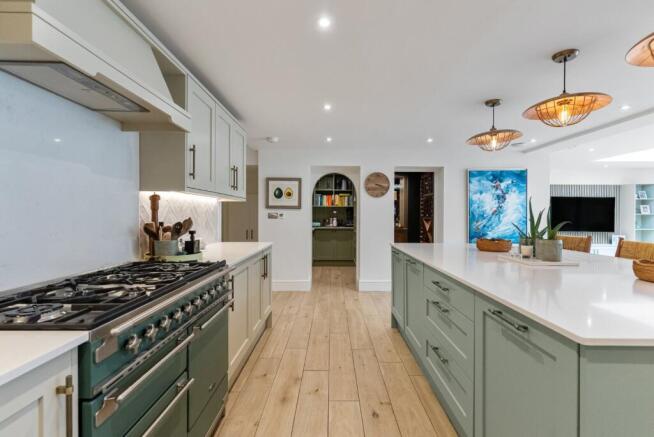
To the ground floor, a spectacular 32-foot kitchen, dining and living space forms the centrepiece of the house. Created through a substantial extension, it is an exceptional entertaining space that connects seamlessly with the garden, with a flow that is suited to the rhythm of everyday family life. A bespoke pantry, temperature-controlled wine cellar, utility room and children's snug have been discreetly incorporated, creating a home that functions as beautifully as it appears.
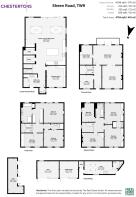
Elsewhere, the house offers a remarkable range of complementary accommodation, including a cinema room, games room, family sitting room and home office, together with a number of highly adaptable rooms capable of serving as a gym, studio or additional family accommodation. The result is a house able to evolve effortlessly with changing family requirements.
The upper floors feature seven bedrooms and four bathrooms, including, the principal suite providing an exceptional private retreat, complete with a walk through dressing area and luxurious en suite bathroom, while the remaining bedrooms are served by beautifully appointed new bathrooms, including an elegant Jack and Jill suite and additional en suite guest accommodation. Throughout the house, bespoke joinery, new timber windows, wall panelling, carefully selected flooring and a sought after interior palette create a feel of timeless sophistication.
Beyond the principal house, a detached self-contained guest house offers flexibility. Finished to the same standard, it is equally suited to visiting family and friends, independent accommodation for older children, live-in staff or as an income-generating property. Alongside, two substantial garden studios, currently arranged as a gym and home office, provides valuable additional space for wellness, creative pursuits or home working.
The gardens have been carefully re-landscaped to create a collection of elegant outdoor spaces with a sense of privacy and established character. Thoughtful planting, including olive trees, together with entertaining terraces and south-facing lawns, creates a versatile setting for family life while remaining straightforward to maintain. The frontage has been equally transformed with newly landscaped paving, rebuilt stone steps, bespoke automated gates and extensive external storage.
Opportunities to acquire detached Victorian houses of this scale are exceptionally rare in Richmond. Fewer still have been renovated with such care and attention to detail, successfully preserving the architectural integrity of the original house while delivering the comfort, efficiency and flexibility expected of a contemporary family home.
Situated moments from Richmond town centre, the property enjoys immediate access to an exceptional selection of independent boutiques, acclaimed restaurants, pubs, cafés and theatres, together with the open spaces of Richmond Park, Richmond Green and the River Thames. Richmond Station provides direct services to Central London via South Western Railway, the District Line and London Overground, while the area's outstanding selection of state and independent schools has long established Richmond as one of the country’s most sought-after locations for family living.
Selling your property in Sheen Road? Trying to find your perfect home to buy? Register with Chestertons Prime to get the full picture from the experts in the Richmond, Richmond upon Thames market.
Our China Desk is here for you, if Chinese is your preferred language, please get in touch via WeChat (S-ChestertonsAPAC)
Brochures
Super-size images and Full Online Details --- Brochure and Particulars- COUNCIL TAXA payment made to your local authority in order to pay for local services like schools, libraries, and refuse collection. The amount you pay depends on the value of the property.Read more about council Tax in our glossary page.
- Band: H
- PARKINGDetails of how and where vehicles can be parked, and any associated costs.Read more about parking in our glossary page.
- Yes
- GARDENA property has access to an outdoor space, which could be private or shared.
- Private garden
- ACCESSIBILITYHow a property has been adapted to meet the needs of vulnerable or disabled individuals.Read more about accessibility in our glossary page.
- Ask agent
Energy performance certificate - ask agent

Add an important place to see how long it'd take to get there from our property listings.
__mins driving to your place
Affordability


Notes
Staying secure when looking for property
Ensure you're up to date with our latest advice on how to avoid fraud or scams when looking for property online.
Visit our security centre to find out moreDisclaimer - Property reference RIC240043. The information displayed about this property comprises a property advertisement. Rightmove.co.uk makes no warranty as to the accuracy or completeness of the advertisement or any linked or associated information, and Rightmove has no control over the content. This property advertisement does not constitute property particulars. The information is provided and maintained by Chestertons, South West Prime. Please contact the selling agent or developer directly to obtain any information which may be available under the terms of The Energy Performance of Buildings (Certificates and Inspections) (England and Wales) Regulations 2007 or the Home Report if in relation to a residential property in Scotland.
*This is the average speed from the provider with the fastest broadband package available at this postcode. The average speed displayed is based on the download speeds of at least 50% of customers at peak time (8pm to 10pm). Fibre/cable services at the postcode are subject to availability and may differ between properties within a postcode. Speeds can be affected by a range of technical and environmental factors. The speed at the property may be lower than that listed above. You can check the estimated speed and confirm availability to a property prior to purchasing on the broadband provider's website. Providers may increase charges. The information is provided and maintained by Decision Technologies Limited. **This is indicative only and based on a 2-person household with multiple devices and simultaneous usage. Broadband performance is affected by multiple factors including number of occupants and devices, simultaneous usage, router range etc. For more information speak to your broadband provider.