Ten Ashes Lane, Cofton Hackett, B45

- PROPERTY TYPE
Detached
- BEDROOMS
4
- BATHROOMS
3
- SIZE
1,890 sq ft
176 sq m
- TENUREDescribes how you own a property. There are different types of tenure - freehold, leasehold, and commonhold.Read more about tenure in our glossary page.
Freehold
Key features
- Immaculately presented throughout
- Stunning contemporary open-plan kitchen/diner
- Lounge with feature fireplace
- Ground floor bedroom with wardrobes and adjacent shower room
- Three first floor bedrooms, en suite and family bathroom
- Excellent storage throughout
- Landscaped rear garden sun trap
- Garage with electric roller door
- 50m shared driveway approach
Description
Summary
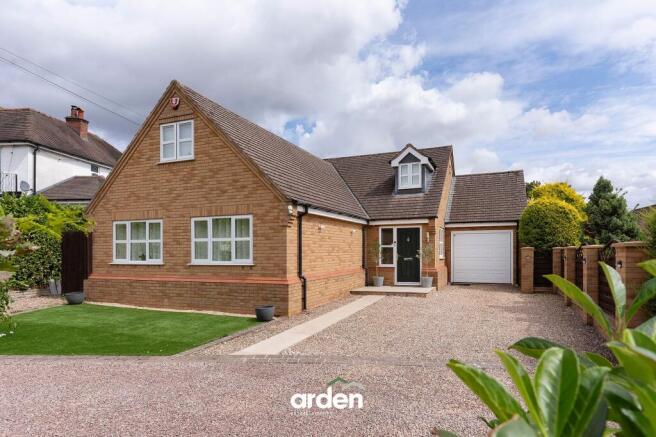
Occupying a picturesque position at the end of a 50 metre driveway, this immaculate home has been thoughtfully improved by the current owner to create a stylish and highly practical family residence. The well proportioned accommodation offers four bedrooms, including a versatile ground floor bedroom, complemented by three bathrooms, a generous lounge and a stunning open-plan kitchen/dining room with bi-folding doors opening onto the rear garden. The property benefits from excellent storage both inside and out, a garage with electric door, driveway parking and a beautifully landscaped rear garden which enjoys an enviable sunny aspect. Set between the much-loved Lickey Hills Country Park and Cofton Park, yet only 1.3 miles from both Barnt Green and Longbridge.
Description
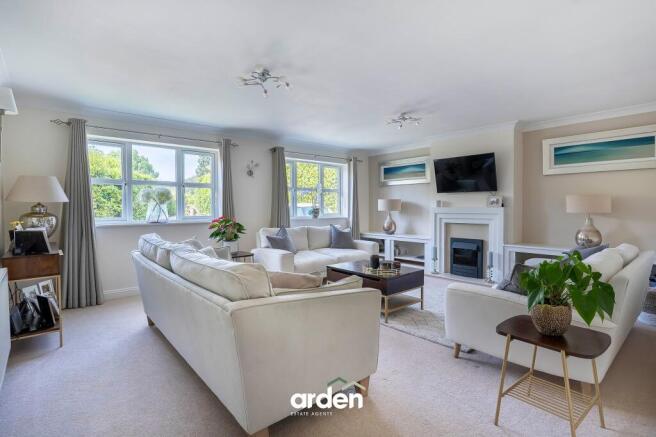
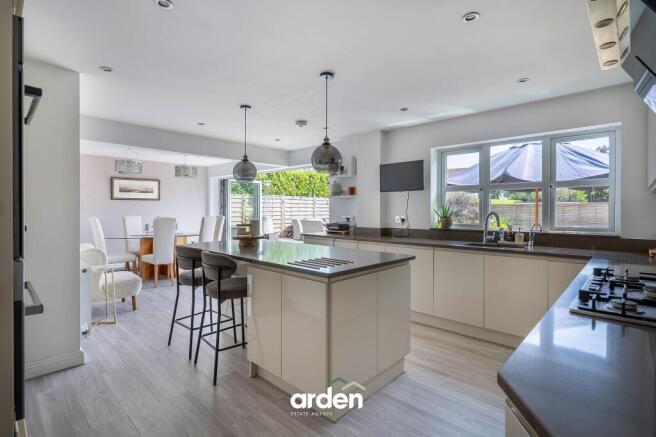
A generous entrance hallway provides an impressive welcome to the property, with useful understairs storage and a large walk-in storage cupboard. The lounge features an attractive fireplace with an inset electric fire creating a focal point to the room. The impressive contemporary kitchen/dining room has recently been opened up to create a fabulous open-plan space, forming the heart of the home. The kitchen is fitted with quartz work surfaces and a breakfast island, while a set of bi-folding doors open directly onto the rear garden, creating a wonderful connection between the indoor and outdoor spaces. Integrated appliances include a double oven, plate warmer, fridge/freezer, microwave, washing machine and dishwasher.
The hallway also provides access to a private double bedroom, thoughtfully tucked away from the rest of the house, with fitted wardrobes. A shower room is positioned adjacent and is accessed directly from the hallway, making this an ideal arrangement for guests, older children or those seeking ground floor accommodation.
Upstairs, the principal bedroom benefits from an en suite shower room and space for drawers or additional bedroom furniture, while a useful cupboard houses the boiler. The second double bedroom features fitted wardrobes with fantastic depth, providing an impressive amount of storage, while the third bedroom is equally well proportioned and also benefits from fitted wardrobes. A family bathroom completes the first-floor accommodation.
Outside
The rear garden is a real sun trap and has been beautifully landscaped to create a range of attractive spaces for both relaxing and entertaining. A patio runs along the rear of the house, adjoining a lawn and a planted corner, while a raised tiled patio provides the perfect setting for outdoor dining and entertaining. The garden is fully enclosed by fencing and a timber shed adjoins one side of the house, providing useful storage and access to the front via a side gate. The garage also benefits from a door to the rear, providing direct access into the garden.
To the front, a gravelled driveway is positioned either side of an astro turf lawned area, with the main driveway leading to the garage, which is fitted with an electric roller door. The property is approached via an approximately 50-metre long driveway, with mature hedging on either side creating an exceptional degree of privacy. The driveway is shared with just one other property, next door.
Location
Cofton Hackett is an ancient settlement mentioned in historical documents dating back to 780 AD and in the present day provides a wide range of local amenities including an 18 hole golf course, two churches, village hall, easy access to local schools, popular public house 'The Oak Tree' and Sunday lunch at 'The Old Rose and Crown' hotel. Ten Ashes Lane itself is perfectly located for many fine walks within both the renowned 524 Acre Lickey Woods and 135 Acre Cofton Park once visited by Pope Benedict XVI. The bordering village, Barnt Green, is located approximately 1.3 miles away and offers everyday shopping facilities, doctor's surgery, several dentists, St Andrews primary school, the ever-popular Grade II listed 'Barnt Green Inn' and railway station (direct to Birmingham New Street). There are also many sporting facilities including a renowned sports club (one of the leading racquet clubs in the country), cricket club, sailing and many other clubs and societies. No more than 1.3 miles away is the recently regenerated Longbridge site (former MG Rover car plant), home to the largest Marks and Spencers in the Midlands. Access to the M42 is just 3.8 miles away and the M5 around the same distance.
EPC Rating: C
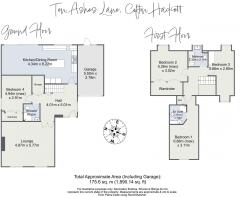
Lounge
4.87m x 5.77m
Kitchen/Dining Room
4.34m x 8.22m
Bedroom 4
4.94m x 2.91m
Shower Room
1.8m x 1.74m
Garage
5.5m x 2.78m
Hall
4.01m x 5.01m
Bedroom 1
6.88m x 3.11m
En Suite
2.11m x 1.7m
Bedroom 2
5.26m x 3.02m
Bedroom 3
5.88m x 2.8m
Bathroom
2.3m x 2.11m
Disclaimer
These particulars are for guidance only and based on information approved by the seller. Accuracy cannot be guaranteed and details may contain errors or omissions. They do not form part of any contract. We are not surveyors or legal experts and cannot advise on condition, title, or other legal matters. Buyers should instruct their own professionals before making decisions. Photos are illustrative only and items shown are not necessarily included. Fixtures, fittings and appliances are not tested and may not be in working order. All measurements are approximate. No liability is accepted for loss from use of these details.
By law we must carry out ID and AML checks and review buyers’ financial circumstances before a property can be marked sold subject to contract. This due diligence is required by trading standards. Checks start once a provisional offer is agreed. The cost is £50 incl. VAT per property, payable in advance via our onboarding system.
- COUNCIL TAXA payment made to your local authority in order to pay for local services like schools, libraries, and refuse collection. The amount you pay depends on the value of the property.Read more about council Tax in our glossary page.
- Band: F
- PARKINGDetails of how and where vehicles can be parked, and any associated costs.Read more about parking in our glossary page.
- Yes
- GARDENA property has access to an outdoor space, which could be private or shared.
- Private garden
- ACCESSIBILITYHow a property has been adapted to meet the needs of vulnerable or disabled individuals.Read more about accessibility in our glossary page.
- Ask agent
Ten Ashes Lane, Cofton Hackett, B45

Add an important place to see how long it'd take to get there from our property listings.
__mins driving to your place
Affordability

Notes
Staying secure when looking for property
Ensure you're up to date with our latest advice on how to avoid fraud or scams when looking for property online.
Visit our security centre to find out moreDisclaimer - Property reference 06e36c6f-ae58-4b29-90bc-44a999128937. The information displayed about this property comprises a property advertisement. Rightmove.co.uk makes no warranty as to the accuracy or completeness of the advertisement or any linked or associated information, and Rightmove has no control over the content. This property advertisement does not constitute property particulars. The information is provided and maintained by Arden Estates, Barnt Green. Please contact the selling agent or developer directly to obtain any information which may be available under the terms of The Energy Performance of Buildings (Certificates and Inspections) (England and Wales) Regulations 2007 or the Home Report if in relation to a residential property in Scotland.
*This is the average speed from the provider with the fastest broadband package available at this postcode. The average speed displayed is based on the download speeds of at least 50% of customers at peak time (8pm to 10pm). Fibre/cable services at the postcode are subject to availability and may differ between properties within a postcode. Speeds can be affected by a range of technical and environmental factors. The speed at the property may be lower than that listed above. You can check the estimated speed and confirm availability to a property prior to purchasing on the broadband provider's website. Providers may increase charges. The information is provided and maintained by Decision Technologies Limited. **This is indicative only and based on a 2-person household with multiple devices and simultaneous usage. Broadband performance is affected by multiple factors including number of occupants and devices, simultaneous usage, router range etc. For more information speak to your broadband provider.