Chestnut Drive, Horsford, NR10

- PROPERTY TYPE
Detached
- BEDROOMS
4
- BATHROOMS
3
- SIZE
1,946 sq ft
181 sq m
- TENUREDescribes how you own a property. There are different types of tenure - freehold, leasehold, and commonhold.Read more about tenure in our glossary page.
Freehold
Key features
- Immaculate Four-Bedroom Executive Detached Home
- Built in 2022 with Remaining NHBC Warranty
- Premium Upgraded Kitchen with High-End Integrated Appliances
- Two En-Suites Plus Luxury Four-Piece Family Bathroom
- Double Garage Featuring High-End Golf Simulator
- Beautifully Landscaped Private Garden with Heated & Lit Pergola
- Solar Panels with Two Battery Storage Units
- Double Driveway with Parking for Multiple Vehicles
Description
The Home
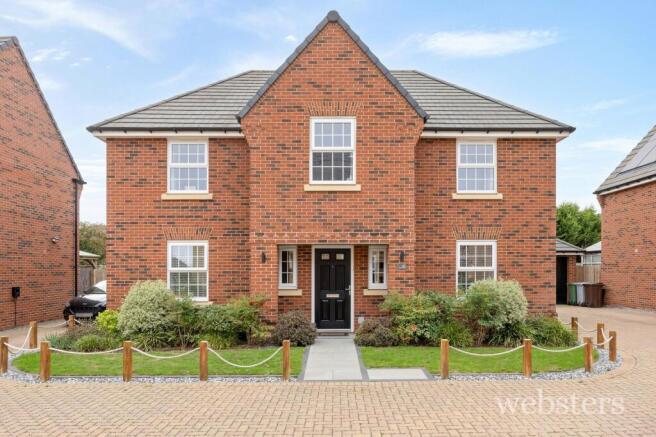
This immaculate and beautifully upgraded four-bedroom detached home is situated in a peaceful position at the end of a quiet road in the popular Norfolk village of Horsford. Built in 2022 and benefiting from the remainder of its 10-year NHBC warranty, the property offers exceptionally spacious accommodation, a high-end specification and a host of impressive additions that set it apart from a typical modern home.
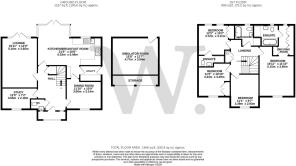
Entering into the spacious hallway, the ground floor offers a generous WC alongside a large study, providing an ideal home office, gaming room or additional reception space. The impressive lounge offers excellent proportions with plenty of room for multiple furniture arrangements, while French doors open directly onto the beautifully landscaped rear garden.
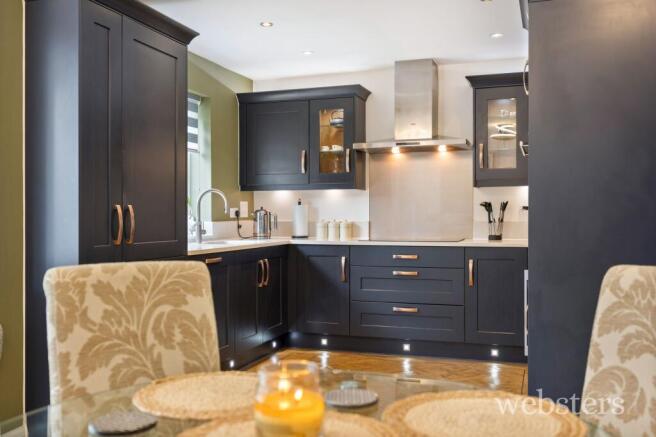
At the heart of the home is the superb kitchen/diner, designed with both everyday family living and entertaining in mind. Bay-style French doors draw in an abundance of natural light and provide ample space for a large dining arrangement. The premium upgraded kitchen features an instant hot-water tap, integrated fridge/freezer, dishwasher, wine cooler, double waist-height ovens, large electric hob and extractor, complemented by under-counter and floor-level lighting. A separate utility area houses the boiler and provides an excellent laundry space with room for an additional appliance. The separate dining room offers further versatility and is ideal for more formal dining and entertaining.
Upstairs, a spacious central landing provides access to all four bedrooms, the family bathroom and the loft. The loft benefits from a built-in ladder and boarding, providing an impressive amount of additional storage.
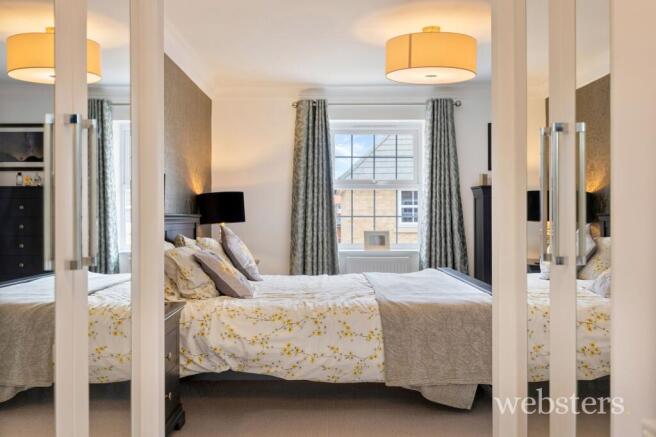
The principal bedroom is particularly impressive, offering generous space for substantial bedroom furniture alongside a stylish walk-in wardrobe area with mirrored detailing. This leads through to a luxurious four-piece en-suite, complete with a large bathtub, spacious walk-in shower, WC and wash basin. Bedroom two is another excellent double bedroom, benefiting from built-in wardrobes and its own immaculate en-suite shower room. Bedrooms three and four are also generous doubles, offering flexibility for family, guests or an additional home-working space, with bedroom 3 boasting a double built-in wardrobe. Completing the first floor is a beautifully presented family bathroom featuring a bath, separate walk-in shower, WC and wash basin.
Outside
The outside space is every bit as impressive as the interior. To the front, a landscaped lawn with mature shrubs and attractive timber-post borders creates an excellent first impression, while the substantial double driveway provides parking for multiple vehicles.
The private rear garden is unusually generous for a modern development and has been thoughtfully landscaped to create a fantastic space for both relaxing and entertaining. Well-maintained lawn, attractive paving and raised planting beds are complemented by mature trees to the rear, while external electrical points are positioned both around the house and towards the end of the garden.
A beautifully constructed timber pergola, complete with lighting and heaters, creates an outstanding all-season entertaining area, while a dedicated outdoor cooking station to the rear of the garage provides the perfect setting for barbecues and summer gatherings.
The double garage offers something particularly special, with part of the space transformed into an impressive high-end golf simulator – ideal for practising and enjoying the game from the comfort of home. The front section continues to provide excellent storage and is accessed via twin electric garage doors.
Further enhancing the home's credentials are rear-facing solar panels accompanied by two battery storage units, helping to create an exceptionally energy-efficient modern home.
The Location
Horsford is a highly desirable Norfolk village, offering an excellent balance between village life and convenient access to Norwich. The area provides a range of everyday amenities, schooling and recreational opportunities, while its position makes it particularly well suited to families and professionals looking for a spacious modern home within easy reach of the city.
Combining immaculate presentation, exceptional living space, premium upgrades, outstanding outdoor entertaining areas, a double garage with a golf simulator and impressive energy-saving technology, this is a truly distinctive family home that needs to be viewed to fully appreciate everything it has to offer.
EPC Rating: A
Garden
The outside space is every bit as impressive as the interior. To the front, a landscaped lawn with mature shrubs and attractive timber-post borders creates an excellent first impression. The private rear garden is unusually generous for a modern development and has been thoughtfully landscaped to create a fantastic space for both relaxing and entertaining. Well-maintained lawn, attractive paving and raised planting beds are complemented by mature trees to the rear, while external electrical points are positioned both around the house and towards the end of the garden.
Disclaimer
Websters is a member of Propertymark and The Property Ombudsman Service. Neither Websters nor its representatives provide any warranty or representation regarding the property on behalf of ourselves or the seller. These particulars are for guidance only and do not form part of any offer or contract.
Leasehold details, including service charges and ground rent, should be confirmed by your legal adviser. Measurements, plans, photographs and descriptions are approximate and for illustration only. It should not be assumed the property has all required planning permissions, building regulation approvals or other consents. Services, fixtures and fittings have not been tested and buyers should verify these independently.
Anti-money laundering checks are required for all buyers and sellers and are carried out by our partner Coadjute via a secure link once an offer is accepted (subject to contract). A non-refundable fee of £45 + VAT per person applies.
- COUNCIL TAXA payment made to your local authority in order to pay for local services like schools, libraries, and refuse collection. The amount you pay depends on the value of the property.Read more about council Tax in our glossary page.
- Band: E
- PARKINGDetails of how and where vehicles can be parked, and any associated costs.Read more about parking in our glossary page.
- Yes
- GARDENA property has access to an outdoor space, which could be private or shared.
- Private garden
- ACCESSIBILITYHow a property has been adapted to meet the needs of vulnerable or disabled individuals.Read more about accessibility in our glossary page.
- Ask agent
Energy performance certificate - ask agent
Chestnut Drive, Horsford, NR10

Add an important place to see how long it'd take to get there from our property listings.
__mins driving to your place

Notes
Staying secure when looking for property
Ensure you're up to date with our latest advice on how to avoid fraud or scams when looking for property online.
Visit our security centre to find out moreDisclaimer - Property reference 572932bf-2ac9-4a1c-a221-bc50ec1628bb. The information displayed about this property comprises a property advertisement. Rightmove.co.uk makes no warranty as to the accuracy or completeness of the advertisement or any linked or associated information, and Rightmove has no control over the content. This property advertisement does not constitute property particulars. The information is provided and maintained by Websters, Drayton. Please contact the selling agent or developer directly to obtain any information which may be available under the terms of The Energy Performance of Buildings (Certificates and Inspections) (England and Wales) Regulations 2007 or the Home Report if in relation to a residential property in Scotland.
*This is the average speed from the provider with the fastest broadband package available at this postcode. The average speed displayed is based on the download speeds of at least 50% of customers at peak time (8pm to 10pm). Fibre/cable services at the postcode are subject to availability and may differ between properties within a postcode. Speeds can be affected by a range of technical and environmental factors. The speed at the property may be lower than that listed above. You can check the estimated speed and confirm availability to a property prior to purchasing on the broadband provider's website. Providers may increase charges. The information is provided and maintained by Decision Technologies Limited. **This is indicative only and based on a 2-person household with multiple devices and simultaneous usage. Broadband performance is affected by multiple factors including number of occupants and devices, simultaneous usage, router range etc. For more information speak to your broadband provider.