
Barton Rise, Chilton Polden

- PROPERTY TYPE
Detached
- BEDROOMS
4
- BATHROOMS
2
- SIZE
Ask agent
- TENUREDescribes how you own a property. There are different types of tenure - freehold, leasehold, and commonhold.Read more about tenure in our glossary page.
Freehold
Key features
- A highly individual four-bedroom detached home occupying a substantial, mature plot, offering generous accommodation and an exciting opportunity for modernisation and further enhancement.
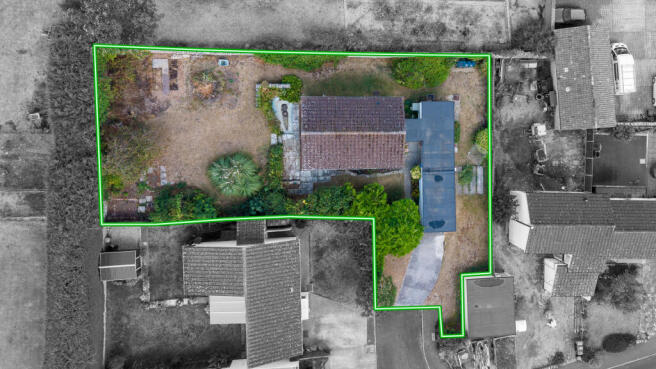
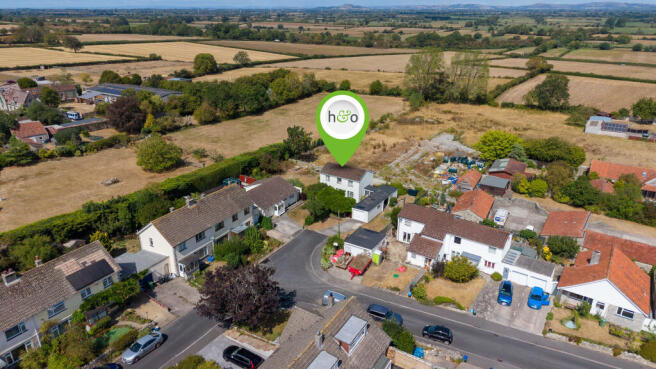
- Set centrally within its grounds, the property enjoys an exceptional degree of privacy, with established gardens wrapping around three sides and little sense of neighbouring homes.
- The wonderfully light ground floor is characterised by extensive floor-to-ceiling glazing, creating a strong connection between the principal living spaces and the surrounding gardens.
- A spacious principal reception room forms the heart of the home, complemented by adjoining dining and kitchen areas and offering considerable flexibility in how the accommodation is arranged.
- Three particularly generous double bedrooms are joined by a fourth single bedroom, with extensive fitted storage and a more recently updated family bathroom serving the first floor.
- A striking open-tread staircase and large picture window are distinctive features of the interior, with the elevated position providing far-reaching views towards the Mendip Hills.
- Outside, extensive lawns, mature planting, high hedging, fencing and an attractive natural stone wall combine to create wonderfully established and secluded surroundings.
- The substantial plot provides enormous potential to enlarge or reconfigure the existing house, subject to the necessary consents, alongside a garage, stores and ample parking.
Description
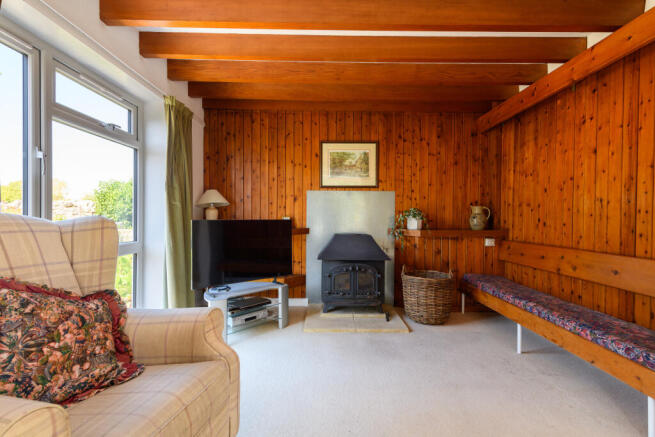
The property has a distinctive architectural character, with its origins evident in the extensive use of timber, exposed beams, open-tread staircase and large areas of glazing. There is something almost retro in its design, yet the fundamental ingredients remain extremely relevant to modern living: excellent natural light, generous rooms, a strong relationship with the garden and an adaptable layout that could be approached in several different ways. The extensive floor-to-ceiling glazing is particularly noticeable throughout the principal living areas.
The house is certainly one where a new owner may wish to undertake modernisation over time, but importantly it provides an excellent canvas from which to work rather than simply a list of jobs to complete. Its position centrally within a substantial plot gives considerable freedom to consider extensions, alterations and potentially a much larger overall footprint, all subject of course to the necessary planning permissions.
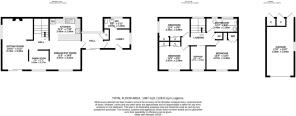
Presently arranged with a series of interconnected living and dining spaces, a fitted kitchen, utility and cloakroom on the ground floor, the first floor provides three large double bedrooms, a fourth single bedroom and a more recently fitted family bathroom.
Perhaps equally important is the setting. Lawned gardens extend around three sides of the house, screened by mature planting, hedging, fencing and natural stone walling. The west-facing aspect allows the gardens and living accommodation to benefit from afternoon and evening sunshine, whilst the elevated first floor provides attractive views towards the Mendip Hills.
For buyers seeking a conventional modern house requiring nothing more than unpacking, this may not be the obvious choice. For somebody looking for space, privacy, individuality and the opportunity to put their own stamp on a home with considerable longer-term potential, it is a much more compelling proposition.
Accommodation
The main entrance is sheltered beneath a covered storm canopy and opens into an entrance vestibule, immediately providing access to a useful utility room and ground floor cloakroom before continuing into the principal accommodation. Beyond, the house begins to reveal its unusual and highly adaptable layout. The kitchen and dining areas sit largely open plan to one another, with extensive glazing bringing a considerable amount of natural light into the room. The kitchen is arranged in a practical U-shaped configuration, incorporating a breakfast bar which provides a natural divide from the adjoining dining space. There is a fitted double oven together with provision for freestanding appliances and generous work surface and cupboard space. The adjoining dining area provides ample room for a family dining table and forms part of the broader sequence of interconnected living spaces. The accommodation flows naturally from one area to another, whilst still retaining a degree of separation between the individual rooms. Continuing through is the principal reception room, a particularly generous living space enjoying extensive glazing and doors opening directly onto the garden. Its west-facing position is a real advantage, bringing afternoon and evening light into the room and providing an outlook over the established grounds. The layout is deliberately versatile and could readily be arranged differently according to individual requirements. A further adjoining area provides additional dining or sitting space, with built-in bench seating and extensive timber detailing. The broader living accommodation has considerable character, including exposed ceiling beams, timber panelling and a substantial wood-burning stove, all reinforcing the individual nature of the house. An open-tread timber staircase rises through the centre of the property. At half-landing level, a particularly large picture window frames an attractive outlook, with far-reaching views towards the Mendip Hill range.
The first-floor landing provides access to four bedrooms, three of which are generous doubles. Each of the double bedrooms benefits from built-in wardrobe furniture, providing a considerable amount of storage without compromising the usable floor area. The principal bedroom is a comfortable double with a large window providing plenty of natural light and extensive fitted furniture. Bedrooms two and three are again notably generous rooms, both comfortably capable of accommodating double beds and additional furniture. The fourth bedroom is smaller and presently best suited as a single bedroom, although it would equally lend itself to use as a nursery, study or dedicated home-working room. Completing the first-floor accommodation is the family bathroom, which has been updated more recently than many other areas of the property. It is fitted with a modern white suite incorporating a bath with shower over, WC and wash hand basin.
Outside
The outside space is arguably one of the property's greatest assets. Rather than sitting tightly amongst neighbouring houses, the home occupies a substantial plot and is positioned centrally within its grounds, allowing established gardens to extend around three sides. This creates a notably private environment and gives the house a sense of separation that is increasingly difficult to find. The gardens are principally laid to lawn, complemented by mature trees, shrubs and established boundaries. A combination of high hedging, fencing and attractive natural stone walling provides enclosure and screening, with the maturity of the plot helping to shield the house particularly well from neighbouring properties. Its west-facing orientation is another considerable benefit, allowing the garden to capture sunshine throughout the afternoon and into the evening. Doors from the principal reception accommodation provide a direct connection outside, making the garden feel very much an extension of the living space during warmer months.
There is ample off-road parking, together with a garage and useful external stores. The oil-fired boiler is externally positioned.
Of particular importance is the sheer amount of land surrounding the existing footprint. Subject to the necessary planning permissions and consents, there appears to be considerable scope for enlargement, potentially allowing a purchaser to rethink both the scale and configuration of the present house whilst still retaining meaningful garden space. The scope to increase the existing footprint is considerable.
Location
Chilton Polden is an attractive and well-established village positioned along the northern slopes of the Polden Hills, enjoying a rural setting overlooking the Somerset Levels towards the Mendip Hills, whilst remaining particularly convenient for the A39 and wider road network. The village lies approximately seven to eight miles west of Street, with Bridgwater readily accessible in the opposite direction and Junction 23 of the M5 approximately four to five miles away.
The village itself retains an active local community and a useful range of amenities. Leather and Lace Bar and Grillprovides a village pub and dining option on Broadway, whilst nearby West House Farm has developed into a particularly appealing local hub. The historic farm and its traditional outbuildings now accommodate a collection of independent businesses and activities, including Fika Kitchen café, The Goat Shed - Home of CrossFit TGS and Somerset Silver, alongside farm animals and family activities.
Everyday shopping is conveniently available in neighbouring Edington at Gwilliams of Edington LTD, a well-used village store providing a particularly useful amenity for the surrounding Polden villages. Further facilities are available in the neighbouring villages, with Catcott offering additional pubs and Catcott Primary School.
For a broader range of amenities, Street provides Clarks Village, Strode College, Strode Theatre, leisure facilities and a comprehensive range of shops and services, whilst Bridgwater provides further shopping, schooling and transport connections. The combination gives Chilton Polden an appealing balance of village life, countryside and accessibility.
Directions
From Street, follow the A39 towards Bridgwater, passing through Walton and Ashcott. After approximately seven miles, turn right into Priory Road and continue downhill into Chilton Polden. At the T-junction turn left onto Broadway, then turn right into Goose Lane. Take the first left into Barton Rise, where the property will be found shortly along the road.
Material Information
All available property information can be provided upon request from Holland & Odam. For confirmation of mobile phone and broadband coverage, please visit checker.ofcom.org.uk
Identity Verification
To ensure full compliance with current legal requirements, all buyers are required to verify their identity and risk status in line with anti-money laundering (AML) regulations before we can formally proceed with the sale. This process includes a series of checks covering identity verification, politically exposed person (PEP) screening, and AML risk assessment for each individual named as a purchaser. In addition, for best practice, we are required to obtain proof of funds and where necessary, to carry out checks on the source of funds being used for the purchase. These checks are mandatory and must be completed regardless of whether the purchase is mortgage-funded, cash, or part of a related transaction. A disbursement of £49 per individual (or £75 per director for limited company purchases) is payable to cover all aspects of this compliance process. This fee represents the full cost of conducting the required checks and verifications. You will receive a secure payment link and full instructions directly from our compliance partner, Guild365, who carry out these checks on our behalf.
Brochures
Brochure- COUNCIL TAXA payment made to your local authority in order to pay for local services like schools, libraries, and refuse collection. The amount you pay depends on the value of the property.Read more about council Tax in our glossary page.
- Band: E
- PARKINGDetails of how and where vehicles can be parked, and any associated costs.Read more about parking in our glossary page.
- Garage,Driveway
- GARDENA property has access to an outdoor space, which could be private or shared.
- Yes
- ACCESSIBILITYHow a property has been adapted to meet the needs of vulnerable or disabled individuals.Read more about accessibility in our glossary page.
- Ask agent

Add an important place to see how long it'd take to get there from our property listings.
__mins driving to your place
Affordability




Notes
Staying secure when looking for property
Ensure you're up to date with our latest advice on how to avoid fraud or scams when looking for property online.
Visit our security centre to find out moreDisclaimer - Property reference SCJ-89276972. The information displayed about this property comprises a property advertisement. Rightmove.co.uk makes no warranty as to the accuracy or completeness of the advertisement or any linked or associated information, and Rightmove has no control over the content. This property advertisement does not constitute property particulars. The information is provided and maintained by holland & odam, Street. Please contact the selling agent or developer directly to obtain any information which may be available under the terms of The Energy Performance of Buildings (Certificates and Inspections) (England and Wales) Regulations 2007 or the Home Report if in relation to a residential property in Scotland.
*This is the average speed from the provider with the fastest broadband package available at this postcode. The average speed displayed is based on the download speeds of at least 50% of customers at peak time (8pm to 10pm). Fibre/cable services at the postcode are subject to availability and may differ between properties within a postcode. Speeds can be affected by a range of technical and environmental factors. The speed at the property may be lower than that listed above. You can check the estimated speed and confirm availability to a property prior to purchasing on the broadband provider's website. Providers may increase charges. The information is provided and maintained by Decision Technologies Limited. **This is indicative only and based on a 2-person household with multiple devices and simultaneous usage. Broadband performance is affected by multiple factors including number of occupants and devices, simultaneous usage, router range etc. For more information speak to your broadband provider.