
Blenheim Walk, Wellesbourne, CV35

- PROPERTY TYPE
Detached
- BEDROOMS
3
- BATHROOMS
2
- SIZE
1,119-1,120 sq ft
104 sq m
- TENUREDescribes how you own a property. There are different types of tenure - freehold, leasehold, and commonhold.Read more about tenure in our glossary page.
Freehold
Key features
- Three Double Bedrooms
- Detached Family Home
- Carport and Driveway for 3-4 Cars
- Landscaped Private Garden
- "L" Shaped Sitting through Dining Room
- Kitchen
- En-Suite to Master Bedroom
- Garden Room
- Ideally Located for Warwick, Leamington Spa and Stratford upon Avon
- Viewing is Advised
Description
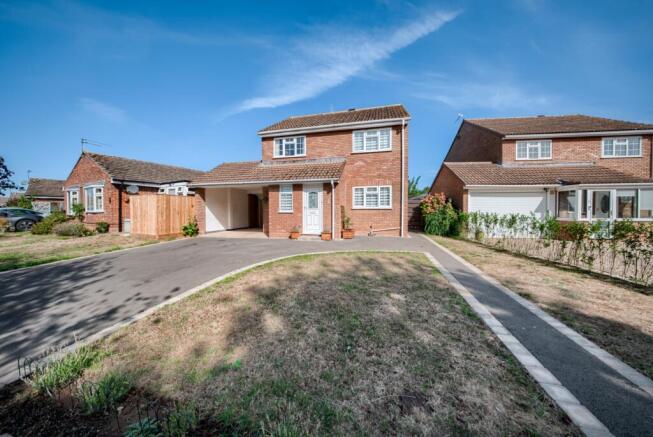
A fabulous three-bedroom detached home, presented to a beautiful standard throughout. The current owner has lovingly cared for this home for the past 2 years and is only moving on to downsize to one floor. Number 3 boasts a particularly lovely spot overlooking a central green in the cul-de-sac, with a private aspect to the front and rear.
Nestled in the heart of the highly regarded village of Wellesbourne, ideally located for Warwick, Stratford upon Avon and Leamington Spa towns, not forgetting being positioned close to the Fosse Way, allowing a short drive to JLR or just 2 miles from the NFU Mutual.
The village combines the peace and tranquillity of the countryside with the convenience of the town and city; Wellesbourne occupies an enviable semi-rural location within Southern Warwick. Within Wellesbourne, the community is well served by its own redesigned and refurbished sports hall as well as local amenities such as a medical centre, dental surgery and veterinary practice. Facilities also include a library, church and the highly regarded Wellesbourne C of E Primary School. A comprehensive variety of shops includes the Co-op and Sainsbury's supermarkets, as well as an array of independent retailers, a post office, all complemented by the regular Wellesbourne Airfield Market. Restaurants, a hotel and public houses combine with recreational, social and community activities to bring life and vibrancy to this desirable, expanding village location.
The accommodation enjoys a thoughtful layout that would serve any family well, with its generously proportioned rooms and the light and airy spaces. We love the private landscaped garden, which invites you to enjoy the property inside and out.
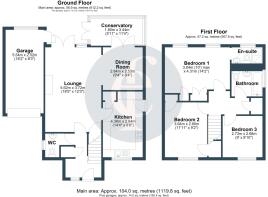
The welcoming hallway invites you in to kick off your shoes and pop them away in the cloakroom with your coat. The kitchen is positioned at the front of the property and offers a range of matching wall and base units including roll-edge work surfaces incorporating a sink and drainer unit. Integrated is a gas hob and electric double oven. There is useful space for a fridge freezer, washing machine and dishwasher. The gas boiler is concealed in a cupboard. A double-glazed window offers views over the front aspect and green. Convenience of a door leading to the side access and front.
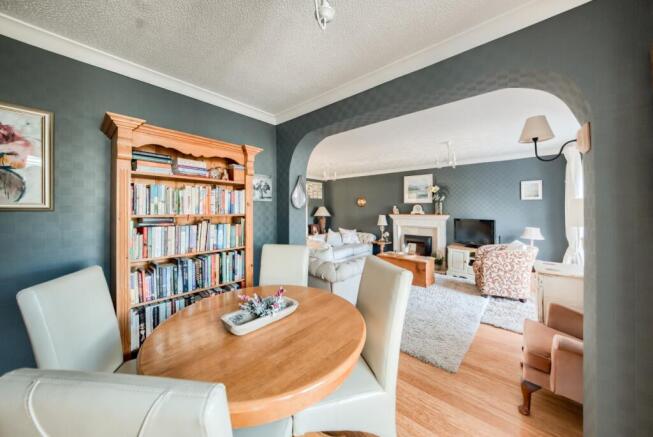
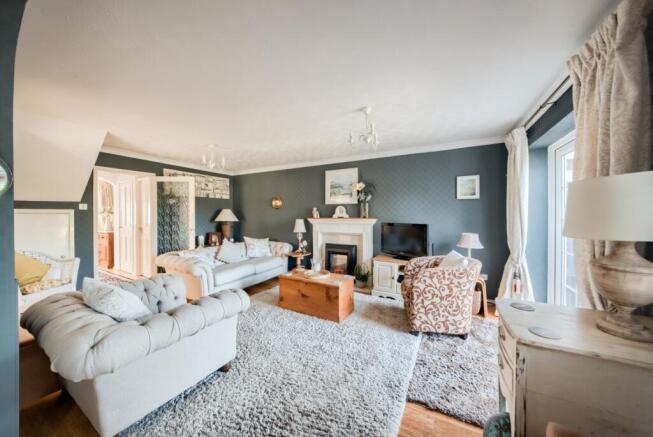
The main reception room creates a real hub to the home, being of a generous "L" shaped offering ample space for dining and relaxing, creating an open plan feel but at the same time clear spaces for your sofas and dining table. The main focal point of this room is the electric coal-effect fire and the quality wood floor. Offering direct access to the garden via double doors.
Seamlessly leading through to the garden room with French doors opening onto the garden. This is a great room to relax with a book and watch the birds in the garden.
Completing the ground floor is the cloakroom/W.C.
Upstairs, the landing offers access to the bedrooms, airing cupboard and loft. The master bedroom boasts views over the garden via two double-glazed windows. For all our clothes, we love to collect there is a range of built-in wardrobes and an en-suite to cut down on the queue to the bathroom!
The two further bedrooms are both doubles and located at the front of the house. The family bathroom is a white suite allowing a low-level w.c, wash hand basin and bath with shower over.
The rear garden is a haven with colourful planted borders, mature trees, including fruit (apple, pear and plum) and hedging. Laid to lawn with a patio seating area. Enclosed by fencing with side gated access. Garden shed and veggie patches for grow your own!
The front garden is laid to lawn with a tarmacdem driveway offering access to the carport and parking for 2-3 cars.
We recommend viewing sooner rather than later.
- COUNCIL TAXA payment made to your local authority in order to pay for local services like schools, libraries, and refuse collection. The amount you pay depends on the value of the property.Read more about council Tax in our glossary page.
- Band: TBC
- PARKINGDetails of how and where vehicles can be parked, and any associated costs.Read more about parking in our glossary page.
- Yes
- GARDENA property has access to an outdoor space, which could be private or shared.
- Yes
- ACCESSIBILITYHow a property has been adapted to meet the needs of vulnerable or disabled individuals.Read more about accessibility in our glossary page.
- Ask agent
Blenheim Walk, Wellesbourne, CV35

Add an important place to see how long it'd take to get there from our property listings.
__mins driving to your place
Affordability

About Emma Franklin Estate Agents, Stratford-Upon-Avon and Warwickshire
West Place, Alscot Estate, Atherstone on Stour, CV37 8NF

Notes
Staying secure when looking for property
Ensure you're up to date with our latest advice on how to avoid fraud or scams when looking for property online.
Visit our security centre to find out moreDisclaimer - Property reference 10844910. The information displayed about this property comprises a property advertisement. Rightmove.co.uk makes no warranty as to the accuracy or completeness of the advertisement or any linked or associated information, and Rightmove has no control over the content. This property advertisement does not constitute property particulars. The information is provided and maintained by Emma Franklin Estate Agents, Stratford-Upon-Avon and Warwickshire. Please contact the selling agent or developer directly to obtain any information which may be available under the terms of The Energy Performance of Buildings (Certificates and Inspections) (England and Wales) Regulations 2007 or the Home Report if in relation to a residential property in Scotland.
*This is the average speed from the provider with the fastest broadband package available at this postcode. The average speed displayed is based on the download speeds of at least 50% of customers at peak time (8pm to 10pm). Fibre/cable services at the postcode are subject to availability and may differ between properties within a postcode. Speeds can be affected by a range of technical and environmental factors. The speed at the property may be lower than that listed above. You can check the estimated speed and confirm availability to a property prior to purchasing on the broadband provider's website. Providers may increase charges. The information is provided and maintained by Decision Technologies Limited. **This is indicative only and based on a 2-person household with multiple devices and simultaneous usage. Broadband performance is affected by multiple factors including number of occupants and devices, simultaneous usage, router range etc. For more information speak to your broadband provider.