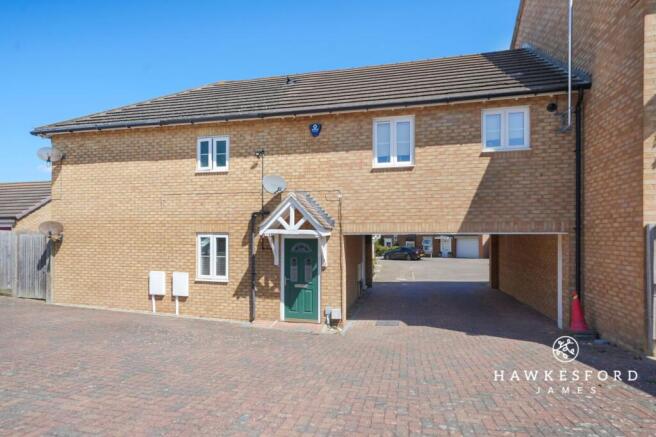
Monarch Drive, Kemsley, ME10

Letting details
- Let available date:
- 06/11/2026
- Deposit:
- £1,153A deposit provides security for a landlord against damage, or unpaid rent by a tenant.Read more about deposit in our glossary page.
- Furnish type:
- Unfurnished
- Council Tax:
- Ask agent
- PROPERTY TYPE
Maisonette
- BEDROOMS
1
- BATHROOMS
1
- SIZE
463 sq ft
43 sq m
Key features
- Modern first-floor maisonette
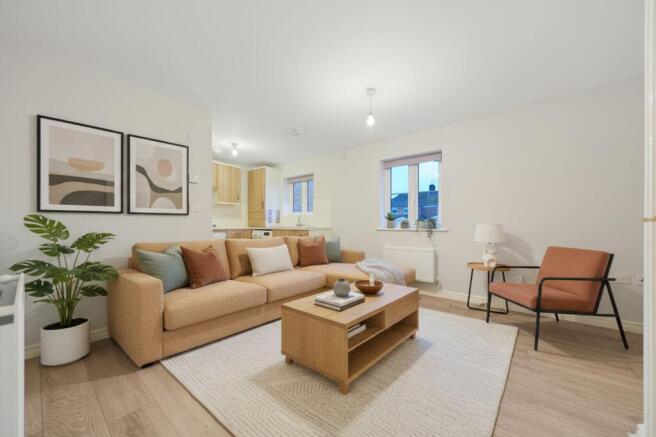
- Open plan living area
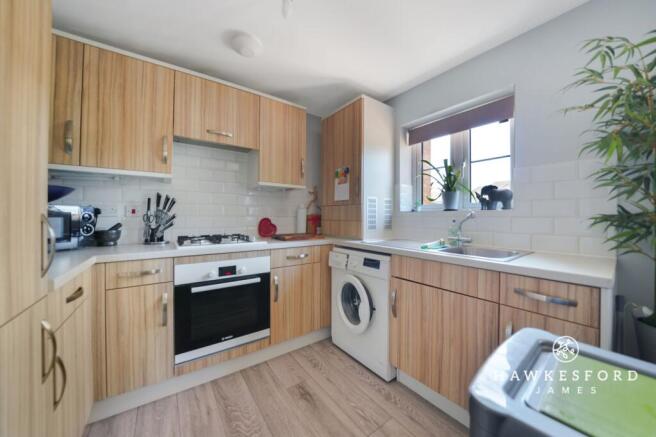
- Fitted kitchen with integrated oven, hob, & fridge/freezer
- One bedroom with fitted wardrobes
- Modern shower room
- Allocated parking
- External store cupboard
- Holding Deposit - £230.76
- Full Deposit - £1153.80
- Easy access to the A249
Description
Stepping into the property, you are greeted by a spacious open-plan living area that seamlessly combines comfort and practicality, providing ample space for relaxing and entertaining.
The sleek, fitted kitchen features modern cabinetry, an integrated oven, hob, and fridge/freezer, ensuring a streamlined and efficient cooking experience.
The well-proportioned bedroom is enhanced by fitted wardrobes, offering generous storage and a tranquil retreat at the end of the day.
A stylish shower room with modern fixtures and elegant tiling completes the interior, reflecting the property’s commitment to quality and convenience throughout.
Additional benefits include allocated parking for residents and an external store cupboard, providing further practicality and peace of mind.
The maisonette is set within a well-maintained development that offers a pleasant and welcoming environment. The surrounding communal grounds are landscaped, offering green spaces for residents to enjoy and contributing to the overall sense of community.
With the convenience of allocated parking, coming home is always stress-free, and the additional external store cupboard is perfect for storing bicycles, seasonal equipment, or other belongings.
The property boasts excellent connectivity, with easy access to the A249, making it an ideal base for commuters and those needing swift travel links to nearby towns and cities.
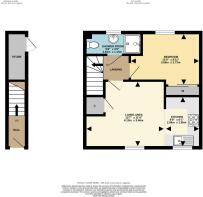
Entrance hall
Stairs to first-floor landing
Living area
4.13m x 3.46m
Kitchen
2.66m x 1.85m
Bedroom
3.66m x 2.73m
Shower room
2.94m x 1.15m
Parking - Allocated parking
Disclaimer
These particulars are intended to provide a fair and accurate description of the property. While we make every effort to ensure accuracy, we cannot accept responsibility for any errors or omissions, and they do not form part of an offer or contract.
We have not tested any services, systems, or appliances (including central heating, where fitted). Purchasers should satisfy themselves, through their own enquiries or inspections, as to their condition and working order. Where a property is vacant, reconnection charges may apply for any services or appliances that have been disconnected, switched off, or drained.
All measurements are approximate. Lease details, service charges, ground rent (where applicable), and council tax are given as a guide only and should be confirmed by the purchaser’s solicitor prior to exchange of contracts.
Where a property is advertised to let, all required safety certificates will be provided to tenants before occupation.
- COUNCIL TAXA payment made to your local authority in order to pay for local services like schools, libraries, and refuse collection. The amount you pay depends on the value of the property.Read more about council Tax in our glossary page.
- Band: A
- PARKINGDetails of how and where vehicles can be parked, and any associated costs.Read more about parking in our glossary page.
- Off street
- GARDENA property has access to an outdoor space, which could be private or shared.
- Ask agent
- ACCESSIBILITYHow a property has been adapted to meet the needs of vulnerable or disabled individuals.Read more about accessibility in our glossary page.
- Ask agent
Energy performance certificate - ask agent

Add an important place to see how long it'd take to get there from our property listings.
__mins driving to your place

Notes
Staying secure when looking for property
Ensure you're up to date with our latest advice on how to avoid fraud or scams when looking for property online.
Visit our security centre to find out moreDisclaimer - Property reference 163d28f9-4765-410b-844c-715044df4730. The information displayed about this property comprises a property advertisement. Rightmove.co.uk makes no warranty as to the accuracy or completeness of the advertisement or any linked or associated information, and Rightmove has no control over the content. This property advertisement does not constitute property particulars. The information is provided and maintained by Hawkesford James, Sittingbourne. Please contact the selling agent or developer directly to obtain any information which may be available under the terms of The Energy Performance of Buildings (Certificates and Inspections) (England and Wales) Regulations 2007 or the Home Report if in relation to a residential property in Scotland.
*This is the average speed from the provider with the fastest broadband package available at this postcode. The average speed displayed is based on the download speeds of at least 50% of customers at peak time (8pm to 10pm). Fibre/cable services at the postcode are subject to availability and may differ between properties within a postcode. Speeds can be affected by a range of technical and environmental factors. The speed at the property may be lower than that listed above. You can check the estimated speed and confirm availability to a property prior to purchasing on the broadband provider's website. Providers may increase charges. The information is provided and maintained by Decision Technologies Limited. **This is indicative only and based on a 2-person household with multiple devices and simultaneous usage. Broadband performance is affected by multiple factors including number of occupants and devices, simultaneous usage, router range etc. For more information speak to your broadband provider.