
Milton Road, CAMBRIDGE, Cambridgeshire, CB4

- PROPERTY TYPE
Semi-Detached
- BEDROOMS
4
- BATHROOMS
3
- SIZE
1,764 sq ft
164 sq m
- TENUREDescribes how you own a property. There are different types of tenure - freehold, leasehold, and commonhold.Read more about tenure in our glossary page.
Freehold
Description
We're opening the doors on Saturday 26th September from 1pm to 2pm. Demand is expected to be high.
Contact us now to secure your viewing slot.
Exceptional 1930s Residence with Annexe Accommodation, Income Potential & Development Opportunities
North Cambridge | Four-Bedroom Family Home | Annexe | Studio Accommodation | Home Office | Development Potential (STPP) | No Onward Chain
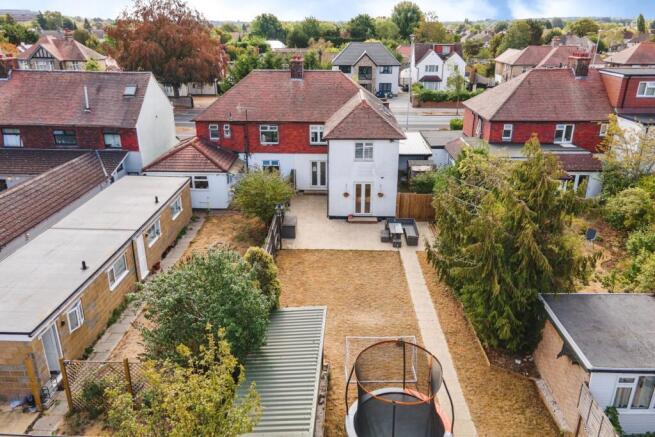
Set well back from the road behind a mature hedgerow in one of North Cambridge's most sought-after locations, this substantial semi-detached 1930s residence presents a rare opportunity to acquire a highly versatile home offering generous family accommodation, income-generating potential and significant scope for future expansion, subject to the necessary planning consents.
Offered to the market with the benefit of no onward chain, the property comprises a spacious four-bedroom family home together with a self-contained annexe, a separate studio apartment and a dedicated home office. The flexible arrangement is ideally suited to multi-generational living, purchasers seeking supplementary rental income, or those requiring accommodation for dependent relatives, guests or home working.
To the front of the property, a generous gravel driveway provides off-road parking for multiple vehicles. Positioned well behind a mature hedgerow, the home enjoys a high degree of privacy whilst remaining conveniently located for access to Cambridge City Centre, Cambridge North Station, the Science Park and the A14.
The Main Residence
Upon entering the property, a welcoming entrance hall provides access to the principal ground-floor accommodation.
The impressive sitting and dining room is filled with natural light from a large double-glazed bay window to the front and benefits from direct access to the rear garden via glazed double doors. Rich in character, this versatile reception space features two original fireplaces, currently sealed but offering potential for reinstatement, subject to any necessary consents.
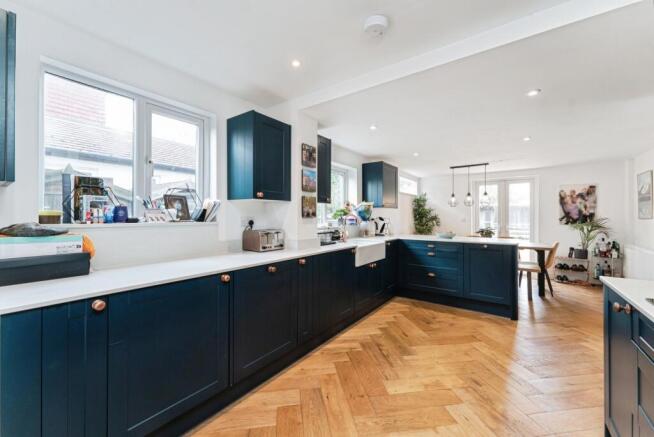
The kitchen is fitted with a comprehensive range of wall and base units, complemented by tiled splashbacks, a freestanding cooker with extractor hood above and ample space for additional appliances. A thoughtfully converted understairs area provides a convenient ground-floor cloakroom/WC.
First Floor Accommodation
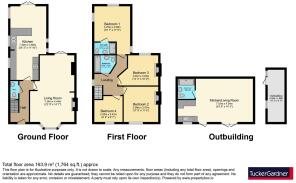
The first floor offers four well-proportioned bedrooms and two bathrooms.
The principal bedroom enjoys a pleasant rear aspect overlooking the garden and benefits from a private en-suite shower room, creating an excellent principal suite.
To the front of the house, a generous double bedroom provides attractive and spacious accommodation, while the remaining two bedrooms offer excellent flexibility for family living, guest accommodation, home working or study space.
The family bathroom is fitted with a white suite comprising a panelled bath with shower over, wash hand basin and WC.
Annexe & Ancillary Accommodation
A standout feature of the property is the extensive ancillary accommodation positioned to the rear of the plot.
The self-contained annexe provides independent living accommodation, making it ideal for extended family members, guests, older children seeking greater independence or those looking to generate supplementary income.
In addition, two powered timber outbuildings are currently arranged as a studio apartment with kitchenette and shower room together with a separate office space. These versatile spaces offer excellent opportunities for home working, creative pursuits, guest accommodation or additional income generation.
Outside
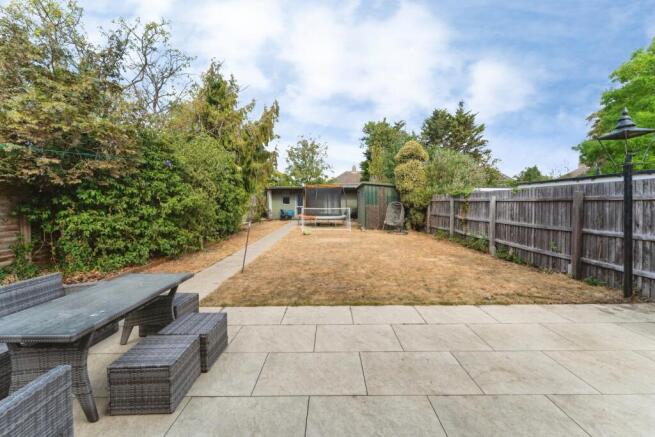
Externally, the gardens have been thoughtfully arranged to create separate outdoor spaces serving both the main residence and the ancillary accommodation.
Additional gravelled parking is accessible via a garage-style entrance to the side of the property, providing convenient independent access to the secondary accommodation if desired.
The property occupies a private plot set back from the road and benefits from established boundaries, creating a peaceful setting within easy reach of Cambridge's extensive amenities and employment hubs.
Location
Ideally positioned in North Cambridge, the property enjoys excellent access to:
Cambridge City Centre
Cambridge North Railway Station
Cambridge Science Park
Cambridge Business Park
A14 and wider road network
Local schools, shops and everyday amenities
Key Features
Substantial semi-detached 1930s residence
Four-bedroom family home
Principal bedroom with en-suite shower room
Family bathroom and additional shower facilities
Self-contained annexe accommodation
Separate studio apartment with kitchenette and shower room
Detached office/workspace
Excellent multi-generational living potential
Strong income-generating opportunities
Scope for extension and further development (STPP)
Character features including original fireplaces
Private plot screened by mature hedging
Off-road parking for multiple vehicles
Separate garden areas
Independent access to ancillary accommodation
Excellent access to Cambridge North Station, the Science Park and City Centre
No onward chain
A truly unique Cambridge property offering a rare combination of flexible family accommodation, ancillary living space, income potential and future development opportunities, all within one of the city's most convenient and well-connected locations. Early viewing is highly recommended.
Please note that an AML fee is chargeable to the buyer once an offer is accepted to cover the cost of carrying out the required identity and anti-money laundering checks. Once these checks have been completed, the fee cannot be refunded, even if the property purchase does not go ahead.
- COUNCIL TAXA payment made to your local authority in order to pay for local services like schools, libraries, and refuse collection. The amount you pay depends on the value of the property.Read more about council Tax in our glossary page.
- Band: D
- PARKINGDetails of how and where vehicles can be parked, and any associated costs.Read more about parking in our glossary page.
- Yes
- GARDENA property has access to an outdoor space, which could be private or shared.
- Yes
- ACCESSIBILITYHow a property has been adapted to meet the needs of vulnerable or disabled individuals.Read more about accessibility in our glossary page.
- Ask agent

Add an important place to see how long it'd take to get there from our property listings.
__mins driving to your place
Affordability

About Tucker Gardner, Cambridge
Bateman House, 82-88 Hills Road Cambridge CB2 1LQ


Notes
Staying secure when looking for property
Ensure you're up to date with our latest advice on how to avoid fraud or scams when looking for property online.
Visit our security centre to find out moreDisclaimer - Property reference CMG260168. The information displayed about this property comprises a property advertisement. Rightmove.co.uk makes no warranty as to the accuracy or completeness of the advertisement or any linked or associated information, and Rightmove has no control over the content. This property advertisement does not constitute property particulars. The information is provided and maintained by Tucker Gardner, Cambridge. Please contact the selling agent or developer directly to obtain any information which may be available under the terms of The Energy Performance of Buildings (Certificates and Inspections) (England and Wales) Regulations 2007 or the Home Report if in relation to a residential property in Scotland.
*This is the average speed from the provider with the fastest broadband package available at this postcode. The average speed displayed is based on the download speeds of at least 50% of customers at peak time (8pm to 10pm). Fibre/cable services at the postcode are subject to availability and may differ between properties within a postcode. Speeds can be affected by a range of technical and environmental factors. The speed at the property may be lower than that listed above. You can check the estimated speed and confirm availability to a property prior to purchasing on the broadband provider's website. Providers may increase charges. The information is provided and maintained by Decision Technologies Limited. **This is indicative only and based on a 2-person household with multiple devices and simultaneous usage. Broadband performance is affected by multiple factors including number of occupants and devices, simultaneous usage, router range etc. For more information speak to your broadband provider.