
Beaconsfield Road, Clifton, Bristol, Somerset, BS8

- PROPERTY TYPE
Semi-Detached
- BEDROOMS
6
- BATHROOMS
4
- SIZE
3,516 sq ft
327 sq m
- TENUREDescribes how you own a property. There are different types of tenure - freehold, leasehold, and commonhold.Read more about tenure in our glossary page.
Freehold
Key features
- Immaculately finished six-bedroom semi-detached family home
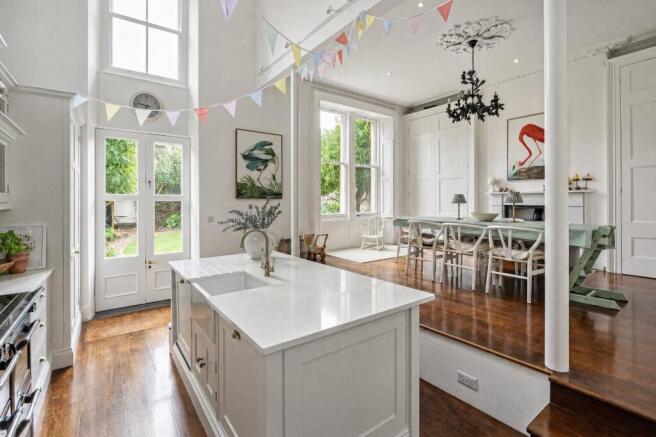
- Stunning & recently fitted open-plan kitchen and dining space with an impressive 20ft-high ceiling.
- En suite, two further bathrooms and ground floor W.C
- Versatile self-contained one bedroom apartment
- Well stocked south-west facing garden with rear access
- Off street parking
- Circa 3,600 SQ.FT of beautifully appointed internal space
- Fantastic location within 80 metres of Durdham Downs & close proximity to Whiteladies Road
- EPC Rating = E
Description
Description
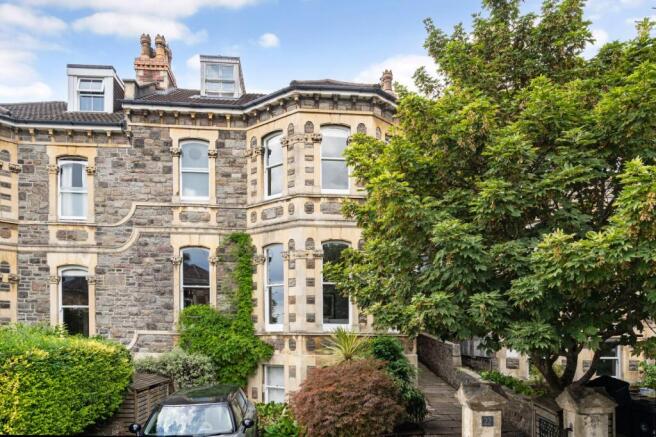
A superb example of the exceptional scale and grandeur synonymous with Clifton’s early Victorian bay-fronted houses, the property combines impressive proportions with a level of finish rarely encountered. Following a substantial refurbishment, our clients have thoughtfully transformed the house throughout, creating a beautifully appointed family home that balances its period character with a sophisticated and considered contemporary finish.
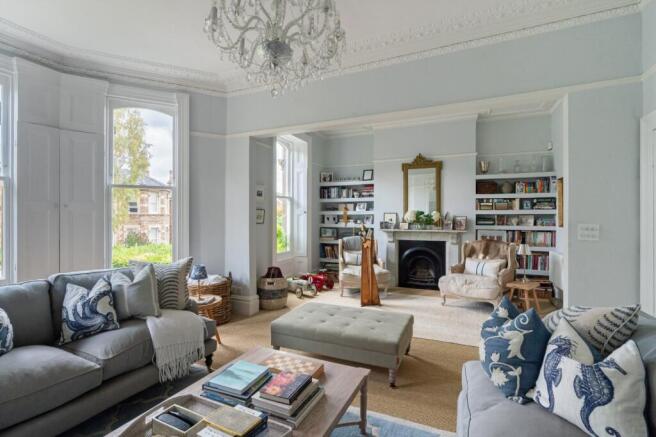
The house is approached via a pathway running alongside the driveway, leading to the front elevation of the property and a compact, well-stocked front garden. The front door opens into an entrance vestibule, where a secondary door directly ahead provides access to the rear garden. An internal door to the left leads through into the main ground floor entrance hallway. Bright and beautifully decorated, the entrance hallway provides access to the principal reception rooms on this level, alongside two staircases to the upper and lower floors. To the rear of the property lies the centrepiece of the home: a truly remarkable open-plan kitchen and dining space, featuring an impressive 20ft-high ceiling. The room is flooded with natural light from a series of sash windows alongside French doors which open directly onto the south west facing garden. The kitchen has been refurbished by the current owners and features an extensive arrangement of wall, base and drawer units, a comprehensive range of high-quality integrated appliances and square-edged marble worktops. A substantial central island provides additional preparation space and doubles as an informal breakfast bar. Semi-adjacent to the kitchen is the generous open dining area, comfortably accommodating a six-seater dining table. This part of the room retains a wealth of period detailing, including attractive cornicing and a ceiling rose, while its split-level arrangement adds further character and definition. A wide-boarded solid oak sprung floor, cast iron fireplace and substantial storage set into the recesses to either side complete this impressive space. To the front elevation is the spacious principal living area featuring a triple sash bay window with working shutters, a feature fireplace with inset gas fire with attractive marble surround and slate hearth forming a natural focal point and complemented by a secondary cast iron fireplace and beautiful period cornicing.
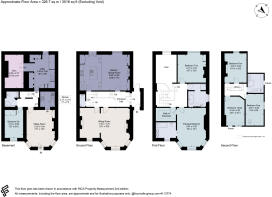
A staircase descends from the entrance hallway to the lower ground floor, where an integral door provides access to the self-contained apartment. To the left is a generous utility room, fitted with a range of integrated cupboards and providing space for a freestanding washing machine and tumble dryer. Off the utility room is a further versatile room, currently configured as a home gym, which could readily adapt to a variety of alternative uses according to individual requirements.
On the first floor is the principal bedroom suite, which enjoys an impressive en suite bathroom alongside a dedicated walk-in dressing room. A further bedroom is positioned across the landing and is served by the well-appointed central family bathroom. The staircase continues to the top floor, where three further well-proportioned bedrooms are arranged, including one positioned on the split-level landing. These bedrooms are collectively served by an additional bathroom on this floor.
Externally, the property benefits from a pretty and well-stocked town garden to the rear, enjoying a highly desirable south-west-facing orientation. The garden also benefits from rear access onto a private rear lane, alongside a further access point directly into the lower ground floor.
The self-contained lower ground floor apartment can also be accessed independently from the front elevation of the building and is currently arranged as a one-bedroom apartment with its own kitchen and bathroom.
The apartment offers considerable flexibility and would be ideally suited to a dependent relative, guest accommodation or as an additional income stream. Subject to the necessary consents, there is also the potential for the apartment to be incorporated into the main footprint of the house, depending on the preferences and requirements of the purchaser.
Location
Beaconsfield Road is a quiet and discreet backwater equidistant between the fashionable Whiteladies Road, Durdham Downs and Clifton Village.
There are many amenities nearby, including shops, bars and restaurants, highly regarded schools, state and independent with Clifton College and Clifton High School to name but two.
There are many sporting opportunities available including health clubs, tennis clubs and golf courses nearby as well as trails and walks on Durdham Downs.
For the commuter the A4018 is the main arterial road to Bristol’s commercial centre, as well as the motorway networks M4 and M5. There are excellent rail services available from both Bristol Parkway and Temple Meads train stations and Bristol Airport offers an extensive schedule of flights to a number of European and some long-haul destinations
Square Footage: 3,516 sq ft
Brochures
Web DetailsParticulars- COUNCIL TAXA payment made to your local authority in order to pay for local services like schools, libraries, and refuse collection. The amount you pay depends on the value of the property.Read more about council Tax in our glossary page.
- Band: F
- PARKINGDetails of how and where vehicles can be parked, and any associated costs.Read more about parking in our glossary page.
- Yes
- GARDENA property has access to an outdoor space, which could be private or shared.
- Yes
- ACCESSIBILITYHow a property has been adapted to meet the needs of vulnerable or disabled individuals.Read more about accessibility in our glossary page.
- Ask agent
Beaconsfield Road, Clifton, Bristol, Somerset, BS8

Add an important place to see how long it'd take to get there from our property listings.
__mins driving to your place
Affordability


Notes
Staying secure when looking for property
Ensure you're up to date with our latest advice on how to avoid fraud or scams when looking for property online.
Visit our security centre to find out moreDisclaimer - Property reference COS260264. The information displayed about this property comprises a property advertisement. Rightmove.co.uk makes no warranty as to the accuracy or completeness of the advertisement or any linked or associated information, and Rightmove has no control over the content. This property advertisement does not constitute property particulars. The information is provided and maintained by Savills, Clifton. Please contact the selling agent or developer directly to obtain any information which may be available under the terms of The Energy Performance of Buildings (Certificates and Inspections) (England and Wales) Regulations 2007 or the Home Report if in relation to a residential property in Scotland.
*This is the average speed from the provider with the fastest broadband package available at this postcode. The average speed displayed is based on the download speeds of at least 50% of customers at peak time (8pm to 10pm). Fibre/cable services at the postcode are subject to availability and may differ between properties within a postcode. Speeds can be affected by a range of technical and environmental factors. The speed at the property may be lower than that listed above. You can check the estimated speed and confirm availability to a property prior to purchasing on the broadband provider's website. Providers may increase charges. The information is provided and maintained by Decision Technologies Limited. **This is indicative only and based on a 2-person household with multiple devices and simultaneous usage. Broadband performance is affected by multiple factors including number of occupants and devices, simultaneous usage, router range etc. For more information speak to your broadband provider.