
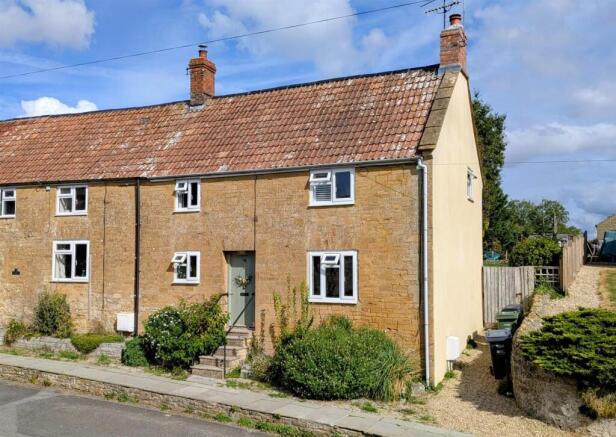


Shiremoor Hill, Merriott

- PROPERTY TYPE
Semi-Detached
- BEDROOMS
3
- BATHROOMS
1
- SIZE
Ask agent
- TENUREDescribes how you own a property. There are different types of tenure - freehold, leasehold, and commonhold.Read more about tenure in our glossary page.
Freehold
Key features
- Kitchen/Breakfast Room with flagstone floor & Aga
- Generous Dining Room, Sitting Room with wood burner
- Utility Room & Cloakroom with WC
- 2 Double & 1 Single Bedrooms & Family Bathroom
- Side Access to a large enclosed rear garden backing onto fields
- Access to footpaths for dog walkers & countryside lovers
- Freehold
- Council Tax Band B
Description
Situation - 14 Shiremoor Hill is situated on the edge of the village, within easy walking distance of the thriving village of Merriott and its excellent range of local amenities. The property also benefits from easy access to a myriad of local footpaths, offering beautiful countryside walks right on the doorstep. The closest footpath is conveniently located directly opposite the property. There are excellent local facilities including a pub, café, chemist, church, village hall, primary and pre-school and squash club. The market town of Crewkerne is within 2 miles where a wider range of day to day amenities can be found, including a Waitrose supermarket and sports centre with indoor swimming pool. There is also a mainline rail link to Exeter and London Waterloo located on the edge of the town. The Dorset border and the UNESCO World Heritage Jurassic coast are within easy reach.
Directions - What3words//////stages.gloom.youthful
From Yeovil take the A30 passing through East Chinnock towards Crewkerne taking the Road to Merriott after about 5 miles. Continue to the crossroads and proceed straight on and bear right at the mini roundabout, taking the right hand turn after Budgens store. Continue up Shiremoor Hill where the property can be found on the right hand side identified by our For Sale Board.
Description - The property is elevated from the road and is constructed of attractive local Hamstone. The original cottage is beneath a tiled roof, with the side and rear extensions having slate roofs, creating a sympathetic blend of traditional and more recent additions.
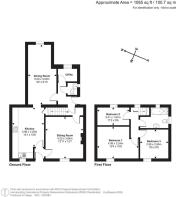
Internally, the property provides well-proportioned and versatile accommodation, with generous reception space including a good-sized dining room and a welcoming sitting room with woodburning stove. The spacious kitchen/breakfast room is well suited to both everyday living and entertaining and features an Aga. A separate utility room and downstairs cloakroom provide further practical accommodation.
The first floor provides three bedrooms and a particularly spacious, light and airy family bathroom.
The house retains a wealth of charm and character throughout, with features including stripped pine doors, exposed beams, deep window cills and flagstone flooring. Most of the windows are fitted with attractive plantation shutters, complementing the character of the property.
Outside, the property enjoys a large, private and fully enclosed rear garden, which backs onto open fields and provides an attractive rural outlook. The property also benefits from private side access leading to the rear garden, a particularly useful and desirable feature.
Accommodation - Steps up from the paved and cobbled pavement lead to the original front door which opens into a lobby with flagstone flooring and a matwell. Doors lead off to the Kitchen and Sitting Room. Flagstone flooring continues into the spacious kitchen/breakfast room which is fitted with Shaker style wall and floor units, some of which are glazed, there is a ceramic sink and drainer with wooden worksurfaces and a 2 oven Aga is a lovely focal point in this room. There are tiled splashbacks and plumbing and space for a dishwasher and space for a large fridge/freezer and there is room for a kitchen table and chairs. There is a useful understairs cupboard. Step up with a beam over into the dining room which is spacious and dual aspect room with wood flooring and french doors leading out into the garden. A door leads into a rear hallway with access to the utility room which houses the Ariston gas fired boiler, there is a sink unit with a wooden worksurface, plumbing and space for a washing machine and tumble dryer. There is a cloakroom with WC and wash hand basin. Step drops down to a small lobby with the stairs rising to the first floor and a stable door leading to outside. There is a further door to the sitting room. The sitting is a lovely cosy room with a feature fireplace with inset woodburning stove, stone hearth and brick back with a heavy beam over.
Stairs rising to a small landing with a window looking down the garden, there is access to the loft space.
All three bedrooms have exposed A frames and the front bedrooms are both doubles with deep window cills. Bedroom 3 at the rear is a single room with views over the garden. The bathroom is a generous room, dual aspect with a tiled floor and the suite comprises a bath with a shower over, tiled splash backs, WC, wash hand basin and towel rail.
Outside - To the front central steps leads up from the paved and cobbled pavement to the front door with railings on either side. A low wall to either side of the steps contains mature shrubs and there is side access via a gravel pathway through a wooden gate to the rear of the property. There is room for bins and recycling. The pathway wraps around to the rear of the property forming a private rear courtyard with space for flowerpots, there is a bay tree, flower and shrub borders and steps lead up and through a wooden gate to the large main rear garden which is fully enclosed with low stone walls, fencing and natural hedging, large areas of lawn, a rockery, gravelled patio and garden sheds. There is a large Holly tree, the oil tank and at the bottom of the garden is a field owned by a neighbour which is used as a large kitchen garden which he sells in the village.
Viewings - Strictly by appointment through the vendors selling agent. Stags, Yeovil office telephone
Services - All mains services are connected.
Gas fired central heating with boiler serviced annually.
Flood risk status : Very low risk (environment agency)
Broadband : Standard, Superfast and Ultrafast (ofcom)
Mobile Coverage : EE. Three, O2 and Vodafone (Ofcom - good outdoors)
Brochures
Shiremoor Hill, Merriott- COUNCIL TAXA payment made to your local authority in order to pay for local services like schools, libraries, and refuse collection. The amount you pay depends on the value of the property.Read more about council Tax in our glossary page.
- Band: B
- PARKINGDetails of how and where vehicles can be parked, and any associated costs.Read more about parking in our glossary page.
- Ask agent
- GARDENA property has access to an outdoor space, which could be private or shared.
- Yes
- ACCESSIBILITYHow a property has been adapted to meet the needs of vulnerable or disabled individuals.Read more about accessibility in our glossary page.
- Ask agent
Shiremoor Hill, Merriott

Add an important place to see how long it'd take to get there from our property listings.
__mins driving to your place
Affordability




Notes
Staying secure when looking for property
Ensure you're up to date with our latest advice on how to avoid fraud or scams when looking for property online.
Visit our security centre to find out moreDisclaimer - Property reference 34907861. The information displayed about this property comprises a property advertisement. Rightmove.co.uk makes no warranty as to the accuracy or completeness of the advertisement or any linked or associated information, and Rightmove has no control over the content. This property advertisement does not constitute property particulars. The information is provided and maintained by Stags, Yeovil. Please contact the selling agent or developer directly to obtain any information which may be available under the terms of The Energy Performance of Buildings (Certificates and Inspections) (England and Wales) Regulations 2007 or the Home Report if in relation to a residential property in Scotland.
*This is the average speed from the provider with the fastest broadband package available at this postcode. The average speed displayed is based on the download speeds of at least 50% of customers at peak time (8pm to 10pm). Fibre/cable services at the postcode are subject to availability and may differ between properties within a postcode. Speeds can be affected by a range of technical and environmental factors. The speed at the property may be lower than that listed above. You can check the estimated speed and confirm availability to a property prior to purchasing on the broadband provider's website. Providers may increase charges. The information is provided and maintained by Decision Technologies Limited. **This is indicative only and based on a 2-person household with multiple devices and simultaneous usage. Broadband performance is affected by multiple factors including number of occupants and devices, simultaneous usage, router range etc. For more information speak to your broadband provider.