High Street, Ashendon, Buckinghamshire.

- PROPERTY TYPE
Barn Conversion
- BEDROOMS
2
- BATHROOMS
1
- SIZE
886 sq ft
82 sq m
- TENUREDescribes how you own a property. There are different types of tenure - freehold, leasehold, and commonhold.Read more about tenure in our glossary page.
Freehold
Key features
- Sought after hilltop village
- Waddesdon school catchment
- Beautiful character features
- Stunning accommodation
- Private setting
- 2 bedrooms
- Attic room or studio/office
- Sitting room with woodburning stove
- Secluded terrace
- Off road parking
Description
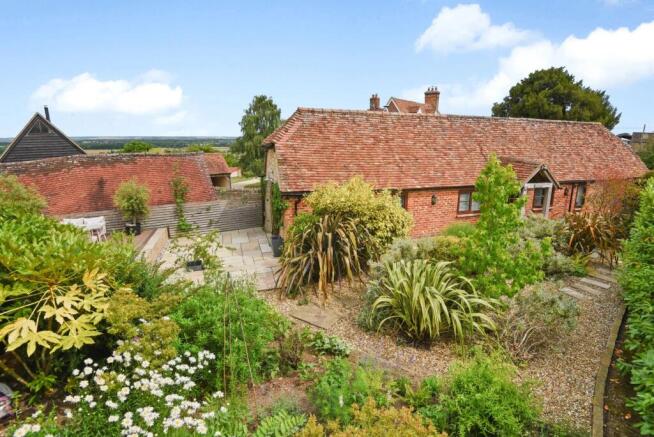
Ashendon Barn nestles within a small close at the northeastern edge of the village. It is a stunning conversion that the owner presents absolutely beautifully and the mature plot offers the property a great deal of privacy.
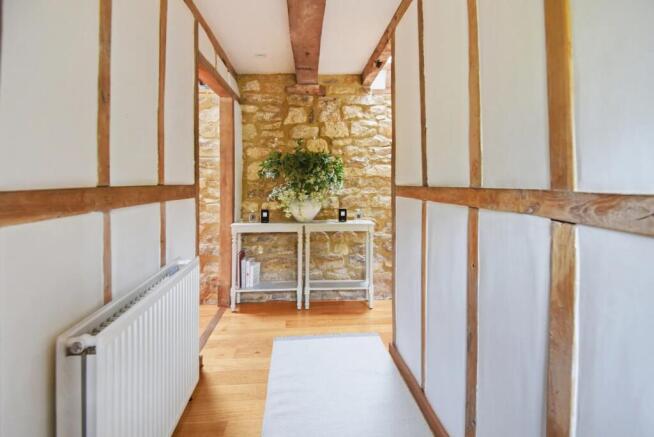
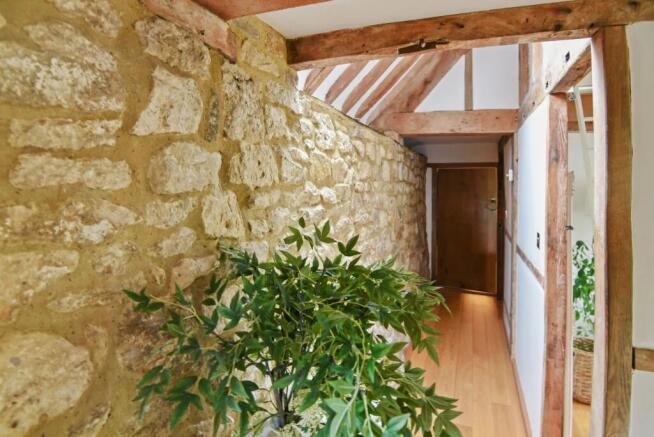
Inside are a wealth of charming features, nearly all of the accommodation has floorboards and LED downlighting, the doors are latched and braced wood with wrought iron furniture and there is a handsome blend of exposed stone and brick walls and beams and timbers.
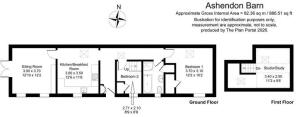
As you enter the hall you find a storage cupboard and then to the left is the kitchen and living room and right the bedrooms and bathroom and the right corridor has a part vaulted ceiling and a velux window for natural light.
The kitchen/dining room comprises solid oak units painted in Farrow & Ball dimity colour and complimenting the units are black granite worktops. Integrated are a halogen hob, double oven/grill and dishwasher and spaces provided for a washing machine and fridge/freezer. Some delightful characteristics to be noted are the vaulted ceiling, wall sconces for candles and a shelved upper alcove. In the sitting room is again a vaulted ceiling and inset into the wall stands a woodburning stove. Alongside the two front windows are doors opening to the patio.
Then main bedroom with another vaulted ceiling is an excellent double and the automatically lit walk-in wardrobe brings to mind the option of installing an ensuite. The smaller bedroom is very pretty and a pull out ladder gives an easy route up to a boarded out attic. Although we cannot describe this as a bedroom practically it could serve as such, or an office or studio. In the bathroom is a porcelain floor and a white suite of a wc, wash basin and vanity unit and a panelled bath, all have chrome fittings and there is a separate cubicle that has both handheld and overhead showers. A useful airing/linen cupboard is available and the window has a bespoke shutter.
OUTSIDE
As you enter the close 2 parking bays are provided and a patch of faux grass and hardstanding suitable for a shed.
The exterior mirrors the interior in terms of its smart and immaculate appearance. The barn hides behind a tall laurel hedge that ensures a high level of privacy to the garden. A flagstone path is down to the front door and said front door has shelter from the porch canopy. The easterly garden is attractively landscaped with grasses, shrubs and trees and a pond dotted around in the gravel, and at the far end a deep planted bed of the same alongside a variety of flowers.
South facing is a split-level terrace, the lower area with flagstones and then a dwarf stone wall and a slightly elevated seating area of composite decking from where you can glimpse the distant countryside.
COUNCIL TAX Band E 3,141.24 2026/27
LOCATION
Ashendon is a lovely hilltop village of mainly Cottages and old Farmhouses with breathtaking views over the Aylesbury plain. The Ash Tree is a charming inn at the bottom of a lane and adjacent the playing field the Church of St Mary stands at the summit of the village and holds in a long, low recess in the Chancel, an effigy of an unknown Knight.
The name Ashendon comes from Ashen-Hill, i.e. grown over with ashes. The area was once the ancient Berwood Forest and the old hunting grounds of Saxon and Norman Kings. For more information on the village visit
The nearby market towns and villages provide a wealth of historical and interesting places to visit including Waddesdon Manor, Claydon House and Quainton Steam Railway. Extensive shopping facilities are situated at Bicester, Aylesbury, Milton Keynes and Oxford and the renowned Bicester Village.
Thame Parkway Station about 5 miles away and Aylesbury (approx. 11 miles) both provide a fast convenient service reaching London Marylebone in under an hour, Thame & Haddenham Parkway actually in 35 minutes. The A41 provides easy access into Aylesbury, Bicester and the M40 network. The Aylesbury line has been extended to Aylesbury Vale Parkway station which now provides a frequent service to Marylebone from Fleet Marston.
EDUCATION
Preparatory Schools at Ashfold and Oxford.
Primary Schools at Waddesdon & Cuddington.
Waddesdon Secondary School.
Public Schools at Oxford, Berkhamsted and Stowe.
Grammar Schools at Aylesbury.
VIEWING
Strictly via the vendors agent.
SERVICES
Mains electricity, water and drainage. LPG fired central heating, the tank underground at the front of the property.
Brochures
Brochure- COUNCIL TAXA payment made to your local authority in order to pay for local services like schools, libraries, and refuse collection. The amount you pay depends on the value of the property.Read more about council Tax in our glossary page.
- Ask agent
- PARKINGDetails of how and where vehicles can be parked, and any associated costs.Read more about parking in our glossary page.
- Yes
- GARDENA property has access to an outdoor space, which could be private or shared.
- Yes
- ACCESSIBILITYHow a property has been adapted to meet the needs of vulnerable or disabled individuals.Read more about accessibility in our glossary page.
- Ask agent
High Street, Ashendon, Buckinghamshire.

Add an important place to see how long it'd take to get there from our property listings.
__mins driving to your place
Affordability



Notes
Staying secure when looking for property
Ensure you're up to date with our latest advice on how to avoid fraud or scams when looking for property online.
Visit our security centre to find out moreDisclaimer - Property reference 0000716. The information displayed about this property comprises a property advertisement. Rightmove.co.uk makes no warranty as to the accuracy or completeness of the advertisement or any linked or associated information, and Rightmove has no control over the content. This property advertisement does not constitute property particulars. The information is provided and maintained by W Humphries, Waddesdon. Please contact the selling agent or developer directly to obtain any information which may be available under the terms of The Energy Performance of Buildings (Certificates and Inspections) (England and Wales) Regulations 2007 or the Home Report if in relation to a residential property in Scotland.
*This is the average speed from the provider with the fastest broadband package available at this postcode. The average speed displayed is based on the download speeds of at least 50% of customers at peak time (8pm to 10pm). Fibre/cable services at the postcode are subject to availability and may differ between properties within a postcode. Speeds can be affected by a range of technical and environmental factors. The speed at the property may be lower than that listed above. You can check the estimated speed and confirm availability to a property prior to purchasing on the broadband provider's website. Providers may increase charges. The information is provided and maintained by Decision Technologies Limited. **This is indicative only and based on a 2-person household with multiple devices and simultaneous usage. Broadband performance is affected by multiple factors including number of occupants and devices, simultaneous usage, router range etc. For more information speak to your broadband provider.