Main Street, Grendon Underwood, Buckinghamshire.

- PROPERTY TYPE
Detached
- BEDROOMS
3
- BATHROOMS
3
- SIZE
1,686 sq ft
157 sq m
- TENUREDescribes how you own a property. There are different types of tenure - freehold, leasehold, and commonhold.Read more about tenure in our glossary page.
Freehold
Key features
- Waddesdon School Catchment
- Detached house and commercial yard
- 2000 sq ft of outbuildings
- Substantial hardstanding and parking areas
- Office, storage barns and workshop
- Approaching half an acre plot
- Rare opportunity for home and business premise
- Refurbished accommodation
- Annexe or second property possibility
- Fronted by tall electric gates
Description
DESCRIPTION
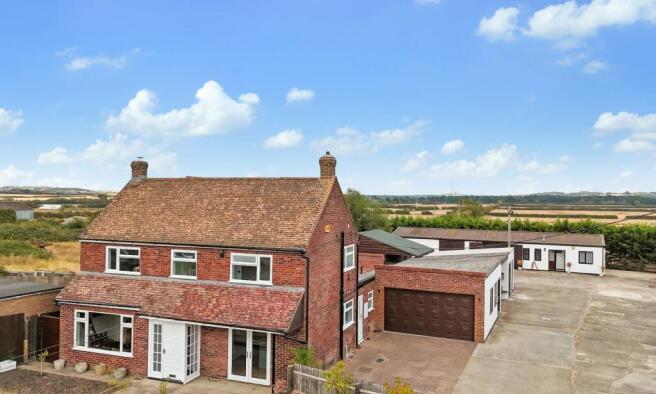
Briar House offers numerous possibilities. The main house has been modernised by the owners and now boasts beautiful, spacious accommodation, in which much work has been carried out and a list of the improvements can be found further ahead within this brochure.
In recent history the property was used as a builders yard and prior to that an old coal yard, each having been enhanced over the years. Similar to the house the current owners have updated the yard and buildings to an excellent standard and the whole site is perfectly primed for occupation for residential and commercial use.
The property conjures up many options in terms of how it is utilised, one could continue as was intended by living in the main dwelling and running a business from the buildings, or potentially have more than one business operating from the yard. Another option would be to separate off the existing house and try to obtain planning consent for a new property or properties to be built or converted from the outbuildings.
Any development avenues of course would require obtaining permission from the local authority but one thing for certain is that the package being sold is a rare thing, residential units that also contain commercial use are difficult to acquire.
The house is presented freshly decorated and completely renovated, its rooms of generous dimensions with big picture windows letting in lots of natural light and it feels of a time when less rooms of larger proportions were more favorable than cramming in box rooms.
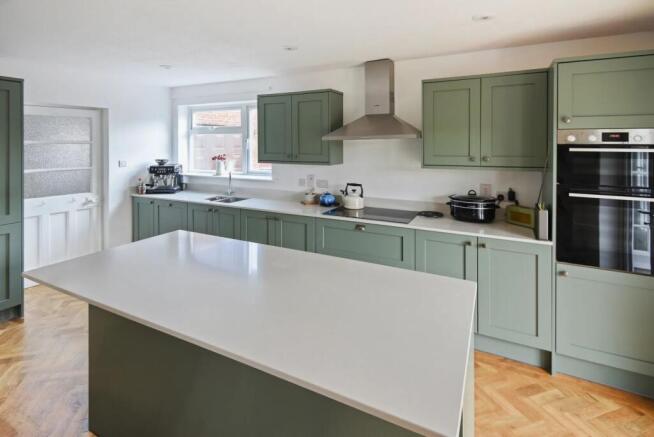
At the front is a porch. The entire ground floor has had high quality Amtico signature range parquet flooring laid in a herringbone fashion and it looks and feels superb. From the hall to the left is a sitting room where a woodburning stove has been introduced in the fireplace, said fireplace framed by carved timber beams. A dining room looks over the rear garden and beyond a study area leads back into the hall. The kitchen/breakfast room is fantastic and refitted now comprising a comprehensive range of oak fronted soft close sage units complimented by white quartz counters and backstands, the same combination forming the central island. Integrated are Bosch appliances including a dishwasher, 5 plate induction hob, 2 ovens and a grill. A space within the cupboards has thoughtfully been left for a larder fridge/freezer. French doors off the breakfast room provide access to the front garden. To the side is a lobby and utility room that has doors to the garage and also outside. A storage cupboard is shelved and has plumbing for a washing machine and there is an adjoining shower room.
Upstairs the main bedroom enjoys lovely views to Grendon Woods and the ensuite has more Amtico flooring (this time in a harlequin pattern) and a cast iron freestanding roll top bath with the room encased in painted wooden panelling. Both guest bedrooms are also doubles and these are served by a contemporary shower room.
OUTSIDE
Attached to the house is the garage with an electric up and over door at the front onto block paved parking.
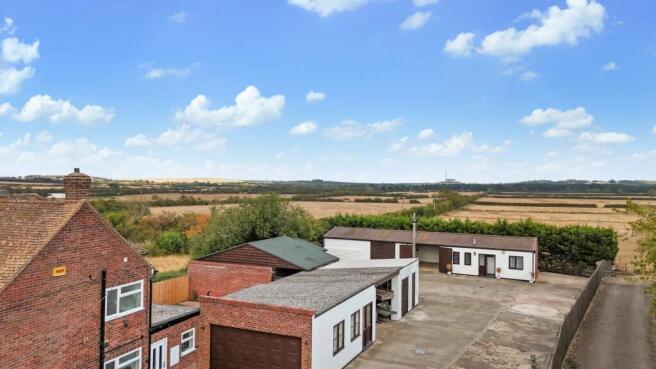
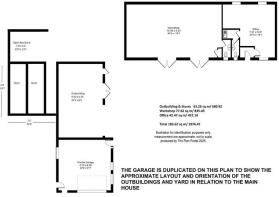
You then begin to enter the yard, firstly an open bay store, brick and block built, and then 2 enclosed stores although all of this building is open plan. Half of the roof has been replaced by concrete fibre.
Behind this building is a wide covered passageway and then 2 more substantial stores, each with LED lights. Standing adjacent to those stores is another open bay building.
A substantive amount of hardstanding down the side of the house and aforementioned block built stores and garage continues up to the former workshop and business office. The workshop has LED strip lights and an extraction fan and the office has been redecorated with a new gas boiler in situ to fire the central heating. A kitchenette and separate toilets are provided for the office and workshop. This building has broadband and is alarmed.
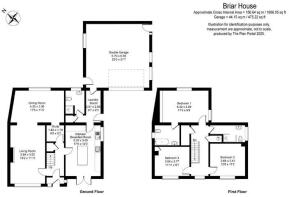
A layout of the yard can be found on the plan herein.
The house does have gardens, to the front is a generous south facing lawn with another lawn to the rear.
The entrance to Briar House is via heavy secure electric gates.
COUNCIL TAX - Band F 3,569.64 2026/27
The yard has a rateable charge of 800.00 per annum
VIEWING - Strictly via the vendors agent W Humphries Ltd
SERVICE - Mains water, drainage and electricity. Oil fired central heating to the house.
Phase 3 electricity to the workshop and office. LPG fired heating to the office. The workshop and office are separately metered.
FEATURES AND SPECIFICATIONS:
The house has been rewired.
LED downlighting to the kitchen and shower rooms
Hard wired smoke alarms
Upgraded heating (2025) with new pressurised system and Worcester oil boiler (guaranteed for 10 years)
Renovated bathroom and shower room
Top quality Amtico flooring on ground floor
New office gas boiler (2025)
LOCATION
Grendon Underwood is approximately nine miles west of Aylesbury between the Roman road of Akerman Street and Bernwode Forest, from which it derives its name. Grendon Underwood offers a pleasant and convenient location ideal for family living with a history dating back to the 16th and 17th centuries, many attractive thatched cottages and noted buildings can be seen in the village today, including the 12th century church of St Leonard and the former Ship Inn now Shakespeare House where William Shakespeare is said to have penned A Midsummer Nights Dream. The village has a general store with post office, a Public House, a sports field and play area, and there are great walks on the doorstep to Grendon Woods.
The surrounding market towns and villages provide a wealth of historical and interesting places to visit including Waddesdon Manor, Claydon House and Quainton Steam Railway. Extensive shopping facilities are situated at Bicester where you can find the internationally renowned Bicester Village and also Aylesbury, Oxford and Milton Keynes are slightly further afield.
The A41 provides easy access into Aylesbury, Bicester and the M40 network. Rail connections are fast and convenient reaching London Marylebone in under an hour from Aylesbury. The Bicester stations connect to Oxford and Birmingham and London is also under an hour. Services to Euston are available from Cheddington, Leighton Buzzard and Milton Keynes.
EDUCATION
Preparatory schools at Ashfold, Swanbourne and Oxford.
Village Primary School at Grendon Underwood
Waddesdon Secondary School.
Public schools at Stowe, Berkhamsted and Oxford.
Grammar Schools at Aylesbury.
Brochures
Brochure- COUNCIL TAXA payment made to your local authority in order to pay for local services like schools, libraries, and refuse collection. The amount you pay depends on the value of the property.Read more about council Tax in our glossary page.
- Ask agent
- PARKINGDetails of how and where vehicles can be parked, and any associated costs.Read more about parking in our glossary page.
- Yes
- GARDENA property has access to an outdoor space, which could be private or shared.
- Yes
- ACCESSIBILITYHow a property has been adapted to meet the needs of vulnerable or disabled individuals.Read more about accessibility in our glossary page.
- Ask agent

Add an important place to see how long it'd take to get there from our property listings.
__mins driving to your place
Affordability



Notes
Staying secure when looking for property
Ensure you're up to date with our latest advice on how to avoid fraud or scams when looking for property online.
Visit our security centre to find out moreDisclaimer - Property reference 0000717. The information displayed about this property comprises a property advertisement. Rightmove.co.uk makes no warranty as to the accuracy or completeness of the advertisement or any linked or associated information, and Rightmove has no control over the content. This property advertisement does not constitute property particulars. The information is provided and maintained by W Humphries, Waddesdon. Please contact the selling agent or developer directly to obtain any information which may be available under the terms of The Energy Performance of Buildings (Certificates and Inspections) (England and Wales) Regulations 2007 or the Home Report if in relation to a residential property in Scotland.
*This is the average speed from the provider with the fastest broadband package available at this postcode. The average speed displayed is based on the download speeds of at least 50% of customers at peak time (8pm to 10pm). Fibre/cable services at the postcode are subject to availability and may differ between properties within a postcode. Speeds can be affected by a range of technical and environmental factors. The speed at the property may be lower than that listed above. You can check the estimated speed and confirm availability to a property prior to purchasing on the broadband provider's website. Providers may increase charges. The information is provided and maintained by Decision Technologies Limited. **This is indicative only and based on a 2-person household with multiple devices and simultaneous usage. Broadband performance is affected by multiple factors including number of occupants and devices, simultaneous usage, router range etc. For more information speak to your broadband provider.