
York Road, Wetherby, North Yorkshire, LS22

- PROPERTY TYPE
Detached
- BEDROOMS
5
- BATHROOMS
3
- SIZE
Ask agent
- TENUREDescribes how you own a property. There are different types of tenure - freehold, leasehold, and commonhold.Read more about tenure in our glossary page.
Freehold
Key features
- Substantial detached family home
- Traditional farmhouse style
- Charming south facing private gardens
- Adjoining pony paddock and stables
- Over 1 acre in total
- Semi-rural location
- 3 miles east of Wetherby and A1
- Almost equidistant Leeds Harrogate and York.
Description
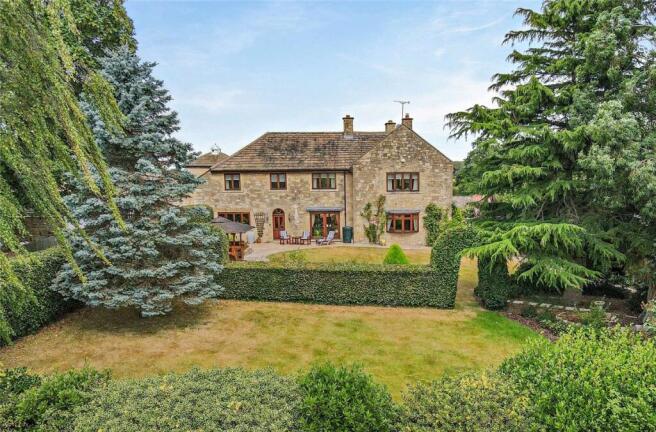
Lambs Acre is believed to have been formed from several smaller cottages in the mid 20th Century and is now the principal dwelling on the periphery of a small exclusive development of houses converted some 10 years ago. It is approached by a long private driveway off the Wetherby to York Road (B1224) to the east of Wetherby Racecourse and could hardly be bettered in terms of its country setting which belies its convenience being some 5 minutes’ drive from the extensive facilities in the picturesque market town of Wetherby. The city of York and the vibrant spa town of Harrogate are virtually equidistant and Leeds city centre is within comfortable commuting distance. The A1(M) motorway is nearby providing excellent access to the region’s motorway infrastructure and for travel further afield.
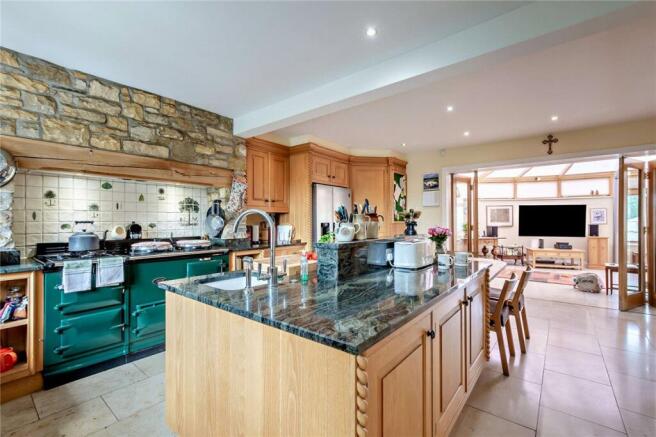
The light and spacious accommodation extends to over 4.000 sqft and briefly comprises an inviting reception hall and inner lobby with guest cloakroom and WC. There is a well proportioned sitting room with ornate fireplace and inset log burner, study with fitted office furniture and Stiltz personal lift to the first floor and a formal dining room with French doors opening into the front garden. This room is also open to the inner hallway which in turn has folding glazed doors opening through into the large conservatory perfect for entertaining. The kitchen has a comprehensive range of bespoke handmade wall and base units in oak complemented by granite preparation surfaces, matching central island with breakfast table, integrated appliances and four oven gas fired AGA in tiled recess. Adjacent to the kitchen is a boot room/lobby opening into the front garden and there is also a large, fitted utility room accessed from the conservatory. The conservatory itself is a feature of the property with a tiled floor, underfloor heating, automatic vented roof lights, fitted blinds and a door opening out into the rear courtyard.
The first floor is approached from a galleried landing, initially leading to the principal bedroom with fitted oak wardrobes throughout, a dual aspect over the grounds and an en suite shower room, bedroom two and the house bathroom. An inner landing provides access to another wing with three additional bedrooms and a second house bath/shower room, perfect for facilitating guest accommodation.
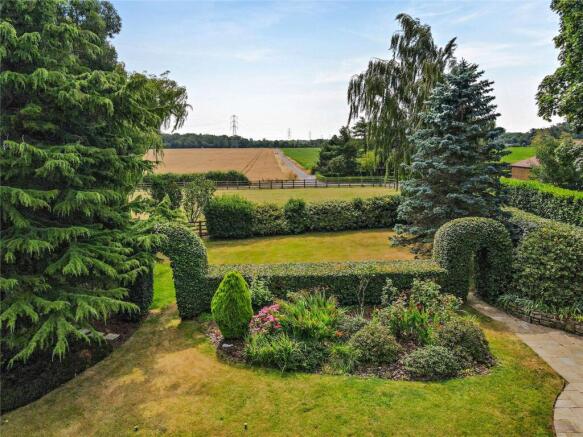
Outside the property is approached down a long shared driveway which then bears right around the paddock to the side and rear of the house where there is private parking for numerous vehicles and a large double garage. The parking area also gives access to the stable block comprising two loose boxes, a feed/tractor store and a gateway into the paddock. The private formal gardens lie principally to the front and side of the house with lawns, mature hedging and a wealth of specimen trees and shrubs whilst there is private vehicular access to a large, enclosed stone set courtyard with feature circular raised flower bed. The two neighbouring houses have no rights across the courtyard other than for maintenance purposes.
Brochures
Particulars- COUNCIL TAXA payment made to your local authority in order to pay for local services like schools, libraries, and refuse collection. The amount you pay depends on the value of the property.Read more about council Tax in our glossary page.
- Band: E
- PARKINGDetails of how and where vehicles can be parked, and any associated costs.Read more about parking in our glossary page.
- Garage,Driveway
- GARDENA property has access to an outdoor space, which could be private or shared.
- Yes
- ACCESSIBILITYHow a property has been adapted to meet the needs of vulnerable or disabled individuals.Read more about accessibility in our glossary page.
- Ask agent

Add an important place to see how long it'd take to get there from our property listings.
__mins driving to your place
Affordability

About Carter Jonas, Harrogate
Regent House 13-15 Albert Street, Harrogate, HG1 1JX



Notes
Staying secure when looking for property
Ensure you're up to date with our latest advice on how to avoid fraud or scams when looking for property online.
Visit our security centre to find out moreDisclaimer - Property reference HAR240205. The information displayed about this property comprises a property advertisement. Rightmove.co.uk makes no warranty as to the accuracy or completeness of the advertisement or any linked or associated information, and Rightmove has no control over the content. This property advertisement does not constitute property particulars. The information is provided and maintained by Carter Jonas, Harrogate. Please contact the selling agent or developer directly to obtain any information which may be available under the terms of The Energy Performance of Buildings (Certificates and Inspections) (England and Wales) Regulations 2007 or the Home Report if in relation to a residential property in Scotland.
*This is the average speed from the provider with the fastest broadband package available at this postcode. The average speed displayed is based on the download speeds of at least 50% of customers at peak time (8pm to 10pm). Fibre/cable services at the postcode are subject to availability and may differ between properties within a postcode. Speeds can be affected by a range of technical and environmental factors. The speed at the property may be lower than that listed above. You can check the estimated speed and confirm availability to a property prior to purchasing on the broadband provider's website. Providers may increase charges. The information is provided and maintained by Decision Technologies Limited. **This is indicative only and based on a 2-person household with multiple devices and simultaneous usage. Broadband performance is affected by multiple factors including number of occupants and devices, simultaneous usage, router range etc. For more information speak to your broadband provider.