
Beaumayes Close, Hemel Hempstead

- PROPERTY TYPE
Detached
- BEDROOMS
6
- BATHROOMS
3
- SIZE
Ask agent
- TENUREDescribes how you own a property. There are different types of tenure - freehold, leasehold, and commonhold.Read more about tenure in our glossary page.
Freehold
Description
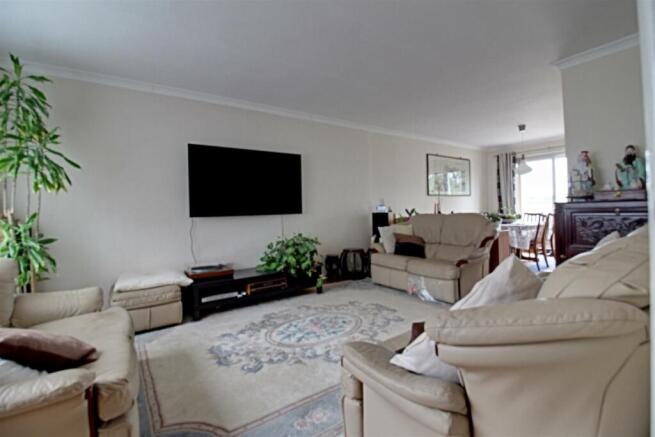
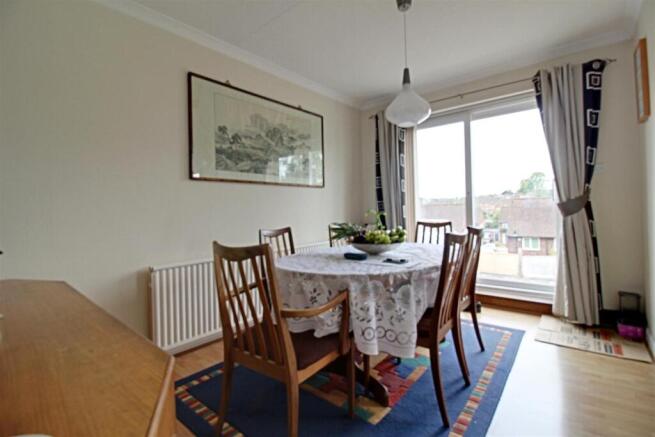
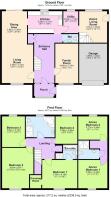
Main House - Ground Floor - A useful entrance porch, the ideal place to hang coats and kick off your footwear, opens to a spacious reception hallway which has stairs rising to the first floor landing and doors to ground floor accommodation. There is a family room to the right hand side and a door to the left hand side which opens to the principal reception room which has a dedicated living and dining space and is dual aspect with sliding patio doors opening to the rear terrace and a window to the front. From the dining space an opening leads directly to the kitchen which has been fitted with a range of base and eye level units. The kitchen leads to a utility room which could easily be converted to a dedicated kitchen for the annex should this be required. A cloakroom completes the main house ground floor.
Main House - First Floor - An exceptionally spacious landing space has doors opening to all of the four double bedrooms of the main house and to the family bathroom which is fitted with a 4 piece suite to include both a whirlpool bath and separate shower cubicle. A hatch from the landing opens to the attic space. The principal bedroom has the advantage of both a walk in dressing room and an ensuite bathroom which also has a four piece suite to include separate shower and bath.
The Annex - A door to the side of the property gives independent access to the annex and opens to its dedicated living room. A door from here opens to the main house utility room which could easily be converted to a dedicated kitchen for the annex. Stairs from the annex living room rise to the annex landing which has doors opening to a further two double bedrooms and to a dedicated shower room to serve both the annex bedrooms.
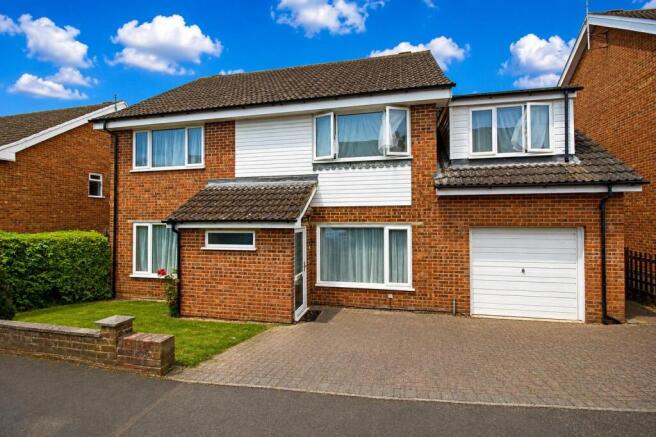
The Outside - To the front of the property is a block paved driveway providing parking for two cars and a lawned area. A metal up and over door opens to the wider than average garage. There is a path way to the side of the property which leads to the annex front door and pedestrian gate opening to the rear garden. There is a large raised terrace directly to the rear of the house which is the ideal place for al-fresco entertaining into the summer evenings making the most of the rear gardens Westerly facing aspect. Fully enclosed with fencing the garden is mainly laid to lawn with several specimen trees and hard standing to one corner.
The Location - Boxmoor - Boxmoor village is close to the mainline train station which serves London Euston in a little under 30 minutes proving a popular location for commuters. Boxmoor was mainly constructed in the nineteenth century however over the last 20 years pockets of executive and family housing have been built giving the village a variety of different properties to choose from. This area of Hemel Hempstead derived its name from the famous Box tree and the moors which are still evident as you wander through the village today. Another attractive feature of Boxmoor is the historic Grand Union Canal which winds its way through the moors on the southern side of the village providing picturesque walks.
Excellent schooling is available nearby, including Boxmoor primary school, Lockers Park, Abbot's Hill, Westbrook Hay, The Hemel Hempstead School , St Rose's Roman Catholic Infants', John F Kennedy Catholic School and Boxmoor Primary School.
Agents Information For Buyers - Thank you for showing an interest in a property marketed by Sterling Estate Agents. Please note that on occasion we may use AI to enhance our photography.
Please be aware, should you wish to make an offer for this property, we will require the following information before we enter negotiations:
1. Copy of your mortgage agreement in principal.
2. Evidence of deposit funds, if equity from property sale confirmation of your current mortgage balance i.e. Your most recent mortgage statement, if monies in bank accounts the most up to date balances..
3. Passport photo ID for ALL connected purchasers and a utility bill. We are duty bound to complete anti money laundering (AML) checks on all connected purchasers should an offer be accepted. The charge for this is £75 plus VAT per person.
Unfortunately we will not be able to progress negotiating any offer unless we have ID, checks and proof of funds. By making an offer on property with Sterling Estate Agents you agree to the AML process and charge should your offer be acceptable and you understand this is non refundable in any event.
4. Please be aware we reserve the right to charge 1% plus VAT of the purchase price for sale progression management for any sale which is not agent represented ie private sale/ online with no sales progression.
Brochures
Beaumayes Close, Hemel HempsteadBrochure- COUNCIL TAXA payment made to your local authority in order to pay for local services like schools, libraries, and refuse collection. The amount you pay depends on the value of the property.Read more about council Tax in our glossary page.
- Band: E
- PARKINGDetails of how and where vehicles can be parked, and any associated costs.Read more about parking in our glossary page.
- Yes
- GARDENA property has access to an outdoor space, which could be private or shared.
- Yes
- ACCESSIBILITYHow a property has been adapted to meet the needs of vulnerable or disabled individuals.Read more about accessibility in our glossary page.
- Ask agent

Add an important place to see how long it'd take to get there from our property listings.
__mins driving to your place
Affordability

About Sterling Estate Agents, Berkhamsted
173 High Street, Berkhamsted, HP4 3HB

Notes
Staying secure when looking for property
Ensure you're up to date with our latest advice on how to avoid fraud or scams when looking for property online.
Visit our security centre to find out moreDisclaimer - Property reference 34912604. The information displayed about this property comprises a property advertisement. Rightmove.co.uk makes no warranty as to the accuracy or completeness of the advertisement or any linked or associated information, and Rightmove has no control over the content. This property advertisement does not constitute property particulars. The information is provided and maintained by Sterling Estate Agents, Berkhamsted. Please contact the selling agent or developer directly to obtain any information which may be available under the terms of The Energy Performance of Buildings (Certificates and Inspections) (England and Wales) Regulations 2007 or the Home Report if in relation to a residential property in Scotland.
*This is the average speed from the provider with the fastest broadband package available at this postcode. The average speed displayed is based on the download speeds of at least 50% of customers at peak time (8pm to 10pm). Fibre/cable services at the postcode are subject to availability and may differ between properties within a postcode. Speeds can be affected by a range of technical and environmental factors. The speed at the property may be lower than that listed above. You can check the estimated speed and confirm availability to a property prior to purchasing on the broadband provider's website. Providers may increase charges. The information is provided and maintained by Decision Technologies Limited. **This is indicative only and based on a 2-person household with multiple devices and simultaneous usage. Broadband performance is affected by multiple factors including number of occupants and devices, simultaneous usage, router range etc. For more information speak to your broadband provider.