Oakley Street, London, SW3

- PROPERTY TYPE
Apartment
- BEDROOMS
2
- BATHROOMS
2
- SIZE
955 sq ft
89 sq m
- TENUREDescribes how you own a property. There are different types of tenure - freehold, leasehold, and commonhold.Read more about tenure in our glossary page.
Ask agent
Key features
- Fully refurbished in 2024 by Robelia
- Bakehouse kitchen with bookmatched marble
- Reception room
- Private study
- South-east facing patio garden
- Principal bedroom suite with bespoke dressing room
- Guest bedroom suite with custom wardrobes
- Underfloor heating to bathrooms and study
- Whole-property water filtration
- Nest heating control
Description
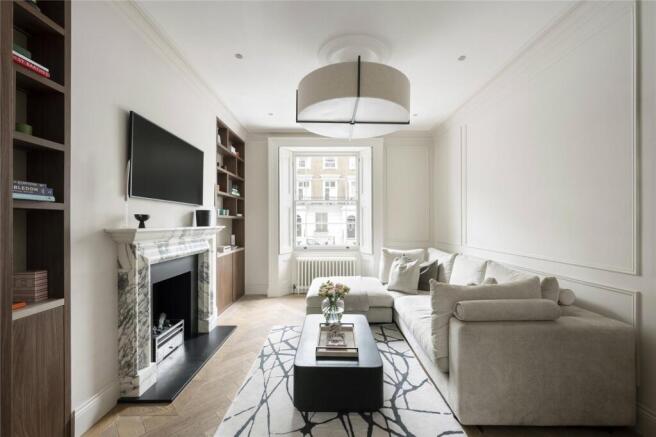
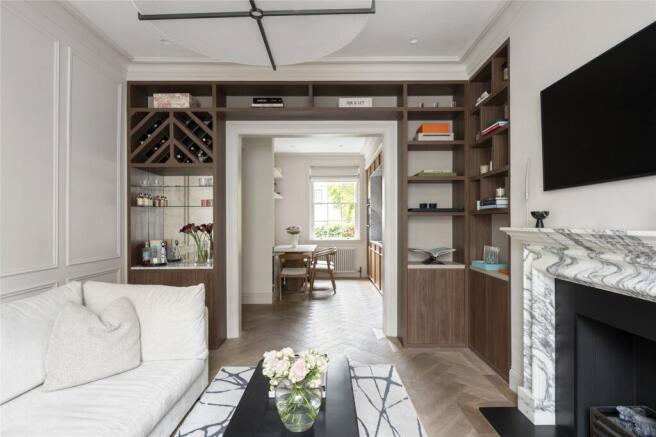
This apartment occupies the lower two floors of its terrace, and reorders the routine: living and garden above, sleeping below. Redesigned in 2024, the interiors are consistently considered – walnut, marble and panelled walls, plus a neutral palette that ties it all together. Inside, the reception room is bright and welcoming, with chevron oak underfoot and a Chesneys Arabescato marble fireplace. Full-height walnut joinery frames the opening through to the kitchen; a built-in bar features a diamond wine rack and drinks cabinet.
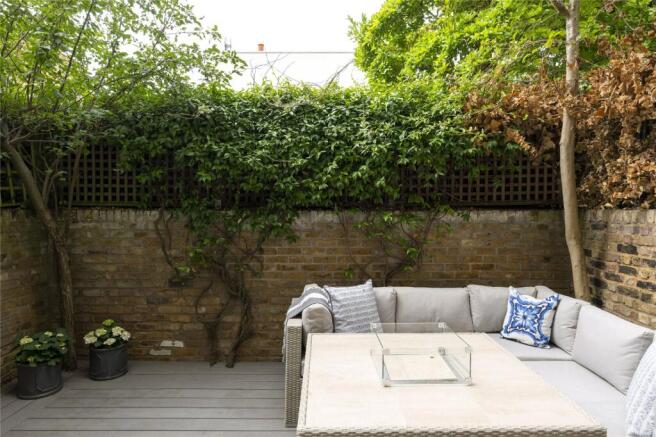
Beyond, the Bakehouse kitchen is clean-lined and contemporary. Arabescato marble is bookmatched across the worktop and splashback, then cut once more from the same slab to form the dining table. Neff appliances sit integrated behind walnut fronts, joined by a wine fridge and boiling water tap. The neighbouring study comes fitted with built-in joinery, and direct access to the private patio garden. South-east facing and stepped, it's enclosed by brick with mature planting spilling down the walls.
Downstairs, the principal bedroom invites rest. Pared-back tones instill a calm feel, with floor-to-ceiling antiqued mirrors reflecting light. Custom Neatsmith wardrobes are tucked into the dressing room; the en suite impresses with Calacatta marble tiling, a freestanding Lusso Stone bath and aged brass fittings. The second bedroom is panelled in dove grey with a tall arched wardrobe – and served by a shower room finished in Nero marble.
Beneath the surface, the specification is equally considered. Underfloor heating warms the study and both bathrooms, a Nest panel controls the system from the hallway and water filtration runs throughout.
Oakley Street runs the short distance from the King's Road to Cheyne Walk and the river, placing you close to Chelsea's hotspots, with the added tranquility of the riverside. Fifty Cheyne sits just down the road, flower-covered and reliably good for a roast. The Phene is round the corner with one of the neighbourhood's best outdoor spots. The Physic Garden and the Embankment are a few minutes south, Albert Bridge lit up beyond them, and Battersea Park is a walk across the water. The King's Road delivers Bluebird, Duke of York Square on a Saturday morning and the Saatchi Gallery. For special occasions, book a table at two-Michelin-starred Claude Bosi at Bibendum.
South Kensington – 14 mins
Sloane Square – 17 mins
Brochures
Particulars- COUNCIL TAXA payment made to your local authority in order to pay for local services like schools, libraries, and refuse collection. The amount you pay depends on the value of the property.Read more about council Tax in our glossary page.
- Band: G
- PARKINGDetails of how and where vehicles can be parked, and any associated costs.Read more about parking in our glossary page.
- Ask agent
- GARDENA property has access to an outdoor space, which could be private or shared.
- Yes
- ACCESSIBILITYHow a property has been adapted to meet the needs of vulnerable or disabled individuals.Read more about accessibility in our glossary page.
- Ask agent

Add an important place to see how long it'd take to get there from our property listings.
__mins driving to your place
Affordability


Notes
Staying secure when looking for property
Ensure you're up to date with our latest advice on how to avoid fraud or scams when looking for property online.
Visit our security centre to find out moreDisclaimer - Property reference BAY260186. The information displayed about this property comprises a property advertisement. Rightmove.co.uk makes no warranty as to the accuracy or completeness of the advertisement or any linked or associated information, and Rightmove has no control over the content. This property advertisement does not constitute property particulars. The information is provided and maintained by Domus Nova, London. Please contact the selling agent or developer directly to obtain any information which may be available under the terms of The Energy Performance of Buildings (Certificates and Inspections) (England and Wales) Regulations 2007 or the Home Report if in relation to a residential property in Scotland.
*This is the average speed from the provider with the fastest broadband package available at this postcode. The average speed displayed is based on the download speeds of at least 50% of customers at peak time (8pm to 10pm). Fibre/cable services at the postcode are subject to availability and may differ between properties within a postcode. Speeds can be affected by a range of technical and environmental factors. The speed at the property may be lower than that listed above. You can check the estimated speed and confirm availability to a property prior to purchasing on the broadband provider's website. Providers may increase charges. The information is provided and maintained by Decision Technologies Limited. **This is indicative only and based on a 2-person household with multiple devices and simultaneous usage. Broadband performance is affected by multiple factors including number of occupants and devices, simultaneous usage, router range etc. For more information speak to your broadband provider.