Little Aston Lane, Sutton Coldfield

- PROPERTY TYPE
Detached
- BEDROOMS
4
- BATHROOMS
2
- SIZE
1,936 sq ft
180 sq m
- TENUREDescribes how you own a property. There are different types of tenure - freehold, leasehold, and commonhold.Read more about tenure in our glossary page.
Freehold
Description
EPC Rating:D
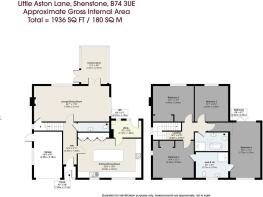
Total Approximate Gross Internal Area: 1,936 Sq. Ft or 180 Sq. Meters
Situation - The property occupies a highly regarded position in Little Aston, one of the area’s most sought-after residential locations with excellent access to Sutton Coldfield, Lichfield and Birmingham.
Everyday amenities are conveniently close at hand, with Little Aston Primary School, the village church, village hall, local shops and the prestigious Little Aston Golf Club all nearby. Mere Green is also within easy reach, offering an excellent choice of shops, cafés, bars and restaurants together with M&S Food and Sainsbury’s.
The location is particularly well suited to families, with a strong selection of highly regarded schooling available within the surrounding area. These include Little Aston Primary School, The Arthur Terry School, King Edward VI School, Lichfield, Bishop Vesey’s Grammar School, Sutton Coldfield Grammar School for Girls and Highclare School, alongside a number of other respected independent and state schools. Purchasers are advised to make their own enquiries regarding current admissions and catchment areas.
For commuters, the area offers excellent road and rail connections. Nearby railway stations provide convenient services towards Birmingham and Lichfield, while the A38, M6 Toll, M6 and M42 place the wider Midlands motorway network within easy reach. Birmingham city centre is approximately 10 miles away, making Little Aston an especially attractive location for those wishing to combine a more peaceful residential setting with straightforward access to the city.
Sutton Park, approximately a mile away, is one of Europe’s largest urban parks and provides an exceptional outdoor amenity with extensive walking and cycling routes, lakes, woodland, golf and open countryside. Sutton Coldfield town centre is also readily accessible, providing a comprehensive range of shopping, leisure and recreational facilities.
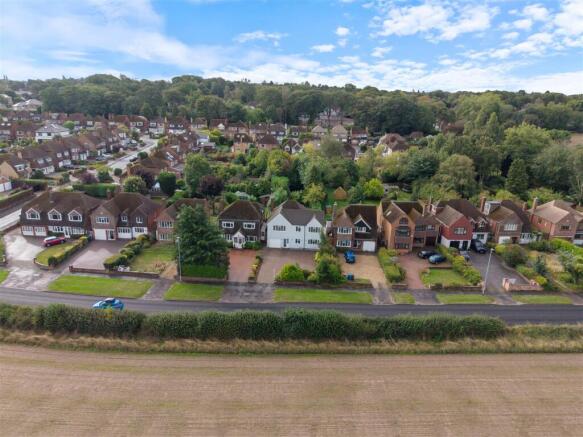
Description Of Property - An impressive and generously proportioned family residence, offering well-appointed accommodation arranged over two floors, complemented by a particularly attractive and established rear garden. The property combines substantial living space with a versatile four-bedroom configuration and occupies a pleasing position with an open outlook over fields to the front elevation within this highly regarded Sutton Coldfield setting.
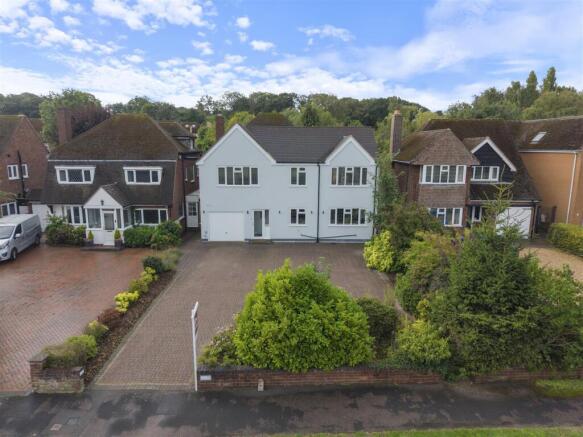
Approached via a broad block-paved frontage providing excellent off-road parking and access to the integral garage, the property presents an attractive and understated façade, softened by mature planting and established greenery. Internally, the accommodation is introduced by a welcoming reception hall, leading through to a superb lounge/dining room, which provides an impressive principal reception space with considerable flexibility for both formal entertaining and relaxed family life. A particular feature of the lounge is the Clearview log burner, elegantly housed within an attractive surround, creating a wonderful focal point and adding warmth and character to the room. The adjoining dining area benefits from French doors opening into the conservatory, creating an easy flow between the principal reception spaces and allowing the accommodation to be opened up beautifully when entertaining. The conservatory, in turn, enjoys views towards the rear garden and provides an appealing additional space in which to relax and enjoy the outlook. Further French doors open directly onto the rear garden patio, creating a seamless connection between the house and the outdoor entertaining areas.
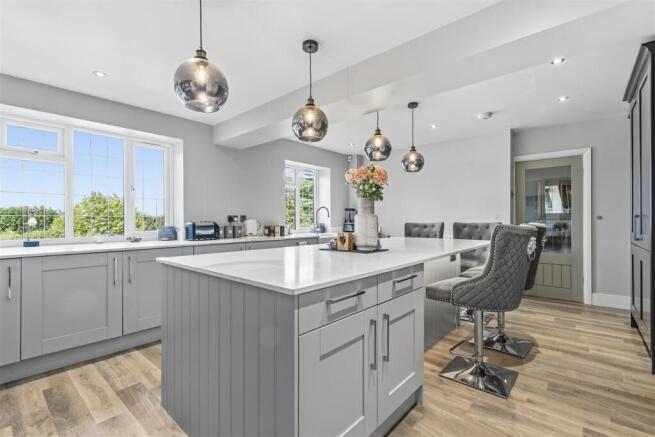
The superb recently re-fitted kitchen/breakfast room forms the true heart of the home and is undoubtedly one of its standout features. Generous in scale and flooded with natural light from windows on two elevations, the room has been thoughtfully designed to combine contemporary styling with the demands of everyday family life. An extensive range of soft grey cabinetry is complemented by contrasting full-height storage and generous quartz-style work surfaces, while a substantial central island creates a natural focal point, providing excellent preparation space together with informal seating for relaxed breakfasts and everyday dining.
A range-style cooker is set beneath a striking mirrored splashback and canopy, adding a real sense of presence, while the Belfast-style sinks, contemporary fittings and statement pendant lighting enhance the room’s stylish yet practical feel. The scale, light and layout combine to create a wonderfully sociable space with an attractive outlook over the foregardens. A separate utility room provides valuable additional storage and appliance space, finished with complementary cabinetry and work surfaces, with a door providing direct access to the rear garden.
To the first floor are four generously proportioned bedrooms, headed by an impressive principal bedroom of excellent proportions. Beautifully presented and flooded with natural light, the room features extensive fitted wardrobes with sleek mirrored sliding doors, together with striking full-width glazing which enhances the wonderful sense of space. Bedroom two is also a generous double and benefits from fitted storage, with the two rooms linked by a beautifully appointed Jack & Jill en-suite shower room. Finished in a stylish contemporary scheme, the Jack & Jill en-suite is particularly impressive, with large-format marble-effect tiling, a substantial glazed shower enclosure with rainfall and handheld shower fittings, twin wash basins, an illuminated circular mirror and chrome heated towel rail. The thoughtful arrangement provides a superb degree of privacy and convenience for both bedrooms. The two remaining bedrooms are positioned to the rear and are both comfortable doubles, providing excellent flexibility for children, guests or home working, and are served by the well-appointed family bathroom. Together, the four bedrooms and two bathrooms create a particularly practical first-floor layout, ideally suited to modern family life.
Outside, the rear garden is a particularly appealing feature of the property. Mature hedging, established trees and abundant planting create a private and secluded garden setting, with a generous expanse of lawn complemented by a stone-paved patio. The patio provides an excellent setting for outdoor dining and entertaining, whilst the established planting and mature greenery lend the garden a wonderfully leafy and tranquil character. The conservatory and garden-facing French doors further strengthen the relationship between the indoor and outdoor spaces, making the garden a natural extension of the home during the warmer months.
In all, this is a substantial and versatile four-bedroom family home offering approximately 1,936 sq ft of accommodation, combining generous reception and kitchen/dining spaces with an excellent bedroom arrangement and a beautifully established private garden.
Distances - •Little Aston railway station – approx. 1.5 miles
•Blake Street railway station – approx. 2 miles
•Sutton Coldfield town centre – approx. 3 miles
•Lichfield – approx. 7 miles
•Birmingham – approx. 10 miles
•M6 Toll (T5) – approx. 4 miles
•M42 (J9) – approx. 10 miles
•Birmingham International / NEC – approx. 16 miles
(Distances are approximate.)
Directions From Aston Knowles - From the centre of Sutton Coldfield take the Lichfield Road (A1527) towards Four Oaks. At the first roundabout take the second exit onto Four Oaks Road (A454). Carry straight on at the traffic lights along Walsall Road. At the next set of traffic lights go straight on and take a right turn onto Little Aston Lane.
Terms - •Tenure: Freehold
•Local authority: Lichfield District Council
•Tax band: E
•Average area broadband speed: Full Fibre available 900Mbs
Services - We understand that mains water, gas and electricity are all connected.
Fixtures And Fittings - Only those items mentioned in the sales particulars are to be included in the sale price. All others are specifically excluded but may be available by separate arrangement.
Viewings - All viewings are strictly by prior appointment with agents Aston Knowles on .
Disclaimer - Every care has been taken with the preparation of these particulars, but complete accuracy cannot be guaranteed. If there is any point which is of particular interest to you, please obtain professional confirmation. Alternatively, we will be pleased to check the information for you. These particulars do not constitute a contract or part of a contract. All measurements quoted are approximate. Photographs are reproduced for general information and it cannot be inferred that any item shown is included in the sale.
•Photographs taken: August 2026
•Particulars prepared: August 2026
Buyer Identity Verification Fee - In line with the Money Laundering Regulations 2007, all estate agents are legally required to carry out identity checks on buyers as part of their due diligence. As agents acting on behalf of the seller, we are required to verify the identity of all purchasers once an offer has been accepted, subject to contract. We carry out this check using a secure electronic verification system, which is not a credit check and will not affect your credit rating. A non-refundable administration fee of £25 + VAT (£30 including VAT) per buyer applies for this service. By proceeding with your offer, you agree to this identity verification being undertaken. A record of the search will be securely retained within the electronic property file.
Brochures
Little Aston Lane, Sutton ColdfieldBrochure- COUNCIL TAXA payment made to your local authority in order to pay for local services like schools, libraries, and refuse collection. The amount you pay depends on the value of the property.Read more about council Tax in our glossary page.
- Band: E
- PARKINGDetails of how and where vehicles can be parked, and any associated costs.Read more about parking in our glossary page.
- Yes
- GARDENA property has access to an outdoor space, which could be private or shared.
- Yes
- ACCESSIBILITYHow a property has been adapted to meet the needs of vulnerable or disabled individuals.Read more about accessibility in our glossary page.
- Ask agent
Little Aston Lane, Sutton Coldfield

Add an important place to see how long it'd take to get there from our property listings.
__mins driving to your place
Affordability

Notes
Staying secure when looking for property
Ensure you're up to date with our latest advice on how to avoid fraud or scams when looking for property online.
Visit our security centre to find out moreDisclaimer - Property reference 34912643. The information displayed about this property comprises a property advertisement. Rightmove.co.uk makes no warranty as to the accuracy or completeness of the advertisement or any linked or associated information, and Rightmove has no control over the content. This property advertisement does not constitute property particulars. The information is provided and maintained by Aston Knowles, Sutton Coldfield. Please contact the selling agent or developer directly to obtain any information which may be available under the terms of The Energy Performance of Buildings (Certificates and Inspections) (England and Wales) Regulations 2007 or the Home Report if in relation to a residential property in Scotland.
*This is the average speed from the provider with the fastest broadband package available at this postcode. The average speed displayed is based on the download speeds of at least 50% of customers at peak time (8pm to 10pm). Fibre/cable services at the postcode are subject to availability and may differ between properties within a postcode. Speeds can be affected by a range of technical and environmental factors. The speed at the property may be lower than that listed above. You can check the estimated speed and confirm availability to a property prior to purchasing on the broadband provider's website. Providers may increase charges. The information is provided and maintained by Decision Technologies Limited. **This is indicative only and based on a 2-person household with multiple devices and simultaneous usage. Broadband performance is affected by multiple factors including number of occupants and devices, simultaneous usage, router range etc. For more information speak to your broadband provider.