
Bramble Lane, Sarisbury Green

- PROPERTY TYPE
Detached
- BEDROOMS
4
- BATHROOMS
4
- SIZE
3,504 sq ft
326 sq m
- TENUREDescribes how you own a property. There are different types of tenure - freehold, leasehold, and commonhold.Read more about tenure in our glossary page.
Freehold
Key features
- BESPOKE FOUR BEDROOM EXECUTIVE RESIDENCE
- OVER 3,000 SQ FT OF BEAUTIFULLY PROPORTIONED ACCOMMODATION
- FOUR EXCEPTIONALLY GENEROUS BEDROOM SUITES, ALL WITH EN-SUITES
- FOUR RECEPTION AREAS INCLUDING DUAL-ASPECT SITTING ROOM
- SUPERB BESPOKE KITCHEN/BREAKFAST ROOM WITH CENTRAL ISLAND
- EXCEPTIONAL RANGE OF INTEGRATED AND SPECIALIST APPLIANCES
- LARGER THAN AVERAGE DETACHED DOUBLE GARAGE WITH STORAGE ABOVE
- GATED ENTRANCE AND SUBSTANTIAL BLOCK-PAVED DRIVEWAY
- LANDSCAPED PRIVATE REAR GARDEN WITH EXTENSIVE NATURAL STONE TERRACE
- PEACEFUL SEMI-RURAL SETTING CLOSE TO THE RIVER HAMBLE & HOLLY HILL PARK
Description
Main Description - An exceptional and individually designed four bedroom executive residence, occupying a wonderfully peaceful and private position at the head of a quiet unmade lane in the highly sought-after area of Sarisbury Green.
Built by the current owners in 2010 to an exacting specification, this impressive home provides over 3,000 sq ft of beautifully proportioned accommodation, combining substantial living space with an outstanding level of craftsmanship and specification rarely found in modern properties.
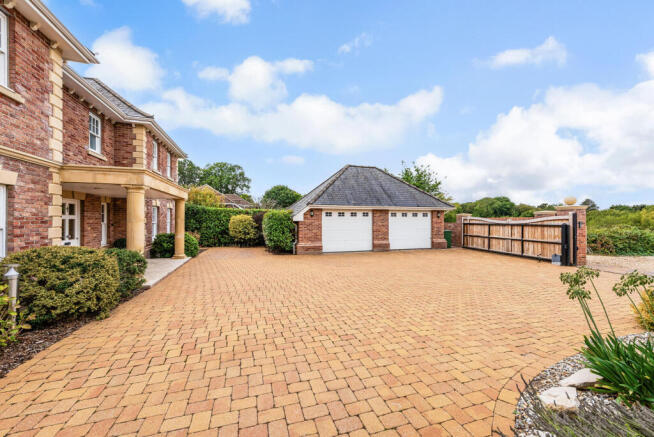
Approached through a gated entrance with intercom system, a sweeping driveway provides extensive parking and leads to the larger than average detached double garage, which also benefits from substantial storage space above.
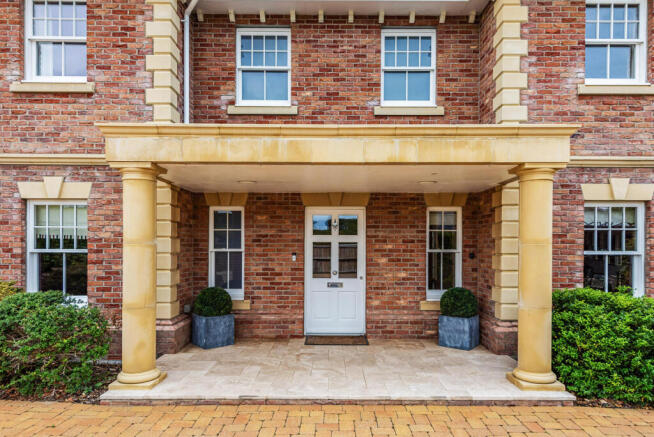
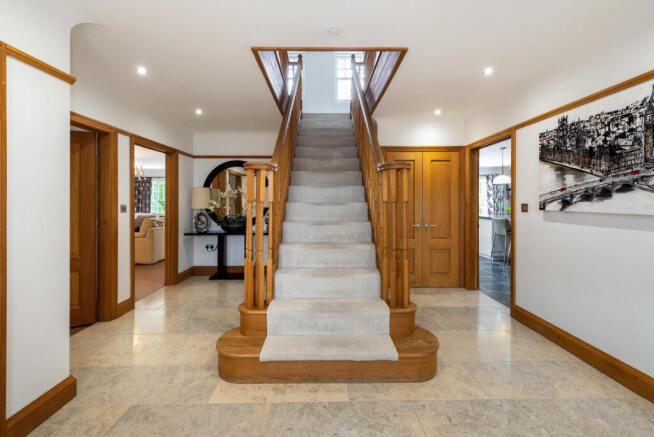
The impressive stone-pillared entrance with oversized half-glazed door opens into a grand reception hall, immediately establishing the quality and scale of the property. A striking central oak staircase rises to the first floor, while natural stone flooring and solid oak finishes feature throughout the principal areas.
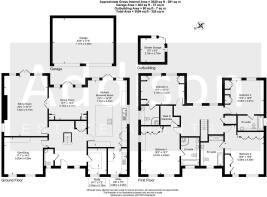
The ground floor provides an exceptional range of living and working spaces, including four reception areas. The dual-aspect sitting room enjoys an abundance of natural light and features double doors opening onto the rear garden, together with a contemporary raised log-effect gas fire providing an attractive focal point.
Double doors lead through to the formal dining room, which in turn opens into the impressive kitchen/breakfast room, creating a superb open-plan entertaining space.
The bespoke kitchen is exceptionally well equipped, with extensive cabinetry, Corian work surfaces and a substantial central island incorporating a breakfast bar. The comprehensive specification includes two ovens, steam oven with warming drawer, combination microwave oven with warming drawer, larder fridge and freezer, induction hob with pop-up extractor, wine cooler and Fisher & Paykel two-drawer dishwasher. Further features include a boiling/hot water tap, filtered water system and two useful larder pull-outs.
A matching utility room provides additional storage and workspace, while the beautifully fitted study features bespoke oak cabinetry and an integrated desk, creating an excellent home-working environment.
The first floor is equally impressive, with four exceptionally generous bedroom suites, each benefiting from fitted wardrobe cupboards and drawers with inset televisions, together with individual en-suite facilities. The principal bedroom enjoys the additional luxury of a walk-in wardrobe, while the generous landing provides access to all four suites.
Externally, the rear garden has been thoughtfully landscaped to provide an attractive and private outdoor environment. An extensive natural stone terrace immediately adjoins the rear of the property, providing an excellent space for outdoor dining and entertaining, beyond which the garden is predominantly laid to lawn with well-stocked borders.
A substantial brick-built garden store provides further useful storage, while gated access connects the garden with the driveway.
Location - Sarisbury Green is particularly popular with those seeking a peaceful setting while retaining convenient access to everyday amenities and excellent transport connections.
The River Hamble and local marinas are within easy reach, making the area particularly appealing to sailing and boating enthusiasts. Holly Hill Leisure Centre is less than half a mile away, while Holly Hill Woodland Park, with its woodland walks and lakes, is also nearby.
Brookfield Community School is approximately one mile away, while excellent road and rail connections provide convenient access towards Southampton, Portsmouth and the surrounding areas.
Brochures
Bramble Lane, Sarisbury Green- COUNCIL TAXA payment made to your local authority in order to pay for local services like schools, libraries, and refuse collection. The amount you pay depends on the value of the property.Read more about council Tax in our glossary page.
- Band: G
- PARKINGDetails of how and where vehicles can be parked, and any associated costs.Read more about parking in our glossary page.
- Yes
- GARDENA property has access to an outdoor space, which could be private or shared.
- Yes
- ACCESSIBILITYHow a property has been adapted to meet the needs of vulnerable or disabled individuals.Read more about accessibility in our glossary page.
- Ask agent

Add an important place to see how long it'd take to get there from our property listings.
__mins driving to your place
Affordability

About Addison Estate Agents, Warsash
Mitchell House, Brook Avenue, Warsash, SO31 9HP

Notes
Staying secure when looking for property
Ensure you're up to date with our latest advice on how to avoid fraud or scams when looking for property online.
Visit our security centre to find out moreDisclaimer - Property reference 34912670. The information displayed about this property comprises a property advertisement. Rightmove.co.uk makes no warranty as to the accuracy or completeness of the advertisement or any linked or associated information, and Rightmove has no control over the content. This property advertisement does not constitute property particulars. The information is provided and maintained by Addison Estate Agents, Warsash. Please contact the selling agent or developer directly to obtain any information which may be available under the terms of The Energy Performance of Buildings (Certificates and Inspections) (England and Wales) Regulations 2007 or the Home Report if in relation to a residential property in Scotland.
*This is the average speed from the provider with the fastest broadband package available at this postcode. The average speed displayed is based on the download speeds of at least 50% of customers at peak time (8pm to 10pm). Fibre/cable services at the postcode are subject to availability and may differ between properties within a postcode. Speeds can be affected by a range of technical and environmental factors. The speed at the property may be lower than that listed above. You can check the estimated speed and confirm availability to a property prior to purchasing on the broadband provider's website. Providers may increase charges. The information is provided and maintained by Decision Technologies Limited. **This is indicative only and based on a 2-person household with multiple devices and simultaneous usage. Broadband performance is affected by multiple factors including number of occupants and devices, simultaneous usage, router range etc. For more information speak to your broadband provider.