Amberley Lane, Milford, Godalming, GU8

- PROPERTY TYPE
Detached
- BEDROOMS
5
- BATHROOMS
3
- SIZE
Ask agent
- TENUREDescribes how you own a property. There are different types of tenure - freehold, leasehold, and commonhold.Read more about tenure in our glossary page.
Freehold
Key features
- No onward chain
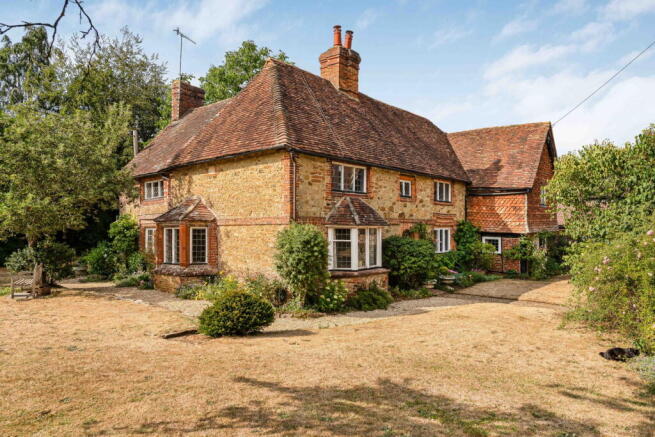
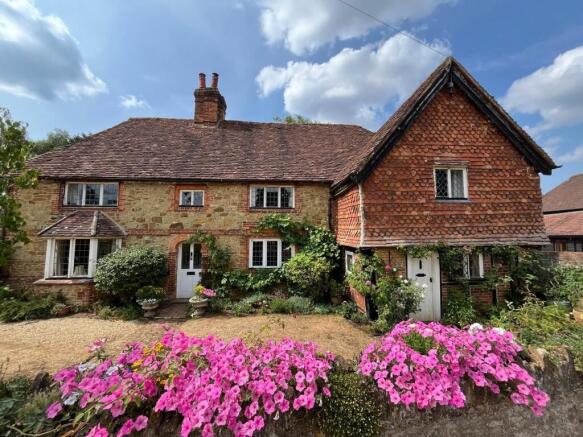
- Grade II listed farmhouse dating from the early 16th century
- Five bedrooms
- Three reception rooms
- Wealth of original period features
- Equestrian facilities
- Gardens and paddock
- All in approximatley 1.2 acres
- Superb walking, cycling and country pursuits nearby
- Convenient access to Milford, Godalming and London Waterloo
Description
"Amberley Farmhouse has been in the same family since 1972, having originally formed part of an old dairy farm. Dating back to the Tudor period, with later additions made over the centuries, it is a Grade II listed home where the setting and history are inseparable. From the moment you arrive, there's a genuine sense of the property’s agricultural heritage, reflected in the exposed timber framing, period fireplaces and the rare surviving smoke chamber that has endured for centuries. The accommodation is both generous and versatile, with scope for a new owner to sensitively modernise parts of the house while preserving the character that makes it so distinctive. Set within approximately 1.2 acres, the gardens, paddock and stabling create an exceptional setting for country life. With direct access onto unrivalled common land, this is a rare opportunity to acquire a historic Surrey farmhouse that combines architectural heritage, equestrian appeal and outstanding potential."
Andrew Blagden - Chantries and Pewleys
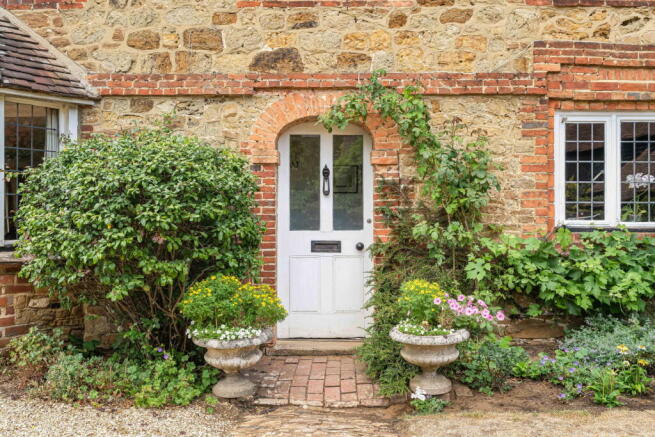
The reception rooms are arranged around a welcoming entrance hall, setting the tone for the character that continues throughout the house. Exposed oak beams, original timber framing and traditional tile-hung elevations are complemented by leaded windows and period detailing, creating a home that has retained its historic integrity while adapting to modern family life.
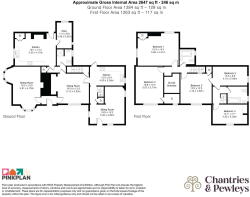
The principal sitting room is a particularly inviting space, with double-aspect bay windows drawing in natural light and offering views across the gardens. Alongside this is an impressive dining room, centred around an exceptional inglenook fireplace that provides a striking focal point and reinforces the room's long history as a place for gathering. A further, more intimate sitting room offers a quieter retreat, making the layout equally suited to everyday living as it is to entertaining.
Adding to the home's versatility are two separate staircases, reflecting its evolution over the centuries and supporting the flexible arrangement of the accommodation. Throughout the house, exposed beams, original fireplaces and historic architectural features serve as constant reminders of its Tudor origins, including the rare surviving smoke chamber that provides a fascinating link to the building's agricultural past.
At the heart of the home are two kitchens, each with its own distinct character and purpose. The primary kitchen is a traditional farmhouse kitchen, positioned alongside the original dairy and offering generous proportions for everyday family life. Exposed beams, views across the gardens and ample space for cooking and informal dining reinforce its authentic country character.
The second kitchen is well equipped with all the essentials and enjoys direct access to the garden. Rich in character with exposed beams of its own, it offers excellent flexibility and could continue as a fully functioning kitchen or be reconfigured as a utility room and boot room, subject to any necessary consents. This versatility complements the layout of the house, whether supporting the existing annexe, multi-generational living or simply enhancing day-to-day life in a country home.
The first floor provides five bedrooms arranged across two wings, creating a natural separation between family and guest accommodation. Several rooms retain exposed structural timbers and period detailing, while the generous principal bedroom enjoys a particularly private position within the house. The two bathrooms serve the accommodation well in their current form, and there is clear scope to modernise and upgrade both the bathrooms and some of the bedrooms to suit individual tastes. Any future alterations would be subject to the necessary Listed Building Consent and any other relevant permissions, allowing the next owner to enhance the accommodation while respecting the home's considerable architectural heritage.
Set within approximately 1.2 acres, the gardens and grounds provide a fitting setting for the farmhouse. Mature trees, established planting and open lawns surround the house, with gravel pathways linking seating areas and entrances to create a natural connection between the home and its outdoor spaces.
Beyond the formal gardens, the land opens into a paddock with stabling and traditional outbuildings, making the property particularly well suited to those looking to keep horses at home. The combination of gardens, grazing land and equestrian facilities offers a genuine country lifestyle, while preserving the character and setting of this historic farmhouse.
Few locations combine accessibility and countryside as successfully as Amberley Lane. There is direct access onto commonland, offering miles of sandy tracks, open heathland and established bridleways that are widely regarded among Surrey's finest riding routes. The surrounding Surrey Hills, Thursley Common and extensive network of footpaths also provide outstanding opportunities for walking, cycling and enjoying the landscape, while Milford village and Godalming offer excellent day-to-day amenities together with direct rail services into London.
Local Area
Despite its wonderfully secluded setting, Amberley Farmhouse remains conveniently positioned for Milford village, with its Post Office, Doctors surgery, Pharmacy, farm shop and convenience stores, as well as a pub, infant school and mainline station, and the market town of Godalming and mainline rail services to London Waterloo, combining rural tranquillity with excellent accessibility. There are excellent schools and colleges in the area and transport links are conveniently to hand, with quick access onto the A3 London/Portsmouth road.
Rarely does a property offer such a compelling combination of architectural heritage, family accommodation and equestrian appeal. Amberley Farm House represents a unique opportunity to acquire a historic Surrey farmhouse perfectly suited to refurbishment for modern country living.
Brochures
Brochure 1- COUNCIL TAXA payment made to your local authority in order to pay for local services like schools, libraries, and refuse collection. The amount you pay depends on the value of the property.Read more about council Tax in our glossary page.
- Band: G
- LISTED PROPERTYA property designated as being of architectural or historical interest, with additional obligations imposed upon the owner.Read more about listed properties in our glossary page.
- Listed
- PARKINGDetails of how and where vehicles can be parked, and any associated costs.Read more about parking in our glossary page.
- Off street
- GARDENA property has access to an outdoor space, which could be private or shared.
- Private garden
- ACCESSIBILITYHow a property has been adapted to meet the needs of vulnerable or disabled individuals.Read more about accessibility in our glossary page.
- Ask agent
Energy performance certificate - ask agent
Amberley Lane, Milford, Godalming, GU8

Add an important place to see how long it'd take to get there from our property listings.
__mins driving to your place
Affordability
About Chantries and Pewleys Estate Agents, Shalford
Richmond House Station Row, Shalford, Guildford, GU4 8BY



Notes
Staying secure when looking for property
Ensure you're up to date with our latest advice on how to avoid fraud or scams when looking for property online.
Visit our security centre to find out moreDisclaimer - Property reference S1845978. The information displayed about this property comprises a property advertisement. Rightmove.co.uk makes no warranty as to the accuracy or completeness of the advertisement or any linked or associated information, and Rightmove has no control over the content. This property advertisement does not constitute property particulars. The information is provided and maintained by Chantries and Pewleys Estate Agents, Shalford. Please contact the selling agent or developer directly to obtain any information which may be available under the terms of The Energy Performance of Buildings (Certificates and Inspections) (England and Wales) Regulations 2007 or the Home Report if in relation to a residential property in Scotland.
*This is the average speed from the provider with the fastest broadband package available at this postcode. The average speed displayed is based on the download speeds of at least 50% of customers at peak time (8pm to 10pm). Fibre/cable services at the postcode are subject to availability and may differ between properties within a postcode. Speeds can be affected by a range of technical and environmental factors. The speed at the property may be lower than that listed above. You can check the estimated speed and confirm availability to a property prior to purchasing on the broadband provider's website. Providers may increase charges. The information is provided and maintained by Decision Technologies Limited. **This is indicative only and based on a 2-person household with multiple devices and simultaneous usage. Broadband performance is affected by multiple factors including number of occupants and devices, simultaneous usage, router range etc. For more information speak to your broadband provider.