
Kelvedon, Colchester

- PROPERTY TYPE
Semi-Detached
- BEDROOMS
5
- BATHROOMS
6
- SIZE
4,116 sq ft
382 sq m
- TENUREDescribes how you own a property. There are different types of tenure - freehold, leasehold, and commonhold.Read more about tenure in our glossary page.
Freehold
Key features
- FOUR-BEDROOM PERIOD HOME WITH OVER 3,300 SQ FT OF ACCOMMODATION
- SELF-CONTAINED ONE-BEDROOM TWO BATHROOM ANNEXE
- CHAIN FREE
- THREE GENEROUS RECEPTION ROOMS INCLUDING A DRAWING ROOM WITH FRENCH DOORS
- TWO ENSUITE BEDROOMS WITH DRESSING ROOMS
- SPACIOUS KITCHEN WITH ADJOINING DINING ROOM
- DEDICATED HOME OFFICE, UTILITY ROOM AND GROUND FLOOR CLOAKROOM
- SEPARATE WORKSHOP AND GYM
- HIGHLY SOUGHT-AFTER KELVEDON VILLAGE LOCATION WITH MAINLINE STATION
- EXCELLENT ACCESS TO HIGHLY REGARDED STATE AND INDEPENDENT SCHOOLS
Description
SELLER'S INSIGHT We fell in love with "Millers" as soon as we stepped inside. Once part of Kelvedon School, Millers has a history and uniqueness within the village, that exudes both character and space.
Initially, my husband and I found Kelvedon, around the time of COVID when you could drive around and not much else. Kelvedon looked absolutely charming to us; with its strong heritage dating back to Roman times, through to its expansion in the Victorian era with its high street full of beautiful, listed buildings, a quirky village hall for local yoga and dance classes, three well-established pubs, a pre-school and a primary school that is deemed "outstanding" by Ofsted. Millers is positioned right by the doctor's surgery (which has proved very convenient) and has a nearby dentist, local supermarket and a pharmacy. It has everything we needed as a growing family, along with a separate area for our busy business with its own separate toilet and kitchen, and a stunning separate annexe where family members live at the end of the garden. In fact, the office space can be easily adjusted as a third separate living space, if required or, just be part of a large property of over 3000 sq ft.
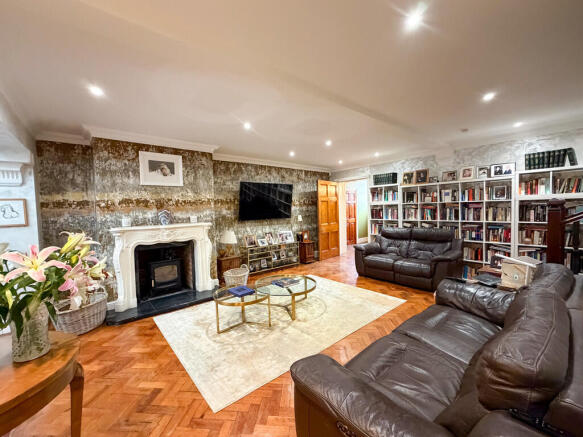
The living room is, in my opinion, very beautiful and relaxing, having spent many an evening with a cosy fire surrounded by its magnificent mantlepiece. The drawing room has been used in the summer months with the patio doors open wide, letting in the aromas of our herb garden and established jasmine. In the spring, our Californian lilac tree fully blooms and is awash with butterflies and bees.
There is so much space here at Millers and even more potential, for the new owners, to make their own mark.
We are sad to be leaving the house and Kelvedon, having been a real joy to live in and becoming friends with members of the Kelvedon community; however, a new chapter calls which we are excited to enter, giving a new family the joy of living in such an exceptional living space.
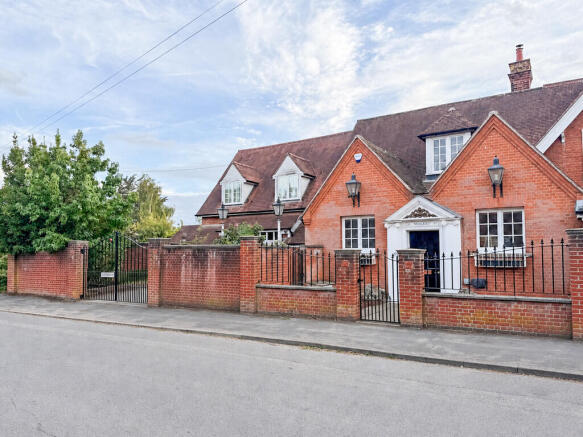
STEP INSIDE Dating back to the mid-nineteenth century, Millers began its life as St Mary's Church School, adding a fascinating historical dimension to this substantial home. Over the years, it has evolved into an impressive family property, successfully blending its heritage with the space and flexibility.
A welcoming entrance hall sets the tone for the accommodation, leading through to a superb selection of reception rooms.
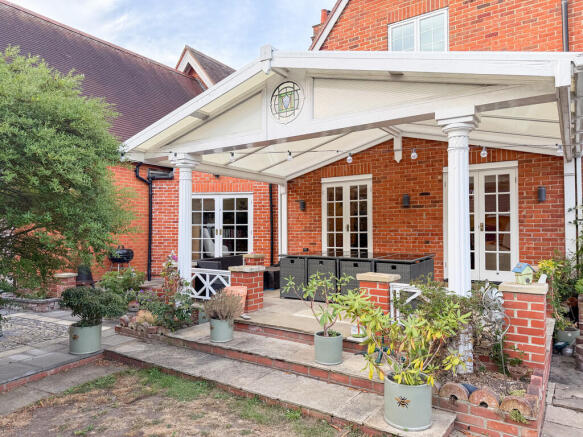
The impressive living room provides a comfortable and inviting setting, while the elegant drawing room offers a more formal space for hosting guests, with French doors opening directly onto the garden and creating a seamless connection between indoor and outdoor living. Adjoining the kitchen, the dining room creates a natural hub for family meals and social occasions, with the kitchen itself providing ample space for food preparation and day-to-day living.
An office offers a dedicated workspace away from the main family areas, ideal for home working, study or creative pursuits. Additional practical features include a utility room, ground floor cloakroom, and plenty of storage.
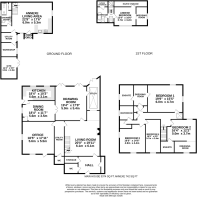
The first floor of the main house comprises four well-proportioned bedrooms. The principal suite benefits from its own dressing room and en-suite facilities. Bedroom two also enjoys an en-suite shower room and dressing room, while bedrooms three and four are served by the family bathroom.
A significant advantage of the property is the self-contained annexe, providing exceptional flexibility for multi-generational living, guest accommodation or independent family members. The annexe features a spacious living area, its own utility room, shower room and storm porch on the ground floor. Upstairs, the annexe bedroom is complemented by a dressing room, bathroom and useful eaves storage.
Further enhancing the property's versatility are the workshop and gym, offering excellent opportunities for hobbies, fitness, storage or business use from home.
STEP OUTSIDE To the front of the property, ample off-road parking is provided behind secure gates, offering both convenience and privacy. To the rear, the property enjoys a generous garden, predominantly laid to lawn, complemented by attractive courtyard seating areas that are perfect for outdoor entertaining and relaxation. A covered pergola provides a sheltered space to enjoy the garden throughout the seasons.
LOCATION Kelvedon is one of Essex's most desirable village locations, combining period charm with excellent connectivity. The village offers a range of day-to-day amenities including independent shops, cafés, restaurants, public houses, a supermarket, healthcare facilities and a railway station providing regular services into London Liverpool Street.
The nearby A12 offers convenient road links to Chelmsford, Colchester and beyond, while the surrounding Essex countryside provides an abundance of walking routes and outdoor pursuits.
There is a large choice of highly regarded schools. Primary options include Kelvedon St Mary's Church of England Primary Academy, Feering CoE Primary School, Baynards Primary School, Rivenhall CoE Primary School and Messing Primary School.
Several respected independent schools are also within easy reach, including New Hall School in Chelmsford, Felsted School, Oxford House School in Colchester and St Mary's School in Colchester, offering excellent private education options across a range of age groups.
AGENT'S NOTE
These particulars are issued for guidance purposes only and do not constitute any part of an offer or contract. All descriptions, dimensions, and measurements are approximate. Fixtures, fittings, and contents are subject to separate negotiation unless explicitly included.
Please note that an AML fee is chargeable to the buyer once an offer is accepted to cover the cost of carrying out the required identity and anti-money laundering checks. Once these checks have been completed, the fee cannot be refunded, even if the property purchase does not go ahead.
Brochures
Brochure- COUNCIL TAXA payment made to your local authority in order to pay for local services like schools, libraries, and refuse collection. The amount you pay depends on the value of the property.Read more about council Tax in our glossary page.
- Band: G
- PARKINGDetails of how and where vehicles can be parked, and any associated costs.Read more about parking in our glossary page.
- Garage,Off street
- GARDENA property has access to an outdoor space, which could be private or shared.
- Yes
- ACCESSIBILITYHow a property has been adapted to meet the needs of vulnerable or disabled individuals.Read more about accessibility in our glossary page.
- Ask agent
Kelvedon, Colchester

Add an important place to see how long it'd take to get there from our property listings.
__mins driving to your place
Affordability



Notes
Staying secure when looking for property
Ensure you're up to date with our latest advice on how to avoid fraud or scams when looking for property online.
Visit our security centre to find out moreDisclaimer - Property reference 103646014867. The information displayed about this property comprises a property advertisement. Rightmove.co.uk makes no warranty as to the accuracy or completeness of the advertisement or any linked or associated information, and Rightmove has no control over the content. This property advertisement does not constitute property particulars. The information is provided and maintained by Fine & Country, Colchester. Please contact the selling agent or developer directly to obtain any information which may be available under the terms of The Energy Performance of Buildings (Certificates and Inspections) (England and Wales) Regulations 2007 or the Home Report if in relation to a residential property in Scotland.
*This is the average speed from the provider with the fastest broadband package available at this postcode. The average speed displayed is based on the download speeds of at least 50% of customers at peak time (8pm to 10pm). Fibre/cable services at the postcode are subject to availability and may differ between properties within a postcode. Speeds can be affected by a range of technical and environmental factors. The speed at the property may be lower than that listed above. You can check the estimated speed and confirm availability to a property prior to purchasing on the broadband provider's website. Providers may increase charges. The information is provided and maintained by Decision Technologies Limited. **This is indicative only and based on a 2-person household with multiple devices and simultaneous usage. Broadband performance is affected by multiple factors including number of occupants and devices, simultaneous usage, router range etc. For more information speak to your broadband provider.