
Church Road, Combe Down, Bath, Somerset, BA2

- PROPERTY TYPE
Detached
- BEDROOMS
5
- BATHROOMS
4
- SIZE
3,646-4,122 sq ft
339-383 sq m
- TENUREDescribes how you own a property. There are different types of tenure - freehold, leasehold, and commonhold.Read more about tenure in our glossary page.
Freehold
Key features
- Five bedroom detached home
- Exclusive private development
- Immaculately presented
- Extensive gated driveway and double garage
- Separate annex accommodation if needed
- No onward chain
- EPC Rating = C
Description
Description
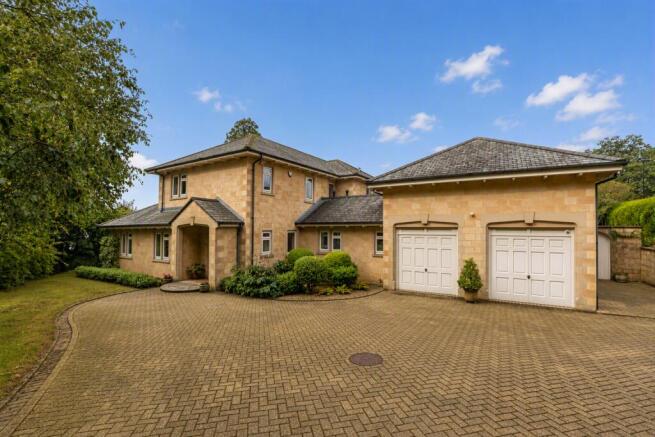
Barton House is a distinguished and substantial detached family residence, built in 1993 and cherished by the same owners ever since. Occupying a prominent position in the heart of Combe Down, one of Bath's most sought-after and established residential addresses, the property combines elegant proportions, exceptional family accommodation and superb entertaining space.
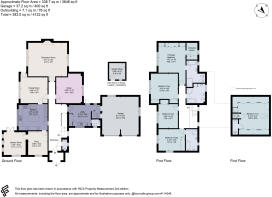
Extending to approximately 4,122 sq ft, including garaging and the garden store, Barton House presents a rare opportunity to acquire a house of considerable scale and stature within easy reach of Bath city centre. The accommodation is thoughtfully arranged over two principal floors and offers an outstanding balance of formal and informal living spaces ideally suited to modern family life.
The house is approached via an inviting reception hall, which provides an impressive introduction and immediately conveys the sense of scale and quality evident throughout the property.
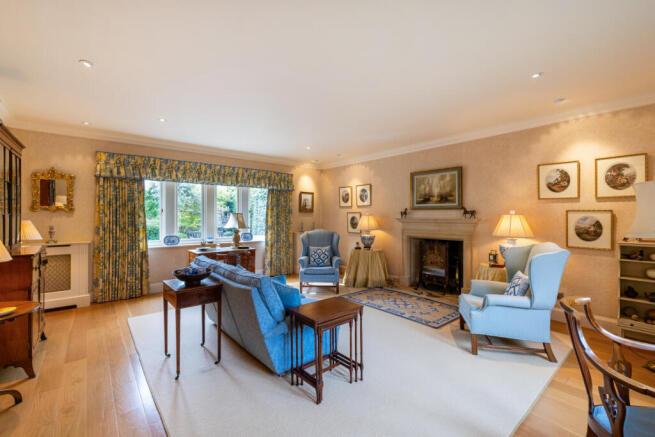
The principal drawing room is a particularly impressive space, extending to over 21 feet in length and providing an elegant setting for both formal entertaining and everyday family living. Generous proportions, excellent ceiling heights and an abundance of natural light create a wonderfully welcoming atmosphere, while the arrangement of the adjoining rooms allows for effortless flow throughout the ground floor.
A separate formal dining room provides the perfect setting for entertaining and family gatherings, while a substantial study offers an excellent work-from-home environment, discreetly positioned away from the principal reception areas.
At the heart of the home lies the beautifully proportioned kitchen, which serves as a natural focal point for day-to-day family life. The kitchen connects seamlessly to the dining room, snug and onto the garden room, creating a series of versatile and interconnected spaces that are perfectly suited to contemporary living. Whether used for informal dining, relaxed entertaining, children's activities or quiet evenings with family, these rooms provide exceptional flexibility and enjoyment.
Complementing the ground floor accommodation is a substantial utility and boot room, offering valuable practical space together with direct access to the gardens and garage, ensuring the house functions as effectively for busy family life as it does for entertaining on a larger scale.
Throughout, the accommodation has been carefully designed to combine traditional proportions with the demands of modern living, creating a home that is both elegant and highly functional.
The first floor provides five generous double bedrooms, thoughtfully arranged to offer privacy, comfort and flexibility for families and guests alike.
The principal bedroom suite occupies an enviable position within the house and enjoys excellent proportions. Complete with a dedicated dressing room and well-appointed en suite bathroom, it provides a luxurious and private retreat.
Three further double bedrooms continue the theme of generous dimensions found throughout the property and are served by attractive bathroom facilities. The layout has been carefully considered to accommodate modern family requirements while maintaining a strong sense of separation and privacy between rooms.
Of particular note is the impressive and self-contained second bedroom suite, measuring approximately 20 ft by 20 ft. This remarkable space would serve equally well as a guest suite, secondary principal bedroom, independent accommodation for a relative, or a teenage suite. Benefiting from its own staircase together with a cloakroom and shower room, it offers a rare degree of independence and flexibility.
Externally
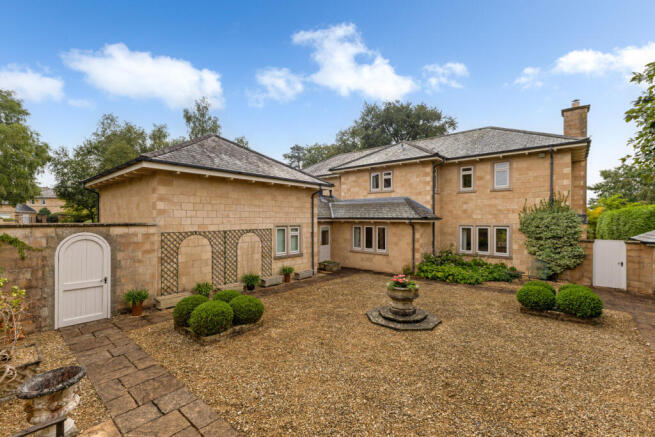
Barton House enjoys a wonderful setting within mature and beautifully established gardens that provide a high degree of privacy and seclusion. Extensive lawns, mature trees and thoughtfully planted borders create an attractive and peaceful environment, perfectly complementing the scale and character of the house.
The gardens provide ample space for family recreation, outdoor entertaining and al fresco dining, while the orientation of the principal reception rooms and garden room ensures a strong connection between the house and its landscaped surroundings. A south facing patio leading from the reception room is the perfect space for alfresco dining. The large south west facing courtyard offers a space for quiet relaxation and a large secure lawned area offers space for children and pets alike to play.
A substantial double garage extending to approximately 400 sq ft provides excellent parking and storage facilities and is complemented by a separate garden store, offering further practical space for equipment and maintenance requirements.
Location
Church Road is widely regarded as one of Combe Down's premier residential addresses. The village enjoys an excellent range of local amenities including independent shops, cafés, restaurants and day-to-day services, whilst Bath city centre lies approximately 1.5 miles away.
Bath, a UNESCO World Heritage City, offers a renowned selection of cultural, recreational and retail facilities together with an outstanding choice of restaurants and independent boutiques.
The property is ideally positioned for many of the area's most respected schools, including Prior Park College, Monkton Combe School, King Edward's School and Ralph Allen School.
Communications are excellent, with Bath Spa Railway Station providing direct services to London Paddington, whilst the nearby A36 and M4 motorway facilitate convenient access to Bristol, London and the wider motorway network.
Square Footage: 3,646 sq ft
Additional Info
The property is approached via a gated private driveway, which provides ample off-street parking for numerous vehicles and reinforces the sense of exclusivity and arrival that Barton House so effortlessly enjoys.
Brochures
Web Details- COUNCIL TAXA payment made to your local authority in order to pay for local services like schools, libraries, and refuse collection. The amount you pay depends on the value of the property.Read more about council Tax in our glossary page.
- Band: F
- PARKINGDetails of how and where vehicles can be parked, and any associated costs.Read more about parking in our glossary page.
- Garage,Off street
- GARDENA property has access to an outdoor space, which could be private or shared.
- Yes
- ACCESSIBILITYHow a property has been adapted to meet the needs of vulnerable or disabled individuals.Read more about accessibility in our glossary page.
- Ask agent
Church Road, Combe Down, Bath, Somerset, BA2

Add an important place to see how long it'd take to get there from our property listings.
__mins driving to your place
Affordability


Notes
Staying secure when looking for property
Ensure you're up to date with our latest advice on how to avoid fraud or scams when looking for property online.
Visit our security centre to find out moreDisclaimer - Property reference CLV266927. The information displayed about this property comprises a property advertisement. Rightmove.co.uk makes no warranty as to the accuracy or completeness of the advertisement or any linked or associated information, and Rightmove has no control over the content. This property advertisement does not constitute property particulars. The information is provided and maintained by Savills, Bath. Please contact the selling agent or developer directly to obtain any information which may be available under the terms of The Energy Performance of Buildings (Certificates and Inspections) (England and Wales) Regulations 2007 or the Home Report if in relation to a residential property in Scotland.
*This is the average speed from the provider with the fastest broadband package available at this postcode. The average speed displayed is based on the download speeds of at least 50% of customers at peak time (8pm to 10pm). Fibre/cable services at the postcode are subject to availability and may differ between properties within a postcode. Speeds can be affected by a range of technical and environmental factors. The speed at the property may be lower than that listed above. You can check the estimated speed and confirm availability to a property prior to purchasing on the broadband provider's website. Providers may increase charges. The information is provided and maintained by Decision Technologies Limited. **This is indicative only and based on a 2-person household with multiple devices and simultaneous usage. Broadband performance is affected by multiple factors including number of occupants and devices, simultaneous usage, router range etc. For more information speak to your broadband provider.