
Bois Lane, Amersham, HP6

- PROPERTY TYPE
End of Terrace
- BEDROOMS
3
- BATHROOMS
2
- SIZE
Ask agent
- TENUREDescribes how you own a property. There are different types of tenure - freehold, leasehold, and commonhold.Read more about tenure in our glossary page.
Freehold
Key features
- CHARMING VICTORIAN END OF TERRACE COTTAGE
- HIGHLY DESIRABLE CHESHAM BOIS VILLAGE LOCATION
- LOVINGLY RENOVATED BY THE CURRENT OWNERS
- DECEPTIVELY SPACIOUS ACCOMMODATION OVER THREE FLOORS
- THREE BEDROOMS
- TWO BATHROOMS INCLUDING ONE ENSUITE
- VERSATILE TOP FLOOR EAVES ROOM
- BEAUTIFULLY CO-ORDINATED INTERIORS THROUGHOUT
- PRIVATE AND SECLUDED REAR GARDEN WITH LARGE SHED AT REAR
- POTENTIAL TO EXTEND (STPP)
Description
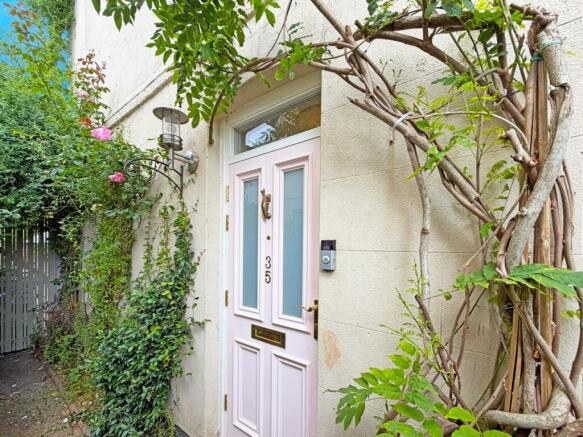
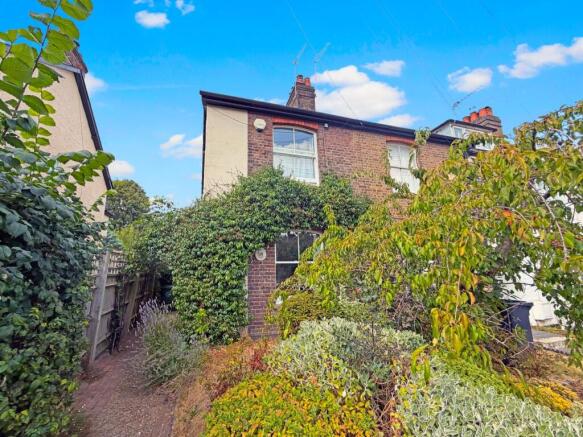
This charming end-of-terrace Victorian cottage, perfectly positioned in the heart of Chesham Bois village, has been lovingly renovated to blend period character with a stylish, coordinated interior. The pretty façade is enhanced by mature wisteria and climbing roses, alongside a blossoming tree that adds vibrant colour and charm to the front garden. Deceptively spacious, the property stretches across three floors. A carefully chosen palette of colours and décor flows seamlessly throughout, creating a warm, harmonious atmosphere. The result is a beautifully presented home that retains its Victorian charm while offering stylish, comfortable contemporary living, with potential for extension subject to planning consent.
Ground Floor
From the moment you enter through the pretty front door, the carefully considered palette of colours and décor is immediately apparent, creating a warm and welcoming feel throughout the home. The entrance hall leads to the double-aspect sitting room, a particularly light and airy space featuring a charming brick-inlay fireplace, new timber double-glazed sash windows, panelled walls and a carpeted floor. Cleverly tucked beneath the stairs is a useful home office area, making excellent use of what could otherwise be overlooked space.
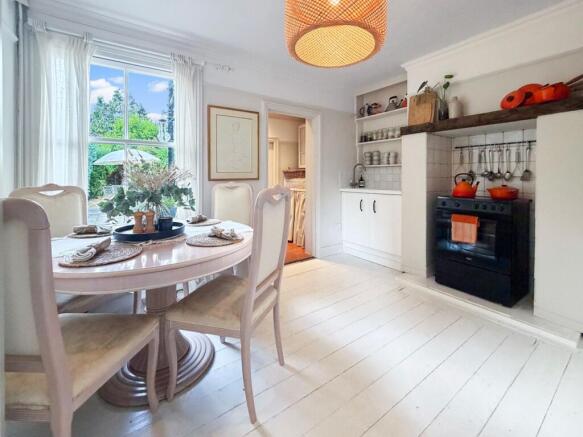
To the left of the hallway is the kitchen and dining area, where the décor continues seamlessly from the sitting room. The kitchen is fitted with a range of warm white cupboards, with a tiled area housing the oven and hob, complemented by a wooden mantle and dark wood worktops. The kitchen leads through to a practical utility area, providing space for the washing machine together with additional cupboard storage.
A sliding door leads...
First Floor
Stairs rise to the first floor, where the principal bedroom provides a particularly generous double bedroom. This lovely double-aspect room is filled with natural light and features a charming fireplace and painted wooden floor, with the carefully considered décor continuing seamlessly from the ground floor.
A step down leads to the beautifully appointed en-suite bathroom, which features a freestanding bath, separate shower cubicle, WC, wash hand basin and feature heated towel rail.
Down a short hallway is a further double bedroom, again enjoying a double aspect and plenty of natural light. The room features a painted wooden floor and attractive fireplace, continuing the blend of period character and thoughtful styling found throughout the home.
Second Floor
Stairs rise to the top floor, where a wonderfully generous room occupies the eaves of the property. Offering excellent flexibility, the space could be easily zoned to create different areas, making it ideal as a bedroom, home office, studio or additional living space, subject to requirements.
The painted wooden flooring continues on this floor, complemented by an attractive electric fireplace which creates a cosy focal point. A large sash window looks out towards the side of the property, allowing plenty of natural light into this versatile and characterful room.
Outside
The front door, situated to the side of the property, is approached via a concrete pathway bordered by a well-stocked shrub bed, creating a welcoming approach to the home. A latched gate passed the front door provides access through to the rear garden.
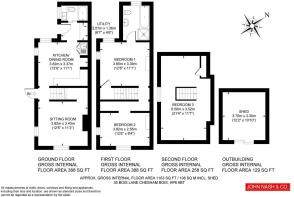
The rear garden is a particularly attractive feature, enjoying a picturesque and private setting with established shrubs and planting creating a wonderful sense of seclusion. A beautiful magnolia tree adds further interest and seasonal colour, whilst a paved patio provides an ideal space for outdoor dining and entertaining. The garden extends beyond to a large 12ft x 10ft shed, offering excellent additional storage.
Location
Chesham Bois is a highly desirable Buckinghamshire village, offering a wonderful blend of countryside charm, excellent amenities and superb commuter connections. The property is within walking distance of both the town centre and Amersham Station, whilst a local parade of shops is also close by. Amersham offers a variety of shops, restaurants and coffee shops, with the station providing both Metropolitan Line and Chiltern Railways services into London. The Chiltern Hills are nearby, providing beautiful countryside and excellent opportunities for walking and outdoor pursuits. Education is well catered for with highly regarded schools including Dr Challoner’s Grammar School and Dr Challoner’s High School, alongside excellent local primary and independent schools. The M25 and M40 are readily accessible, providing convenient links to London, Heathrow and Oxford.
Council Tax
Band E £3029.68 per annum
Brochures
Brochure 1- COUNCIL TAXA payment made to your local authority in order to pay for local services like schools, libraries, and refuse collection. The amount you pay depends on the value of the property.Read more about council Tax in our glossary page.
- Band: E
- PARKINGDetails of how and where vehicles can be parked, and any associated costs.Read more about parking in our glossary page.
- Ask agent
- GARDENA property has access to an outdoor space, which could be private or shared.
- Yes
- ACCESSIBILITYHow a property has been adapted to meet the needs of vulnerable or disabled individuals.Read more about accessibility in our glossary page.
- Level access
Bois Lane, Amersham, HP6

Add an important place to see how long it'd take to get there from our property listings.
__mins driving to your place
Affordability




Notes
Staying secure when looking for property
Ensure you're up to date with our latest advice on how to avoid fraud or scams when looking for property online.
Visit our security centre to find out moreDisclaimer - Property reference 30896267. The information displayed about this property comprises a property advertisement. Rightmove.co.uk makes no warranty as to the accuracy or completeness of the advertisement or any linked or associated information, and Rightmove has no control over the content. This property advertisement does not constitute property particulars. The information is provided and maintained by John Nash & Co., Amersham. Please contact the selling agent or developer directly to obtain any information which may be available under the terms of The Energy Performance of Buildings (Certificates and Inspections) (England and Wales) Regulations 2007 or the Home Report if in relation to a residential property in Scotland.
*This is the average speed from the provider with the fastest broadband package available at this postcode. The average speed displayed is based on the download speeds of at least 50% of customers at peak time (8pm to 10pm). Fibre/cable services at the postcode are subject to availability and may differ between properties within a postcode. Speeds can be affected by a range of technical and environmental factors. The speed at the property may be lower than that listed above. You can check the estimated speed and confirm availability to a property prior to purchasing on the broadband provider's website. Providers may increase charges. The information is provided and maintained by Decision Technologies Limited. **This is indicative only and based on a 2-person household with multiple devices and simultaneous usage. Broadband performance is affected by multiple factors including number of occupants and devices, simultaneous usage, router range etc. For more information speak to your broadband provider.