Cambridge Road, Hitchin

- PROPERTY TYPE
Semi-Detached
- BEDROOMS
4
- BATHROOMS
2
- SIZE
1,688 sq ft
157 sq m
- TENUREDescribes how you own a property. There are different types of tenure - freehold, leasehold, and commonhold.Read more about tenure in our glossary page.
Freehold
Key features
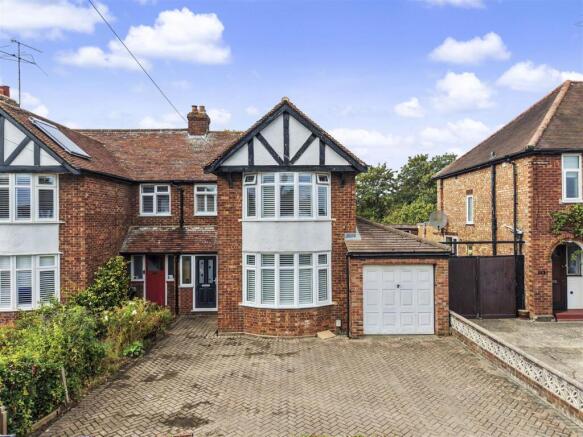
- SUBSTANTIAL THREE/FOUR BEDROOM 1929 SEMI-DETACHED MOCK TUDOR FAMILY HOME
- APPROXIMATELY 1688 SQUARE FEET OF VERSATILE LIVING SPACE
- EXCEPTIONAL SCOPE FOR EXPANSION SUBJECT TO PLANNING PERMISSION
- DETACHED ANNEXE PERFECT FOR A HOME OFFICE OR GYM
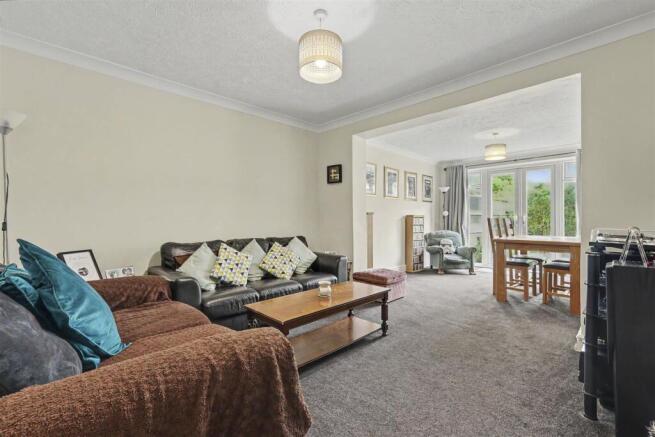
- EXTENDED OPEN PLAN FAMILY, DINING AND SITTING AREA
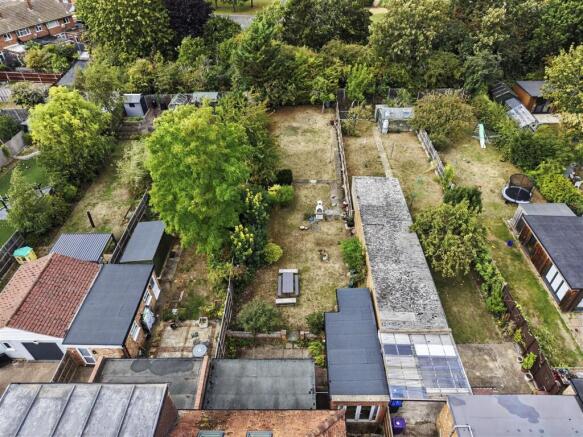
- EXCEPTIONALLY DEEP AND SPRAWLING REAR GARDEN
- EXTENSIVE BLOCK PAVED DRIVEWAY WITH ATTACHED GARAGE
- PRIME CATCHMENT AREA FOR HITCHIN BOYS' AND GIRLS' SCHOOLS
- SUPERB COMMUTER LINKS WITH FAST TRAINS TO LONDON IN 30 TO 35 MINUTES
- HIGHLY SOUGHT AFTER LOCATION CLOSE TO HITCHIN TOWN CENTRE AMENITIES
Description
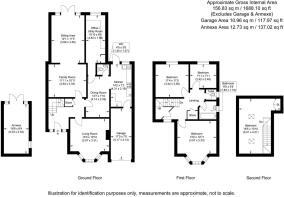
Step Inside: - Upon entering, the ground floor presents a thoughtfully designed flow of reception spaces. To the front, a bright and inviting living room features a large bay window fitted with elegant plantation shutters and a charming focal fireplace. Moving to the rear, the property opens into a vast, extended open plan family, dining, and sitting area. This space is bathed in natural light, with French doors leading directly out to the expansive rear garden. The modern, galley style kitchen is beautifully appointed with sleek white gloss cabinetry, grey metro brick splashbacks, integrated appliances, and a skylight that enhances the sense of space and light. The ground floor is completed by a convenient downstairs cloakroom, a dedicated office and utility room, and internal access to the garage. Arranged over the upper floor are three generous bedrooms. The first floor hosts two spacious double bedrooms, a versatile third bedroom, a well appointed family bathroom, and a separate WC. The second floor reveals a well proportioned loft room, offering a private retreat at the top of the house.
Step Outside: - The property is set well back from the road, offering an extensive block paved driveway with parking for multiple vehicles, leading directly to the attached garage. To the rear, the garden is a remarkable feature of the home, providing the generous proportions necessary to accommodate the aforementioned expansion potential without compromising on outdoor lifestyle. This exceptionally deep, sprawling plot is primarily laid to lawn, offering abundant space for family recreation and landscape design. Conveniently situated just off the kitchen door, a standalone annexe measuring over sixteen feet in length serves as an ideal environment for a home office, private gymnasium, or creative studio, thoughtfully positioned so that it does not eat into the expansive garden space.
Location: - Cambridge Road positions residents perfectly to take advantage of everything the historic market town of Hitchin has to offer, combining a vibrant local culture with supreme commuter convenience. An exceptional location for professionals, Hitchin railway station provides fast, direct services into London King's Cross and St Pancras International in just 30 to 35 minutes, alongside direct links to Cambridge. Superb road connectivity is provided via the nearby A1(M), offering direct routes into London and the North, while the A505 provides easy access towards Luton Airport and the M1. Families are drawn to Hitchin for its nationally renowned educational facilities; the property is ideally located for access to highly regarded primary schools and falls within the catchment areas for both Hitchin Boys' School and Hitchin Girls' School, both of which are consistently rated Outstanding by Ofsted. Daily conveniences are comprehensively catered for, with excellent local shops nearby and a choice of Waitrose, Sainsbury's, and Asda supermarkets within the town. Just a short distance away, Hitchin's cobbled market square and historic centre offer an incredible array of independent boutique shops, artisanal cafes, traditional pubs, and highly rated restaurants, providing a vibrant and community focused lifestyle.
Buyers Note: - In order to comply with the UK's Anti Money Laundering (AML) regulations, Greenhill Estates are required to confirm the identity and source of funding of all prospective buyers once an offer has been accepted. We use a third party, Identity Verification System to do so and there is a charge of £65 plus vat for this service.
Brochures
Cambridge Road, Hitchin- COUNCIL TAXA payment made to your local authority in order to pay for local services like schools, libraries, and refuse collection. The amount you pay depends on the value of the property.Read more about council Tax in our glossary page.
- Band: D
- PARKINGDetails of how and where vehicles can be parked, and any associated costs.Read more about parking in our glossary page.
- Garage,Driveway,Off street
- GARDENA property has access to an outdoor space, which could be private or shared.
- Yes
- ACCESSIBILITYHow a property has been adapted to meet the needs of vulnerable or disabled individuals.Read more about accessibility in our glossary page.
- Ask agent

Add an important place to see how long it'd take to get there from our property listings.
__mins driving to your place



Notes
Staying secure when looking for property
Ensure you're up to date with our latest advice on how to avoid fraud or scams when looking for property online.
Visit our security centre to find out moreDisclaimer - Property reference 34912755. The information displayed about this property comprises a property advertisement. Rightmove.co.uk makes no warranty as to the accuracy or completeness of the advertisement or any linked or associated information, and Rightmove has no control over the content. This property advertisement does not constitute property particulars. The information is provided and maintained by Greenhill Estates, Cuffley. Please contact the selling agent or developer directly to obtain any information which may be available under the terms of The Energy Performance of Buildings (Certificates and Inspections) (England and Wales) Regulations 2007 or the Home Report if in relation to a residential property in Scotland.
*This is the average speed from the provider with the fastest broadband package available at this postcode. The average speed displayed is based on the download speeds of at least 50% of customers at peak time (8pm to 10pm). Fibre/cable services at the postcode are subject to availability and may differ between properties within a postcode. Speeds can be affected by a range of technical and environmental factors. The speed at the property may be lower than that listed above. You can check the estimated speed and confirm availability to a property prior to purchasing on the broadband provider's website. Providers may increase charges. The information is provided and maintained by Decision Technologies Limited. **This is indicative only and based on a 2-person household with multiple devices and simultaneous usage. Broadband performance is affected by multiple factors including number of occupants and devices, simultaneous usage, router range etc. For more information speak to your broadband provider.