Heol Y Dderwen, Llandysul, SA44

- PROPERTY TYPE
Detached
- BEDROOMS
3
- BATHROOMS
2
- SIZE
Ask agent
- TENUREDescribes how you own a property. There are different types of tenure - freehold, leasehold, and commonhold.Read more about tenure in our glossary page.
Freehold
Key features
- LLANDYSUL - WEST WALES
- Exceptional 3-4 bed detached residence
- Superbly renovated with contemporary comfort and retained character
- Ready to move into immediately
- No expense spared
- Detached garage/workshop
Description
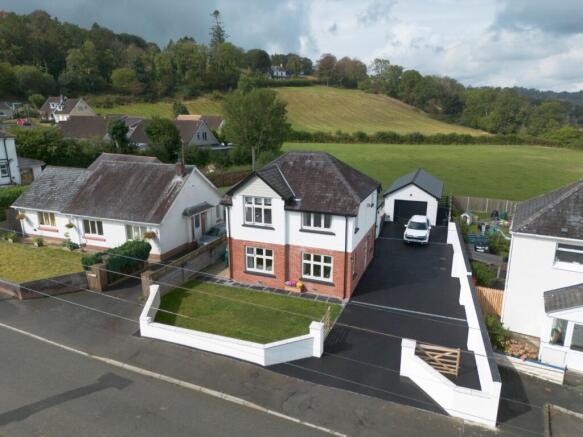
**An exceptional 3-4 bed detached residence**Superbly renovated, combining contemporary comfort with retained character**Occupying a generous plot with attractive garden and grounds**Detached garage/workshop**High quality fixtures and fittings throughout including new kitchen, bathroom suites and much more**Substantial parking area**Edge of teifi valley town of Llandysul**Ready to move into immediately**No expense spared on the complete renovation**
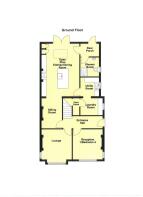
The property comprises of entrance hall, reception 1/office/downstairs bedroom, lounge, sitting room, open plan kitchen/dining room, utility room, laundry room, rear porch, downstairs bathroom. First floor - main bathroom and 3 double bedrooms.
The property is located on the edge of the popular Teifi valley town of Llandysul within close walking distance to a good range of local amenities including shops, public houses, restaurant, cafes, doctors surgery, chemist and traditional high street offerings. Llandysul also offers a leisure centre and super school with both primary and secondary schooling. The property is also an easy travelling distance to the Cardigan Bay coastline and the County town and employment centre of Carmarthen.
We are advised that the property benefits from mains electricity and drainage. New oil fired central heating. New electrics.
Tenure - Freehold.
Council Tax Band E (Carmarthenshire County Council).
GENERAL
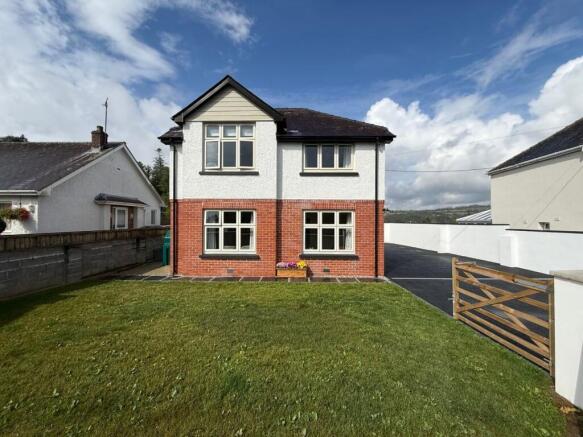
BIRCHGROVE has undergone a complete and comprehensive refurbishment programme now offering stylish high quality residence with considerable attention to detail throughout. The renovation has been sympathetically undertaken, beautifully combining contemporary comfort with retained original character features.
The accommodation offers excellent flexibility with 3-4 bedrooms with a range of options to suit a modern family life. Providing more so as follows -
Entrance Hall
14' 7" x 4' 5" (4.45m x 1.35m) via a new composite door, mosaic tile flooring, stairs to first floor. Door into -
Reception 1/Bedroom 4
10' 8" x 10' 5" (3.25m x 3.17m) currently used as an office, with dual aspect double glazed windows bringing in an abundance of natural light, red brick chimney breast (Currently blocked up).
Lounge
12' 8" x 11' 5" (3.86m x 3.48m) a comfortable lounge with red brick open fireplace housing a log burning stove on a slate hearth, dual aspect double glazed windows to front and side, tv point.
Sitting Room
9' 6" x 10' 7" (2.90m x 3.23m) with red brick chimney breast, tv point, herringbone flooring and 6'3" opening into -
Open Plan Kitchen/Dining Room
14' 0" x 18' 11" (4.27m x 5.77m) a modern and stylish kitchen comprising of fitted Grey base and wall cupboard units and Navy Blue island with quartz working surfaces above, Flavel 900 electric range cooker, 6 ring hob above and built in extractor, integrated fridge freezer and integrated dishwasher, roof lantern to bring in an abundance of natural light, pendant lights, spot lights, under cupboard lights, space for large dining table, herringbone flooring, 5'9" patio doors to rear garden. Door into -
Utility Room
6' 6" x 7' 0" (1.98m x 2.13m) with a range of fitted cupboard units with stainless steel sink, under stairs plant room housing hot water tank and under floor manifold.
Laundry Room
8' 5" x 5' 1" (2.57m x 1.55m) with plumbing for automatic washing machine and outlet for tumble dryer.
Rear Porch
4' 2" x 6' 8" (1.27m x 2.03m) via half glazed upvc door. Door into -
Downstairs Shower Room
4' 6" x 6' 7" (1.37m x 2.01m) having a 3 piece suite comprising of an enclosed shower unit with mains shower, dual flush w.c. pedestal wash hand basin, illuminous mirror.
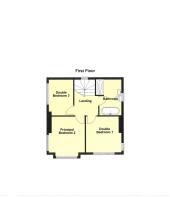
Landing
10' 6" x 6' 8" (3.20m x 2.03m) with double glazed window to rear, loft hatch into insulated and boarded loft.
Bathroom
6' 9" x 10' 6" (2.06m x 3.20m) a modern elegant suite comprising of a free standing modern bath with hot and cold taps and shower head, vanity unit with concealed w.c. and inset wash hand basin, illuminous mirror, enclosed shower unit with mains rainfall shower above and pull out head, towel rail.
Double Bedroom 1
10' 6" x 10' 8" (3.20m x 3.25m) with dual aspect windows to front and side with country views, central heating radiator.
Principal Bedroom 2
11' 5" x 11' 5" (3.48m x 3.48m) with double glazed window to front and side also with country views, central heating radiator.
Double Bedroom 3
10' 6" x 9' 3" (3.20m x 2.82m) with double glazed window to side, central heating radiator.
To the Front
The property is approached via a gated entrance with recently tarmac driveway with ample private parking for up to 10 cars with front forecourt laid to lawn and driveway leading to -
Garge/Workshop
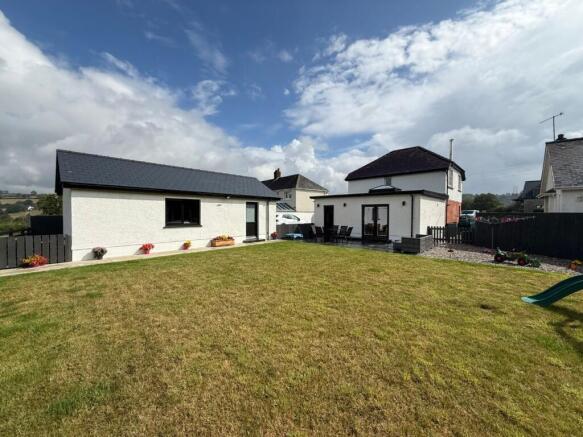
28' 0" x 13' 0" (8.53m x 3.96m) of block construction with electric and water connection, electric roller door, side entrance and side window, slated roof. Perfect for a workshop.
To the Rear
A most attractive rear garden area mostly laid to lawn with patio lad to slate effect slabs and stunning views over adjacent countryside.
MONEY LAUNDERING
To comply with Government anti-money laundering legislation, we are legally required to carry out identity and verification checks on all buyers and sellers.
We work with our trusted and industry-recognised partner, Coadjute, who will send you a secure link to complete these biometric checks electronically once your offer has been accepted (subject to contract).
A non-refundable fee of £45 + VAT per person is payable directly to Coadjute for this service. These checks must be completed before we can issue the memorandum of sale to the solicitors and progress the transaction.
If you have any questions or need any assistance, please don’t hesitate to contact the office – we’re always happy to help.
VIEWING ARRANGEMENTS
Strictly by prior appointment only. Please contact our Aberaeron Office on or
All properties are available to view on our Website – on our FACEBOOK Page - 'LIKE' our FACEBOOK Page for new listings, updates, property news and ‘Chat to Us’.
To keep up to date please visit our Website, Facebook and Instagram Pages
LAND TRANSACTION TAX
The purchase of this property may be subject to Land Transaction Tax (LTT). The amount payable will depend upon the purchase price and the purchaser’s individual circumstances. Buyers are advised to use the Welsh Revenue Authority Land Transaction Tax calculator and/or seek advice from their solicitor or financial adviser.
Brochures
Brochure 1- COUNCIL TAXA payment made to your local authority in order to pay for local services like schools, libraries, and refuse collection. The amount you pay depends on the value of the property.Read more about council Tax in our glossary page.
- Band: E
- PARKINGDetails of how and where vehicles can be parked, and any associated costs.Read more about parking in our glossary page.
- Garage,Driveway,Private
- GARDENA property has access to an outdoor space, which could be private or shared.
- Yes
- ACCESSIBILITYHow a property has been adapted to meet the needs of vulnerable or disabled individuals.Read more about accessibility in our glossary page.
- Ask agent
Heol Y Dderwen, Llandysul, SA44

Add an important place to see how long it'd take to get there from our property listings.
__mins driving to your place
Affordability



Notes
Staying secure when looking for property
Ensure you're up to date with our latest advice on how to avoid fraud or scams when looking for property online.
Visit our security centre to find out moreDisclaimer - Property reference 30886388. The information displayed about this property comprises a property advertisement. Rightmove.co.uk makes no warranty as to the accuracy or completeness of the advertisement or any linked or associated information, and Rightmove has no control over the content. This property advertisement does not constitute property particulars. The information is provided and maintained by Morgan & Davies, Aberaeron. Please contact the selling agent or developer directly to obtain any information which may be available under the terms of The Energy Performance of Buildings (Certificates and Inspections) (England and Wales) Regulations 2007 or the Home Report if in relation to a residential property in Scotland.
*This is the average speed from the provider with the fastest broadband package available at this postcode. The average speed displayed is based on the download speeds of at least 50% of customers at peak time (8pm to 10pm). Fibre/cable services at the postcode are subject to availability and may differ between properties within a postcode. Speeds can be affected by a range of technical and environmental factors. The speed at the property may be lower than that listed above. You can check the estimated speed and confirm availability to a property prior to purchasing on the broadband provider's website. Providers may increase charges. The information is provided and maintained by Decision Technologies Limited. **This is indicative only and based on a 2-person household with multiple devices and simultaneous usage. Broadband performance is affected by multiple factors including number of occupants and devices, simultaneous usage, router range etc. For more information speak to your broadband provider.