
Danzey Green Lane, Tanworth-In-Arden, B94

- PROPERTY TYPE
Detached
- BEDROOMS
5
- BATHROOMS
3
- SIZE
3,117 sq ft
290 sq m
- TENUREDescribes how you own a property. There are different types of tenure - freehold, leasehold, and commonhold.Read more about tenure in our glossary page.
Freehold
Key features
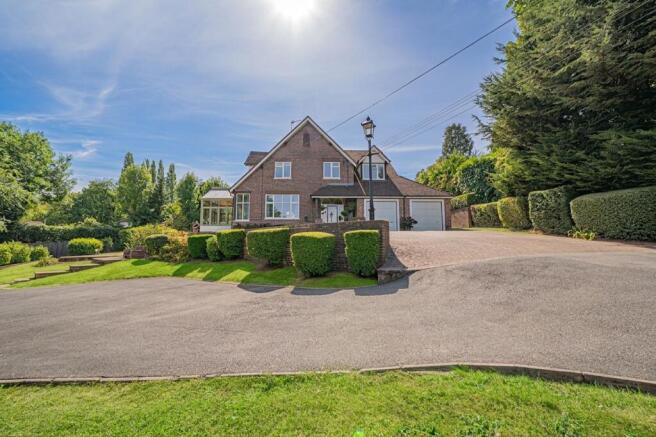
- Substantial Five Bedroom & Three Bathroom Detached Property Set Within The Highly Sought After Area Of Danzey Green
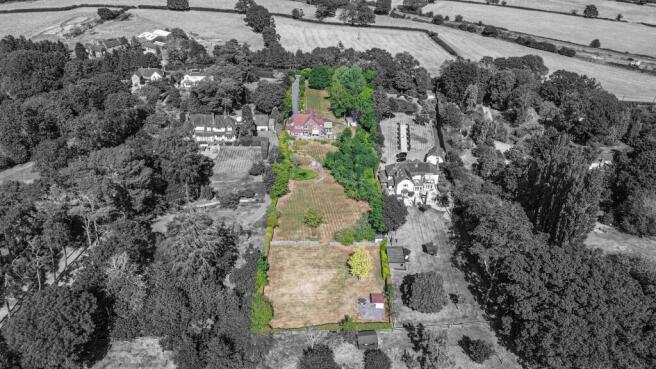
- Set Within Outstanding Gardens And Grounds Extending To Approximately 1.75 Acres
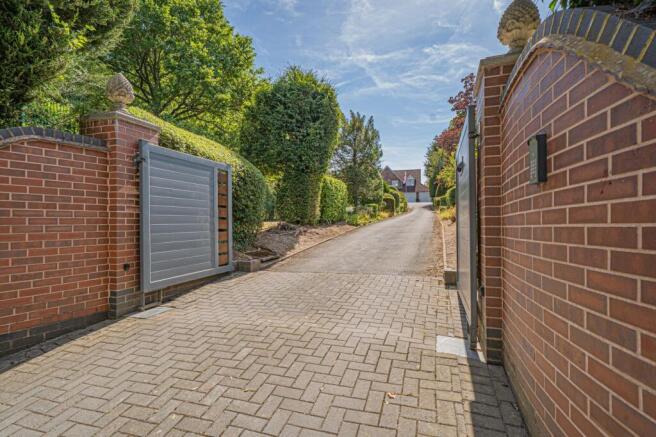
- Located Behind A Long Tarmacadam Driveway With Private Gated Entrance And Providing Outstanding Parking For Multiple Vehicles
- Extremely Private Location Within Outstanding Views To Greenbelt Fields To the Front And Rear
- Affording Four Versatile Reception Rooms Including Living Room, Dining Room, Garden Room And Large Office
- Refurbished Breakfast Kitchen From John Lewis Plus Utility And Access Into Double Garage
- Further Detached Double Garage Located To The Side Of The Property
- Outstanding Landscaped And Private Rear Garden in All Extending To 1.75 Acres And Includes A Superb Paved Patio Area Immediately To The Rear of Property With Access To Gardener's Toilet
- Outstanding Potential For Further Extension Subject To The Necessary Planning Permissions
- Easy Walking Distance To Danzey Green Station Providing Convenient Access Into Birmingham And Stratford
Description
PROPERTY OVERVIEW
This substantial five bedroom detached residence is set within the highly sought after area of Danzey Green, offering an exceptional level of privacy and tranquillity. Approached via a long sweeping driveway with a private gated entrance, the property provides outstanding parking for multiple vehicles and a sense of exclusivity from the moment you arrive. The house is positioned to make the most of its outstanding views over greenbelt fields to both the front and rear, creating a truly picturesque setting. Inside, the spacious and versatile accommodation includes four reception rooms (a generous living room, an elegant dining room, a superb garden room with a triple aspect and a large office) that offer flexible options for both family living and entertaining. The refurbished breakfast kitchen, designed and installed by John Lewis, is a particular highlight. The internal hallway also leads into a guest cloakroom, utility and direct access into the integrated double garage. In addition, a further detached double garage is located to the side of the property, providing even more storage or secure parking options. Upstairs, there are five well-proportioned bedrooms, and three bathrooms, the main one of which is fitted out with an original Art Deco style bathroom set (long, cast iron bath, sink, and WC). The large, luxurious Principal Bedroom suite, with all furnishings (to remain) also designed and installed by John Lewis, is dual aspect, and benefits from a sizeable, fully kitted, modern en-suite. The property has been thoughtfully updated throughout, combining modern finishes with classic features to create a welcoming and comfortable home. The due South West facing, landscaped rear garden is a true delight, extending to approximately 1.75 acres in total, and includes a superb full width paved patio area and access to a useful gardener’s toilet.The grounds offer outstanding potential for further extension (subject to the necessary planning permissions), allowing the next owners to tailor the home to their own requirements as required. Situated within easy walking distance of Danzey Green Station, the property provides convenient access to both Birmingham and Stratford, making it ideal for commuters or those looking to enjoy the best of both city access and countryside living. This is a rare opportunity to acquire a substantial and beautifully presented family home in one of the area’s most desirable locations. Early viewing is highly recommended to appreciate the scale, setting, and exceptional quality of this remarkable property.
***Please note that some photographs may have been digitally enhanced or edited for marketing purposes. This may include adjustments to lighting, colour, contrast or the removal of objects***
PROPERTY LOCATION
Tanworth-in-Arden is a delightful and sought after village well situated for quick access to Henley-in-Arden, Solihull and Hockley Heath. The village contains a good range of amenities including Danzey Green railway station providing easy access to Birmingham and Stratford, plus a local inn and picturesque parish church. In addition, Tanworth-in-Arden boasts a junior and infant school as well as the renowned Ladbrook Park Golf Club and is well placed for access onto the M40 and M42 motorways, which in turn, provide links to the M1, M6 and M5, thus enabling fast travel to the larger centres of commerce including Birmingham, Coventry and London. The National Exhibition Centre, Birmingham International Airport and Railway Station are all within an approximate twenty minute drive.
EPC Rating: E
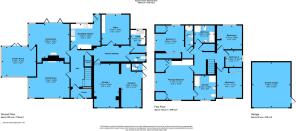
DINING ROOM
5.19m x 4.68m
LIVING ROOM
5.26m x 4.32m
GARDEN ROOM
4.33m x 3.75m
BREAKFAST KITCHEN
3.78m x 3.25m
OFFICE
3.4m x 3.94m
UTILITY
1.91m x 1.85m
INTEGRAL GARAGE ONE
3.13m x 5.54m
INTEGRAL GARAGE TWO
2.56m x 4.53m
PRINCIPAL BEDROOM
4.71m x 5.13m
ENSUITE
2.63m x 2.98m
BEDROOM TWO
3.62m x 3.39m
ENSUITE
0.95m x 2.57m
BEDROOM THREE
3.17m x 3.77m
BEDROOM FOUR
3.14m x 2.89m
BEDROOM FIVE
2.09m x 2.16m
BATHROOM
2.62m x 2.26m
DOUBLE GARAGE
4.88m x 5.72m
TOTAL SQUARE FOOTAGE
290.0 sq.m (3117 sq.ft) approx.
ITEMS INCLUDED IN THE SALE
RANGEmaster Classic 110 range oven & hob, RANGEmaster extractor, Miele Dishwasher, Miele Wine cooler, Electric underfloor heating (in garden room), Four Garden sheds (2 wood, 1 metal, 1 'log cabin') + wood store, Greenhouse, Electric garage doors for both garages, All carpets, curtains, blinds and light fittings, CCTV, Car charging point (fitted 2025), fitted wardrobes in four bedrooms, main bedroom 2 free-standing chests of drawers, 2 free-standing bedside tables, a dressing table and a headboard, large white solid wood bookcase (bedroom 2), The downstairs home office triple bank of double storage cupboards (included, but desk and free standing bookcase not included), The upstairs home study (bedroom 5) has a built in, 2 station, (2 or 3 pedestal drawer banks) working desktop surface (all included), Exterior - built chimenea style barbecue and large fire pit (in far corner, for garden waste incineration).
ADDITIONAL INFORMATION
Services – mains electricity, domestic/small sewage treatment plant and oil.
Broadband – FTTP (fibre to the premises) - 300 MBps available.
Loft space – boarded - (with multiple linear LED lighting).
INFORMATION FOR POTENTIAL BUYERS
1. MONEY LAUNDERING REGULATIONS - Intending purchasers will be required to produce identification documentation at the point an offer is accepted as we are required to undertake anti-money laundering (AML) checks such that there is no delay in agreeing the sale. Charges apply per person for the AML checks. 2. These particulars do not constitute in any way an offer or contract for the sale of the property. 3. The measurements provided are supplied for guidance purposes only and potential buyers are advised to undertake their measurements before committing to any expense. 4. Xact Homes have not tested any apparatus, equipment, fixtures, fittings or services and it is the buyers interests to check the working condition of any appliances. 5. Xact Homes have not sought to verify the legal title of the property and the buyers must obtain verification from their solicitor.
Brochures
Property Brochure- COUNCIL TAXA payment made to your local authority in order to pay for local services like schools, libraries, and refuse collection. The amount you pay depends on the value of the property.Read more about council Tax in our glossary page.
- Band: G
- PARKINGDetails of how and where vehicles can be parked, and any associated costs.Read more about parking in our glossary page.
- Yes
- GARDENA property has access to an outdoor space, which could be private or shared.
- Private garden
- ACCESSIBILITYHow a property has been adapted to meet the needs of vulnerable or disabled individuals.Read more about accessibility in our glossary page.
- Ask agent
Danzey Green Lane, Tanworth-In-Arden, B94

Add an important place to see how long it'd take to get there from our property listings.
__mins driving to your place
Affordability


Notes
Staying secure when looking for property
Ensure you're up to date with our latest advice on how to avoid fraud or scams when looking for property online.
Visit our security centre to find out moreDisclaimer - Property reference 5986effe-c548-45ad-ae1c-101c51e259d3. The information displayed about this property comprises a property advertisement. Rightmove.co.uk makes no warranty as to the accuracy or completeness of the advertisement or any linked or associated information, and Rightmove has no control over the content. This property advertisement does not constitute property particulars. The information is provided and maintained by Xact Homes, Knowle. Please contact the selling agent or developer directly to obtain any information which may be available under the terms of The Energy Performance of Buildings (Certificates and Inspections) (England and Wales) Regulations 2007 or the Home Report if in relation to a residential property in Scotland.
*This is the average speed from the provider with the fastest broadband package available at this postcode. The average speed displayed is based on the download speeds of at least 50% of customers at peak time (8pm to 10pm). Fibre/cable services at the postcode are subject to availability and may differ between properties within a postcode. Speeds can be affected by a range of technical and environmental factors. The speed at the property may be lower than that listed above. You can check the estimated speed and confirm availability to a property prior to purchasing on the broadband provider's website. Providers may increase charges. The information is provided and maintained by Decision Technologies Limited. **This is indicative only and based on a 2-person household with multiple devices and simultaneous usage. Broadband performance is affected by multiple factors including number of occupants and devices, simultaneous usage, router range etc. For more information speak to your broadband provider.