Third Avenue, London, E12

- PROPERTY TYPE
Semi-Detached
- BEDROOMS
3
- BATHROOMS
2
- SIZE
1,513 sq ft
141 sq m
- TENUREDescribes how you own a property. There are different types of tenure - freehold, leasehold, and commonhold.Read more about tenure in our glossary page.
Freehold
Key features
- Three bedroom semi detached family home
- Approx. 1,513 sq ft gross internal area
- Extended kitchen/diner with skylight
- Separate reception room with feature wall
- Utility room and ground floor shower room
- Three first floor bedrooms and family bathroom
- Driveway and garage providing off street parking
- Rear garden with shed storage
- Planning Permission for Garage Conversion and 1st floor Side/Rear Extension
- Planning Permission for Loft Conversion
Description
Third Avenue, Manor Park, London E12 6DT - Planning permission for 5 Bedroom 4 Bathroom Extension Granted
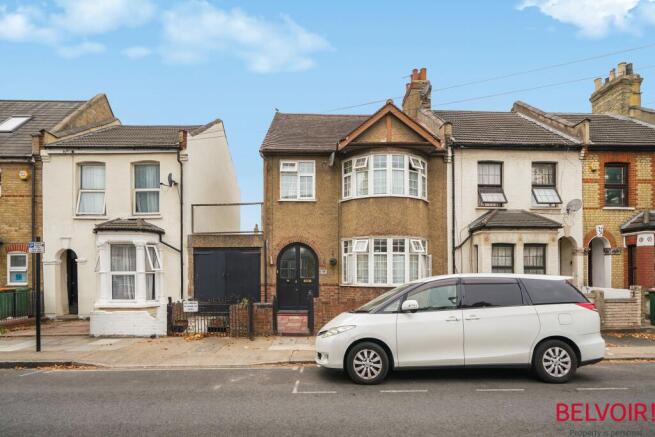
A well presented three bedroom semi detached family home occupying a popular position on Third Avenue in Manor Park, with an approximate gross internal area of 140.6 sq m (1,513 sq ft), benefitting from a ground floor rear extension, garage, and driveway parking. The property is offered with genuine and substantial development potential, holding both a live planning permission and an existing certificate of lawful development, together offering a clear path to a significantly larger family home.
The Property
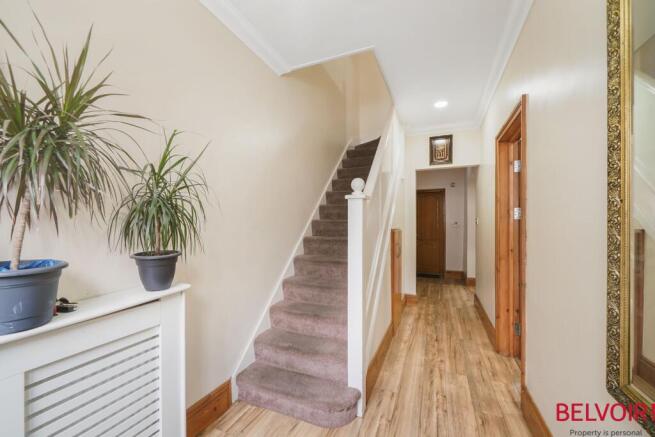
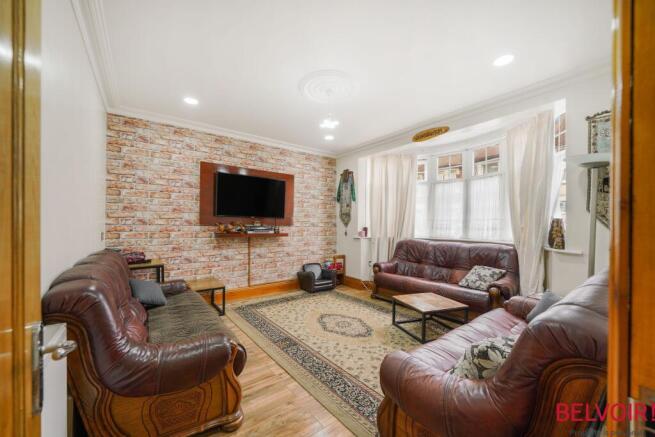
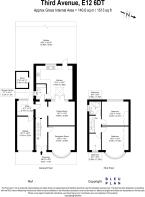
Arranged over two floors, the property opens into a welcoming reception room (14'9" x 13'1") with a bay window to the front and a striking exposed brick effect feature wall. A separate dining room (13'1" x 11'9") leads through to the kitchen (17'11" x 16'7"), a bright, extended space flooded with natural light via a skylight and fitted with a range of wall and base units, gas hob, and space for freestanding appliances. A utility room (8'1" x 7'3") and a ground floor shower room (7'7" x 4'11") complete the ground floor accommodation, with useful additional storage in the shed to the rear (7'10" x 5'11").
To the first floor, three bedrooms are arranged around a family bathroom (6'6" x 5'9"). The principal bedroom (15'2" x 13'2") and second bedroom (13'2" x 11'10") both offer generous double proportions, with a third bedroom (8'2" x 5'9") well suited to a single room, home office, or nursery.
Outside, the rear garden extends to approximately 44'2" x 28'10", laid predominantly to paving, offering a low maintenance outdoor space with room for garden furniture, play equipment, or further landscaping. To the front, a driveway (28'10" x 6'3") provides off street parking leading to a garage (16'11" x 8'2") and identified within the current planning permission as a candidate for conversion to habitable accommodation.
Planning Permission & Development Potential
The property benefits from planning permission granted by the London Borough of Newham under reference 25/02385/HH (granted 9th December 2025) for a garage conversion with alterations to the front elevation, a part one, part two storey side extension, and a first floor rear extension. The approved scheme adds approximately 47.86 sq m of additional internal floor area, along with one further bedroom and two further bathrooms. Consultation with 11 neighbouring properties drew no objections. Works must commence within three years of the grant date (by December 2028) for the permission to remain valid.
In addition, the property benefits from an existing Certificate of Lawful Development (ref 18/00822/CLP, granted April 2018) confirming a loft conversion with rear dormer as lawful permitted development, offering scope for a further bedroom with en suite facilities.
Combined, the two consents offer a clear route to extend the property to a substantial five bedroom family home with four bathrooms, subject to the buyer's own due diligence. Full decision notices, delegated reports and approved drawings are available on request.
Location
Third Avenue sits within Manor Park, E12, a well connected residential pocket of the London Borough of Newham characterised by streets of Victorian and Edwardian housing. The area has a strong sense of community, with a good range of local independent shops, places of worship, and everyday amenities along Romford Road and the wider Manor Park high street.
For green space, residents are well placed for Wanstead Flats, the expansive open parkland forming the southernmost tip of Epping Forest, offering woodland walks, sports pitches, and ponds within easy reach. Wanstead Park itself, a further 140 acre historic parkland with lakes and woodland trails, is also close by.
Transport links are a particular strength of the location. Manor Park station, served by the Elizabeth line on the Great Eastern Main Line, offers a direct and fast run into London Liverpool Street, making this an excellent option for commuters into the City and West End, with onward connections to Paddington and beyond. East Ham station, with District and Hammersmith & City line connections, and its larger retail offering, is also within easy reach.
The wider Manor Park and Aldersbrook area is known for its access to well regarded local schools, and the property's position offers a good balance of period residential character, everyday convenience, and strong transport connectivity.
In Brief
- Three bedroom semi detached family home
- Approx. 1,513 sq ft gross internal area
- Extended kitchen/diner with skylight
- Separate reception room with feature wall
- Utility room and ground floor shower room
- Three first floor bedrooms and family bathroom
- Driveway and garage providing off street parking
- Rear garden with shed storage
- Planning permission (25/02385/HH) for garage conversion, side and rear extension — approx. 47.86 sq m, one further bedroom, two further bathrooms
- Certificate of lawful development (18/00822/CLP) for a loft conversion with dormer — further bedroom with en suite potential
- Combined scope to extend to a five bedroom, four bathroom family home, subject to buyer verification
- Elizabeth line connections at Manor Park station
- EPC rating C
- Council tax band C
- Freehold
EPC rating: C. Tenure: Freehold,
- COUNCIL TAXA payment made to your local authority in order to pay for local services like schools, libraries, and refuse collection. The amount you pay depends on the value of the property.Read more about council Tax in our glossary page.
- Band: C
- PARKINGDetails of how and where vehicles can be parked, and any associated costs.Read more about parking in our glossary page.
- Garage
- GARDENA property has access to an outdoor space, which could be private or shared.
- Private garden
- ACCESSIBILITYHow a property has been adapted to meet the needs of vulnerable or disabled individuals.Read more about accessibility in our glossary page.
- Ask agent

Add an important place to see how long it'd take to get there from our property listings.
__mins driving to your place
Affordability

Notes
Staying secure when looking for property
Ensure you're up to date with our latest advice on how to avoid fraud or scams when looking for property online.
Visit our security centre to find out moreDisclaimer - Property reference P663. The information displayed about this property comprises a property advertisement. Rightmove.co.uk makes no warranty as to the accuracy or completeness of the advertisement or any linked or associated information, and Rightmove has no control over the content. This property advertisement does not constitute property particulars. The information is provided and maintained by Belvoir, Hendon. Please contact the selling agent or developer directly to obtain any information which may be available under the terms of The Energy Performance of Buildings (Certificates and Inspections) (England and Wales) Regulations 2007 or the Home Report if in relation to a residential property in Scotland.
*This is the average speed from the provider with the fastest broadband package available at this postcode. The average speed displayed is based on the download speeds of at least 50% of customers at peak time (8pm to 10pm). Fibre/cable services at the postcode are subject to availability and may differ between properties within a postcode. Speeds can be affected by a range of technical and environmental factors. The speed at the property may be lower than that listed above. You can check the estimated speed and confirm availability to a property prior to purchasing on the broadband provider's website. Providers may increase charges. The information is provided and maintained by Decision Technologies Limited. **This is indicative only and based on a 2-person household with multiple devices and simultaneous usage. Broadband performance is affected by multiple factors including number of occupants and devices, simultaneous usage, router range etc. For more information speak to your broadband provider.