Hadrian Way, Chilworth, Southampton, Hampshire, SO16

- PROPERTY TYPE
Detached
- BEDROOMS
4
- SIZE
Ask agent
- TENUREDescribes how you own a property. There are different types of tenure - freehold, leasehold, and commonhold.Read more about tenure in our glossary page.
Freehold
Key features
- A stunning Chilworth residence
- High specification throughout
- Idyllic position backing onto woodland
- Plot approaching half an acre in size
- Extensive & comprehensive refurbishment
- Impressive open plan kitchen/dining room
- Dual aspect lounge & adjacent snug
- Four double bedrooms, two en-suites & a family bathroom
Description
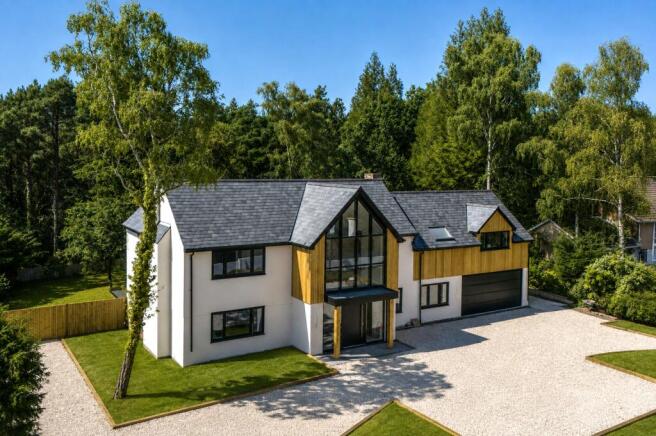
This exceptional family home has been superbly extended and the subject of comprehensive and meticulous modernisation to create a well-proportioned home that will be of interest to upsizers and downsizers seeking a modern property requiring minimal maintenance.
Rendered elevations are complemented by Cedar cladding that create a stylish, pleasing contemporary design while the extensive in an out driveway provides off road parking for numerous vehicles. A sophisticated Control4 smart home system operates the lighting system & the gates, underfloor heating is found throughout & luxury Porcelanosa bathrooms provide a touch of luxury.
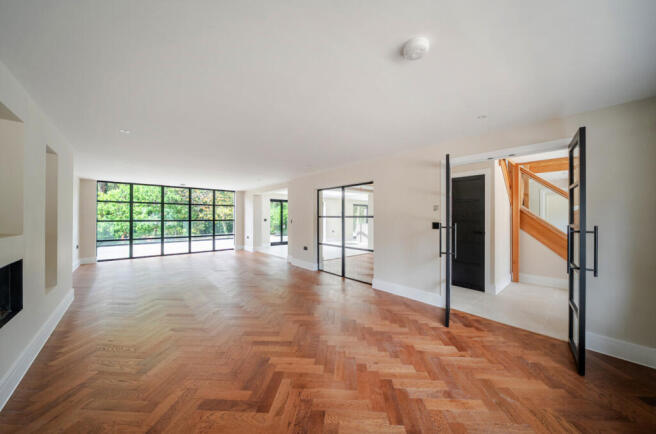
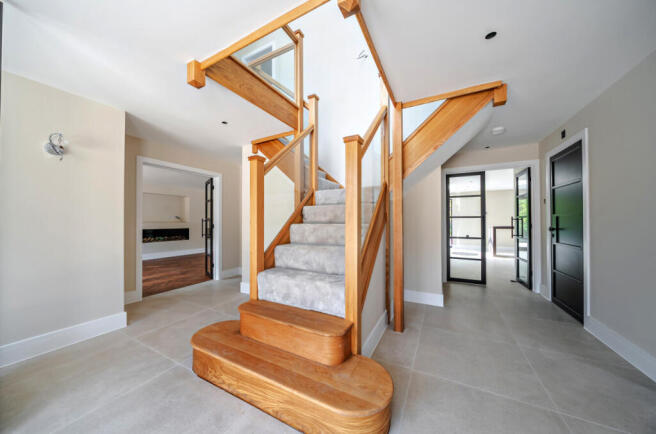
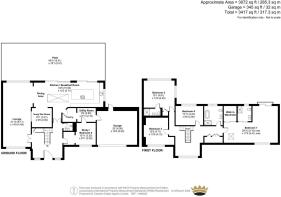
The well planned interior comprises a reception hall with a glass panelled twin rising staircase and a cloakroom. The room positioned on the right has an approach area & is an ideal study/home office or an optional bedroom. The superb dual aspect lounge is found on the right boasting quality oak herringbone flooring and an open aspect leads to the impressive kitchen/dining room that is exceptional in its design & is the perfect venue for family meals & entertaining friends. Twin sets of glazed doors open onto the extensive patio & the snug room is an additional area for relaxation while the illuminated wine store has a floor mounted glass panel. The utility room is approached via a walk-through pantry and a door communicates to the integral garage.
The first floor landing comprises a high level vaulted ceiling with full height glazed panels & there is also a double airing cupboard. The principal suite comprises a large bedroom with a Juliet balcony overlooking the garden, a walk-in dressing room & a stylish en-suite bathroom. The second bedroom enjoys a dual aspect and has a fitted wardrobe together with an en-suite shower room Two further double bedrooms are served by the family bathroom.
Outside, twin sets of automated gates allow access to the in & out ornamental gravel driveway that provides off road parking for numerous vehicles. The rear garden is a notable feature with a large paved patio area that measures 49' x 18' that extends the width of the house and has glass panels & ambient lighting while wide steps lead down to the garden. This has shrubs & trees and a level area of lawn with an enchanting outlook backing onto mature woodland.
ADDITIONAL INFORMATION
Materials used in construction: ASK AGENT
For further information on broadband and mobile coverage, please refer to the Ofcom Checker online
Should a purchaser(s) have an offer accepted on a property marketed by Charters Estate Agents, they will need to undertake an identification check. This is done to meet our obligation under Anti Money Laundering Regulations (AML) and is a legal requirement. We use a specialist third party service to verify your identity. The cost of these checks is £60 inc. VAT per purchaser, which is paid in advance, when an offer is agreed and prior to a sales memorandum being issued. This charge is non-refundable under any circumstances.
Chilworth is Southampton's premier residential area, with excellent travel links via the M3 and M27 to London and regional towns/cities, and The Parkway railway station provides a fast route to London Waterloo. There are a variety of golf courses nearby that, along with the Sports Centre, Common and village green/community hall, provide recreational facilities. Romsey and Winchester are within comfortable driving distance, whilst the city centre is four miles to the south and has extensive shopping facilities, numerous pleasant parks and the West Quay shopping and entertaining centre.
Brochures
Particulars- COUNCIL TAXA payment made to your local authority in order to pay for local services like schools, libraries, and refuse collection. The amount you pay depends on the value of the property.Read more about council Tax in our glossary page.
- Band: G
- PARKINGDetails of how and where vehicles can be parked, and any associated costs.Read more about parking in our glossary page.
- Yes
- GARDENA property has access to an outdoor space, which could be private or shared.
- Yes
- ACCESSIBILITYHow a property has been adapted to meet the needs of vulnerable or disabled individuals.Read more about accessibility in our glossary page.
- Ask agent
Hadrian Way, Chilworth, Southampton, Hampshire, SO16

Add an important place to see how long it'd take to get there from our property listings.
__mins driving to your place

Notes
Staying secure when looking for property
Ensure you're up to date with our latest advice on how to avoid fraud or scams when looking for property online.
Visit our security centre to find out moreDisclaimer - Property reference HEA250401. The information displayed about this property comprises a property advertisement. Rightmove.co.uk makes no warranty as to the accuracy or completeness of the advertisement or any linked or associated information, and Rightmove has no control over the content. This property advertisement does not constitute property particulars. The information is provided and maintained by Charters, Southampton. Please contact the selling agent or developer directly to obtain any information which may be available under the terms of The Energy Performance of Buildings (Certificates and Inspections) (England and Wales) Regulations 2007 or the Home Report if in relation to a residential property in Scotland.
*This is the average speed from the provider with the fastest broadband package available at this postcode. The average speed displayed is based on the download speeds of at least 50% of customers at peak time (8pm to 10pm). Fibre/cable services at the postcode are subject to availability and may differ between properties within a postcode. Speeds can be affected by a range of technical and environmental factors. The speed at the property may be lower than that listed above. You can check the estimated speed and confirm availability to a property prior to purchasing on the broadband provider's website. Providers may increase charges. The information is provided and maintained by Decision Technologies Limited. **This is indicative only and based on a 2-person household with multiple devices and simultaneous usage. Broadband performance is affected by multiple factors including number of occupants and devices, simultaneous usage, router range etc. For more information speak to your broadband provider.