
Hailsham Road, Stone Cross, BN24

- PROPERTY TYPE
Semi-Detached
- BEDROOMS
3
- BATHROOMS
1
- SIZE
1,119 sq ft
104 sq m
- TENUREDescribes how you own a property. There are different types of tenure - freehold, leasehold, and commonhold.Read more about tenure in our glossary page.
Freehold
Key features
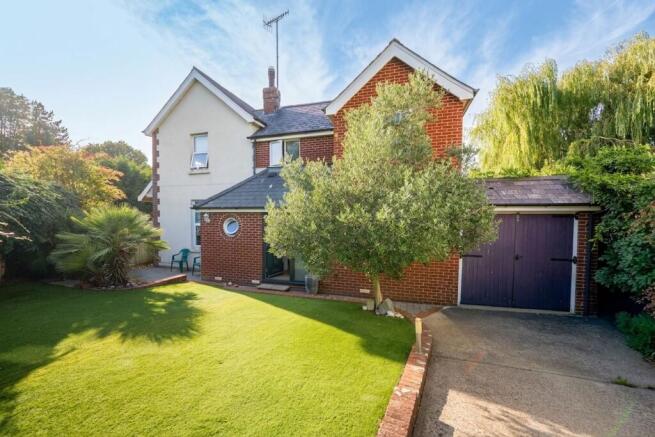
- Charming Semi Detached House with Character
- Occupies Secluded Corner Plot
- Three Double Bedrooms
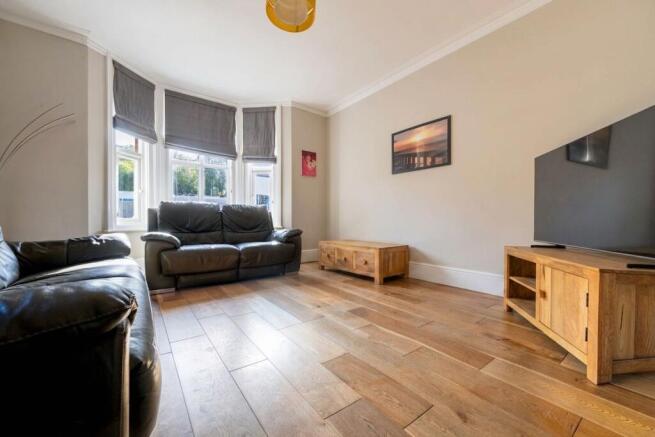
- Double Aspect Sitting Room with Open Fire.
- Cloakroom WC
- Spacious Reception Hall
- ‘L’ shaped modern fitted Kitchen and Dining room
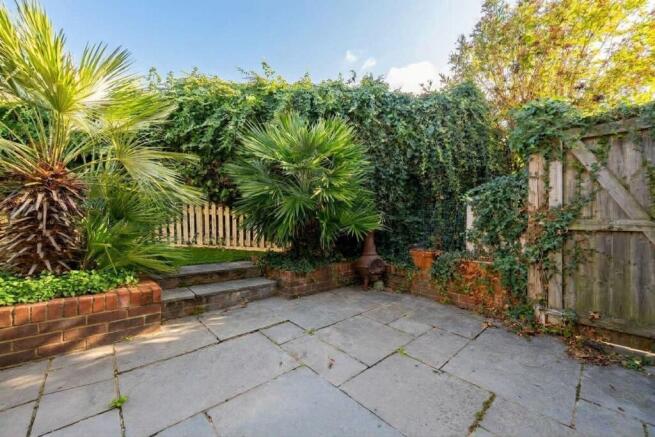
- Low Maintenance Landscaped Garden
- Conveniently located on the borders of Stone Cross and Hankham
- A home office with the remaining garage space is now used for storage
Description
Spring Cottage is nestled in a peaceful and secluded corner plot on the desirable borders of Stone Cross and Hankham, this charming three-bedroom semi detached house is a delightful blend of character and modern comfort, offering an inviting retreat for families and professionals alike. Step inside through the welcoming entrance into a spacious reception hall, setting a graceful tone for the home. The heart of the property is the double aspect sitting room, where generous natural light pours in and an open fire creates a cosy focal point - perfect for relaxing evenings or entertaining guests. The ‘L’ shaped kitchen and dining room is thoughtfully designed with modern cabinetry, ample workspace, and room for a family dining table, making it the ideal hub for every-day living and memorable gatherings. Each of the three bedrooms is a genuine double, providing flexibility for growing families or visiting guests, while the cloakroom WC adds every-day convenience. The property also features a versatile home office, ideal for remote working, and the remaining garage space has been cleverly repurposed for additional storage. Gated off street parking offers security and peace of mind. Residents will appreciate the low maintenance landscaped garden, perfect for those seeking a beautiful outlook without the upkeep. The location is superb, with excellent access to local amenities, schools, and transport links, ensuring everything you need is close at hand. This home is elegantly appointed throughout, with each room thoughtfully proportioned to maximise space and comfort. The unique combination of character features, practical modern touches, and a sought-after setting truly sets this property apart as a premium offering in the area.
EPC Rating: D
Entrance Vestibule
Step through a stylish composite double-glazed door complemented by a frosted side panel that invites natural light into the space. The vestibule features fitted storage, recessed lighting, and a beautifully coved ceiling, creating an inviting and functional entryway.
Cloakroom WC
This bathroom features a frosted double-glazed port hole feature window at the front, allowing for privacy while still letting in natural light. The vanity area includes an inset porcelain wash hand basin with a sleek mixer tap, complemented by a beautiful hardwood worktop. Additional amenities include a low-level WC, a heated towel rail, and part-tiled walls that add a touch of elegance. The coved ceiling enhances the overall spacious feel of the room.
Reception Hall
3.81m x 3.48m
A spacious reception hall that features a staircase leading to the first floor. The hall is further illuminated by an elegant light fixture, enhancing the inviting atmosphere. Convenient under-stair storage and utility space adds functionality, while fitted storage, complete with a decorative stone mantel, offers both practicality and style. The room is warmed by a radiator, and the coved ceiling adds a touch of architectural charm.
Sitting Room
4.74m x 3.93m
This Sitting Room boasts double aspect views, thanks to double-glazed windows on both the front and side. The charming feature fireplace with tiled hearth and decorative cast iron surround adds a warm focal point, while the oak engineered flooring with fitted up lights enhances the elegance of the room. The coved ceiling contributes an inviting touch, creating an overall sense of comfort and style.
Kitchen
5.24m x 2.54m
This beautifully designed space features double aspect windows that flood the room with natural light from both the front and rear. You'll find a well-equipped range of eye-level and base-level storage cabinets, complemented by expansive work surfaces. The inset stainless steel one-and-a-half bowl sink and drainer, complete with a mixer tap, provides both functionality and style, while ample storage is located beneath.
A sleek five-ring gas hob, integrated mid-level double oven, and fitted eye-level microwave create a seamless cooking experience. Additionally, there’s space and plumbing conveniently provided for a washing machine. The room boasts a ceramic tiled floor and part-tiled walls, enhancing the aesthetic appeal. Soft recessed lighting, a radiator for comfort, and a coved ceiling contribute to the inviting atmosphere. The design flows seamlessly into the dining area, making it perfect for open-plan living.
Dining Area
3.66m x 2.74m
The space features a double-glazed window at the rear, allowing for ample natural light. There's a cupboard conveniently housing the Valliant gas boiler, along with built-in storage accented by a beautiful Beech display mantel above. Recessed lighting enhances the ambiance, while a radiator ensures warmth. The room is completed by an elegant coved ceiling, adding a touch of sophistication.
Home Office/ Study
2.64m x 1.74m
Double glazed window to the side. Recessed spot lighting. Coved ceiling.
First Floor Landing
Radiator.
Bedroom One
4.15m x 3.91m
This spacious room boasts double aspect views, enhanced by double-glazed windows on both the front and side. A charming feature fireplace adds character. The coved ceiling contributes to an elegant atmosphere.
Bedroom Two
3.06m x 2.74m
Features a double-glazed window that allows plenty of natural light. A hatch provides access to the boarded loft. The room is warmed by a radiator and boasts a panelled ceiling complemented by a stylish picture rail.
Bedroom Three
2.81m x 2.44m
Features a double-glazed window that allows ample natural light to enter the space. You'll find an over-stairs storage cupboard for added convenience, as well as recessed lighting that enhances the ambiance. The ceiling is panelled, adding a touch of sophistication to the room.
Family Shower Room
The modern shower room features a double-glazed window on the side, allowing for ample natural light. It includes a spacious walk-in shower enclosure equipped with a luxurious 'rain-head' shower and a separate handheld shower wand for versatility. The stylish vanity area boasts a sleek wash basin with a mixer tap and convenient storage cupboard below. Additionally, there's a low-level WC and a heated towel rail, enhancing comfort and practicality.
Garden
The landscaped garden boasts a sunny southern aspect and features a charming patio, an area of artificial grass, and a gated driveway that offers valuable off-street parking. Designed for privacy and enjoyment, the garden is laid out with a mix of patio and artificial grass, complemented by a colorful raised flower bed and neatly trimmed hedges. The front garden further enhances the property with its high hedge borders, a well-maintained artificial lawn, and a paved patio with gate providing side access for convenience.
Parking - Secure gated
Gated driveway leading to Storage Area (previously Garage) providing off street parking for two vehicles.
Disclaimer
Please note: Under Money Laundering Regulations 2007, potential purchasers must provide identification documents upon offer acceptance. Your cooperation is appreciated to avoid delays in the sale process.
Uptons strives to provide accurate property information under the Consumer Protection from Unfair Trading Regulations 2008. However, these particulars do not form part of any offer or contract, and all measurements are approximate. Do not assume that the property has all necessary Planning, Building Regulations, or approvals. Any mentioned services and systems have not been verified.
Floor plan measurements are for general guidance only. Please verify the dimensions before ordering carpets or furnishings.
- COUNCIL TAXA payment made to your local authority in order to pay for local services like schools, libraries, and refuse collection. The amount you pay depends on the value of the property.Read more about council Tax in our glossary page.
- Band: D
- PARKINGDetails of how and where vehicles can be parked, and any associated costs.Read more about parking in our glossary page.
- Gated
- GARDENA property has access to an outdoor space, which could be private or shared.
- Private garden
- ACCESSIBILITYHow a property has been adapted to meet the needs of vulnerable or disabled individuals.Read more about accessibility in our glossary page.
- Ask agent

Add an important place to see how long it'd take to get there from our property listings.
__mins driving to your place
Affordability


Notes
Staying secure when looking for property
Ensure you're up to date with our latest advice on how to avoid fraud or scams when looking for property online.
Visit our security centre to find out moreDisclaimer - Property reference 3bdbfaab-c962-447a-adf3-2249a0ac073b. The information displayed about this property comprises a property advertisement. Rightmove.co.uk makes no warranty as to the accuracy or completeness of the advertisement or any linked or associated information, and Rightmove has no control over the content. This property advertisement does not constitute property particulars. The information is provided and maintained by Uptons, Eastbourne. Please contact the selling agent or developer directly to obtain any information which may be available under the terms of The Energy Performance of Buildings (Certificates and Inspections) (England and Wales) Regulations 2007 or the Home Report if in relation to a residential property in Scotland.
*This is the average speed from the provider with the fastest broadband package available at this postcode. The average speed displayed is based on the download speeds of at least 50% of customers at peak time (8pm to 10pm). Fibre/cable services at the postcode are subject to availability and may differ between properties within a postcode. Speeds can be affected by a range of technical and environmental factors. The speed at the property may be lower than that listed above. You can check the estimated speed and confirm availability to a property prior to purchasing on the broadband provider's website. Providers may increase charges. The information is provided and maintained by Decision Technologies Limited. **This is indicative only and based on a 2-person household with multiple devices and simultaneous usage. Broadband performance is affected by multiple factors including number of occupants and devices, simultaneous usage, router range etc. For more information speak to your broadband provider.