


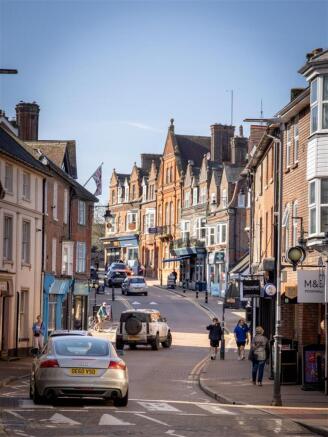
Marsworth Road, Pitstone

- PROPERTY TYPE
Semi-Detached
- BEDROOMS
3
- BATHROOMS
1
- SIZE
1,036 sq ft
96 sq m
- TENUREDescribes how you own a property. There are different types of tenure - freehold, leasehold, and commonhold.Read more about tenure in our glossary page.
Freehold

Key features
- LIMITED-TIME LAUNCH OFFER: Reserve by 31 October and have your Stamp Duty paid
- Three-bedroom semi-detached home arranged over two floors
- Lovely lounge with an attractive bay window
- Open-plan kitchen and dining room opening onto the rear garden
- Two double bedrooms and a versatile single bedroom, ideal for a child’s room, guest room or home office
- Two allocated parking spaces with a 7kW EV charging point
- Leicht kitchen with quartz worktops and integrated Bosch appliances
- Anticipated EPC A rating, with air-source heat pump, solar PV panels and underfloor heating
- Exclusive development of just five homes close to Brookmead School
- Village setting close to the Ridgeway National Trail, with convenient access to Tring and Berkhamsted
Description
Limited-time launch offer: Reserve by 31 October and have your Stamp Duty paid. With only five homes available at Pegasus Place, early enquiries are recommended.
The ground floor is designed for everyday living, with a lovely lounge featuring a bay window, an open-plan kitchen and dining room opening onto the rear garden, and a downstairs cloakroom. Upstairs are two double bedrooms, a single bedroom and one family bathroom, giving buyers flexibility for family life, guests or working from home.
The specification has been carefully considered throughout. The Leicht kitchen features quartz worktops and smoked-bronze switches, while oak handrails and glass balustrades add a contemporary finish.
Energy efficiency is an important part of the design. The home is anticipated to achieve an EPC A rating and includes an air-source heat pump, solar PV panels, underfloor heating and high levels of insulation. Outside, Plot 2 has two allocated parking spaces and a 7kW EV charging point.
Attic trusses provide useful loft storage, and the property comes with an independent 10-year insurance-backed structural warranty.
Pitstone lies at the foot of the Chiltern Hills, with the Ridgeway National Trail and Ivinghoe Beacon close by. Pitstone Windmill also provides a distinctive link to the area’s history.
Everyday amenities can be found in Pitstone and neighbouring Ivinghoe, with a wider selection of shops, restaurants and leisure facilities available in Tring and Berkhamsted. Tring station provides rail connections towards London.
The Location - Pitstone is a highly regarded Buckinghamshire village situated on the edge of The Chiltern Hills, surrounded by Green Belt Countryside, with excellent road and rail links. Day to day shopping needs are well catered for in the village with a general store and pharmacy along the road in Ivinghoe. There is a doctors surgery and primary school and village hall, with the nearby market town of Tring just two or three miles away. Educational facilities are excellent for all ages. Buckinghamshire operates the Grammar School system with the highly acclaimed Aylesbury Boys Grammar School and Girls High School. For those seeking leisure and sporting facilities, there is plenty on offer at Tring and Aylesbury with an abundance of Golf courses to choose from in the general locality. The area also offers delightful countryside for walking, cycling and horse riding. Pitstone is ideal for the commuter as Central London is within around an hour by car. With Tring train station being approximately a mile and half away serving London Euston (38 mins approx.). The A41 dual carriageway is a few minutes drive providing easy access to the M25 Junction 20.
Specification - · Kitchen: Leicht units with quartz worktops, Blanco sink and tap, and integrated Bosch appliances including induction hob, oven, microwave, fridge-freezer and dishwasher.
· Bathroom and cloakroom: Bagnodesign sanitaryware, heated towel rail, Merlyn shower screen and Porcelanosa tiling to the family bathroom, with complementary sanitaryware to the downstairs cloakroom.
· Flooring and finishes: Moduleo luxury vinyl flooring to the kitchen/dining room, hallway, downstairs cloakroom and first-floor bathroom, with pre-finished oak internal doors and dimmable LED lighting. Carpets are available as an optional extra before completion.
· Energy and connectivity: Air-source heat pump, solar PV panels, mains electricity and water, superfast fibre broadband, TV aerial and Sky capability.
· Outside and parking: Landscaped front and rear gardens, sandstone paths and terraces, permeable block-paved driveway, two allocated parking spaces and a 7kW EV charging point.
· Security: PAS 24-rated composite front door, regulation-compliant heat and smoke detectors, PIR external lighting and a NACOSS-approved intruder alarm.
Bathrooms
Bath: Bagnodesign built in baths with shower over, Bagnodesign mixer taps.
Showers: Merlyn shower screens, low profile trays, Bagnodesign rail shower heads.
Basin and vanity units: Bagnodesign vanity, basins and deck mounted mono basin mixer fitted throughout.
WC: Bagnodesign back to wall rimless wc with slim soft close seat, concealed cistern and dual flush plate.
Towel rail: Bagnodesign heated towel rail installed in every bathroom.
Tiling: Porcelanosa tiling with feature tiles to walls.
Flooring
Moduleo LayRed luxury vinyl tile flooring, installed as standard to kitchen/diners, ground floor hallways, WCs, and first floor bathrooms. Carpets to be supplied and installed by customers in bedrooms, living rooms, studies, and landings, available as an optional extra pre-completion.
Doors & Ironmongery
Internal doors: Todd Doors pre-finished oak 35mm doors.
Handle: high quality chrome lever handles.
Decoration
Dulux Contract matt emulsion walls in white.
Skirting & Architrave to be painted in White Dulux Satinwood. 144mm stepped skirting, 69mm stepped architrave.
Lighting
Aurora standard dimmable LED downlights, warm white.
Heating & Hot Water
Air source heat pumps with hot water cylinder.
Solar PV panels with export capability.
External Construction
Timber frame cavity wall clad in brickwork.
Brickwork: Michelmersh Freshfield Lane, rural Multi.
Roof tiles: Marley Ashmore Interlocking Double Plain Tiles, Old English Dark Red.
Agate Grey Soffits, Fascia and Barge Boards
Window/doors: U-PVC double glazed in Agate Grey.
Rainwater Goods
U-PVC: Black.
Paths & Terraces
Light grey Marshalls Indian Sandstone (600x900).
Driveways
Purbeck Permeable Block Paving.
Roads
Tarmac.
Fencing
1.8m close board fence with rails and cappings.
Parking
Two parking spaces, with single accessible 4g wifi enabled 7kW electric vehicle charger.
Services
Mains Electric and Water (no gas).
FTTP superfast fibre broadband.
TV aerials and Sky capability.
Pre-plumbed for future connection of water softener
Front Doors
Contemporary composite front doors, PAS 24 rated.
External Lighting
Minerva outdoor wall light with PIR sensor.
Landscaping
Semi-mature planting to communal areas. Turf lawns laid to front and rear gardens.
Safety & Security
Heat/smoke alarms.
Regulation compliant detectors.
NACOSS approved intruder alarms
Agents Information For Buyers - Thank you for showing an interest in a property marketed by Sterling Estate Agents. Please note that on occasion we may use AI to enhance our photography. Several of the images used for marketing are of different developments by the same firm but show a true and fair reflection of the finished specification for Pegasus Place.
Please be aware, should you wish to make an offer for this property, we will require the following information before we enter negotiations:
1. Copy of your mortgage agreement in principal.
2. Evidence of deposit funds, if equity from property sale confirmation of your current mortgage balance i.e. Your most recent mortgage statement, if monies in bank accounts the most up to date balances..
3. Passport photo ID for ALL connected purchasers and a utility bill. We are duty bound to complete anti money laundering (AML) checks on all connected purchasers should an offer be accepted. The charge for this is £75 plus VAT per person.
Unfortunately we will not be able to progress negotiating any offer unless we have ID, checks and proof of funds. By making an offer on property with Sterling Estate Agents you agree to the AML process and charge should your offer be acceptable and you understand this is non refundable in any event.
Brochures
Laxton Pegasus Place Brochure.pdfBrochure- COUNCIL TAXA payment made to your local authority in order to pay for local services like schools, libraries, and refuse collection. The amount you pay depends on the value of the property.Read more about council Tax in our glossary page.
- Ask agent
- PARKINGDetails of how and where vehicles can be parked, and any associated costs.Read more about parking in our glossary page.
- Yes
- GARDENA property has access to an outdoor space, which could be private or shared.
- Yes
- ACCESSIBILITYHow a property has been adapted to meet the needs of vulnerable or disabled individuals.Read more about accessibility in our glossary page.
- Ask agent
Energy performance certificate - ask agent

Add an important place to see how long it'd take to get there from our property listings.
__mins driving to your place
Affordability




Notes
Staying secure when looking for property
Ensure you're up to date with our latest advice on how to avoid fraud or scams when looking for property online.
Visit our security centre to find out moreDisclaimer - Property reference 34912805. The information displayed about this property comprises a property advertisement. Rightmove.co.uk makes no warranty as to the accuracy or completeness of the advertisement or any linked or associated information, and Rightmove has no control over the content. This property advertisement does not constitute property particulars. The information is provided and maintained by Sterling Estate Agents, Tring. Please contact the selling agent or developer directly to obtain any information which may be available under the terms of The Energy Performance of Buildings (Certificates and Inspections) (England and Wales) Regulations 2007 or the Home Report if in relation to a residential property in Scotland.
*This is the average speed from the provider with the fastest broadband package available at this postcode. The average speed displayed is based on the download speeds of at least 50% of customers at peak time (8pm to 10pm). Fibre/cable services at the postcode are subject to availability and may differ between properties within a postcode. Speeds can be affected by a range of technical and environmental factors. The speed at the property may be lower than that listed above. You can check the estimated speed and confirm availability to a property prior to purchasing on the broadband provider's website. Providers may increase charges. The information is provided and maintained by Decision Technologies Limited. **This is indicative only and based on a 2-person household with multiple devices and simultaneous usage. Broadband performance is affected by multiple factors including number of occupants and devices, simultaneous usage, router range etc. For more information speak to your broadband provider.