St. Owens Drive, Pogmoor, Barnsley

- PROPERTY TYPE
Bungalow
- BEDROOMS
3
- BATHROOMS
1
- SIZE
1,232 sq ft
114 sq m
- TENUREDescribes how you own a property. There are different types of tenure - freehold, leasehold, and commonhold.Read more about tenure in our glossary page.
Freehold
Key features
- THREE DOUBLE BEDROOMS
- CONVERTED GARAGE
- BEAUTIFUL KITCHEN & GARDEN ROOM
- OFF ROAD PARKING
- ATTRACTIVE GARDENS
- SOUGHT AFTER LOCATION
Description
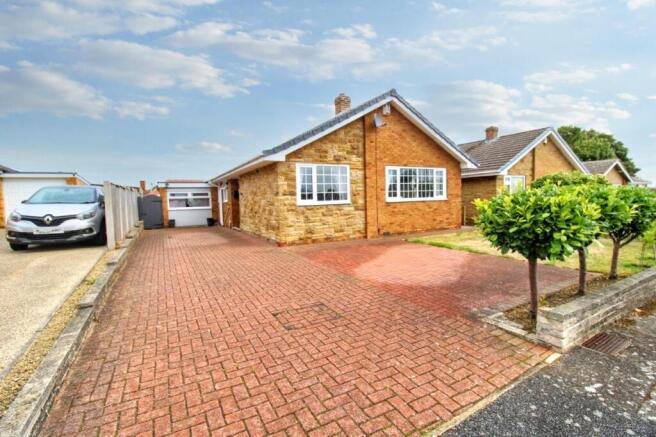
A spacious three double bedroom detached bungalow having a former garage converted to an office and useful store, well appointed dining kitchen being open plan into the garden room, fully tiled bathroom, attractive and level gardens and plenty of off road parking.
The property is located in a highly sought after residential area, convenient for Barnsley & District NHS Trust Hospital, Horizon Academy, local Post Office, shops, primary schools and junction 37 of the M1 motorway at Dodworth.
The accommodation comprises:
GROUND FLOOR
Recessed gable entrance from the drive, having an external light and a composite entrance door with twin glazed side panels to the
ENTRANCE HALL having a central heating radiator with shelf above, built in cloaks cupboard housing the central heating boiler. A timber and glass panelled door leads to the
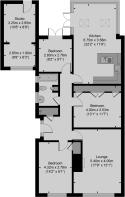
LOUNGE 17’10’’ X 13’2’’ including the alcoves, located to the front, having an abundance of natural light, its main focal point being a marble effect fireplace and hearth to the coal effect electric fire, there are covings and a central heating radiator
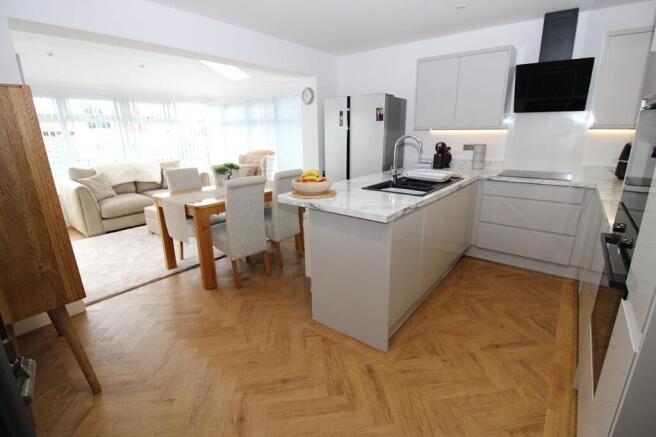
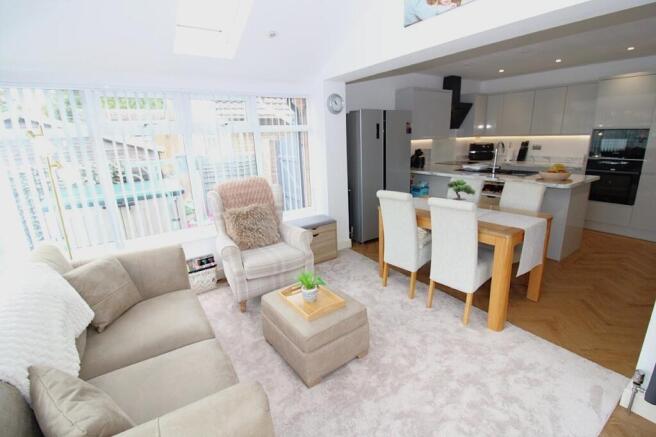
DINING KITCHEN with open plan arrangement with the garden room, the KITCHEN 13'2'' X 12'3'' has an excellent fitted range of floor and wall mounted storage units with ample worktop surfaces extending into a breakfast bar and incorporating a 1½ bowl sink unit and drainer with mixer taps, integrated appliances consisting of a Bosch oven and microwave, AEG dishwasher, Hoover washer dryer, halogen hob with splashback and illuminating cooker hood above, pan drawers, under cupboard lighting and LVT oak effect flooring in a herringbone style extends into the GARDEN ROOM 12’10’’ X 9’6’’ having a pitched tiled roof, dwarf wall, UPVC double glazing, top opening windows, a set of UPVC external French doors, four double power points, two velux windows, blinds, ceiling spotlighting and two central heating radiators
FRONT BEDROOM ONE 14’2’’ X 9’1’’ having a built in shelved store cupboard, covings and a central heating radiator (wall shelving excluded from the sale)
BEDROOM TWO 13’1’’ X 9’10’’ with central heating radiator, the measurements exclude a range of built in wardrobes on one wall, offering plentiful shelving and high and low level hanging space
BEDROOM THREE 9’2’’ X 9’1’’ with covings, central heating radiator and a set of UPVC double glazed French doors to the rear elevation
FULLY TILED BATHROOM 8’11’’ X 5’3’’ having a white suite comprising of a ‘P’ shaped panelled bath with curved shower screen and electric shower over, vanity unit with sink and two drawers below, low flush WC, tall mirror fronted cabinet, ceiling spotlighting, tile effect lino floor covering, two obscure glazed windows and a chrome towel ladder
OUTSIDE
The property enjoys an excellent location on an established development in this sought after area of Pogmoor, on the West side of town, within a mile of the town centre and ideally placed for Barnsley & District Trust Hospital, Horizon Academy, local primary school and the Pogmoor Road Post Office.
The property occupies established gardens forming a level site, having a wide and attractive block paved drive providing ample off road parking. There is a lawned front garden, external light to the front entrance and a water point. There are flagged pathways with wood hand gates on both the gables to the bungalow leading into a most attractive and enclosed rear garden that is mostly flagged, with an area covered with astroturf and having attractive panelled fencing. From the rear garden, there is a PVC double glazed entrance door into the STORE 10’8’’ X 8’8’’ and the OFFICE 8’8’’ X 6’2’’, formerly the garage which could readily be reverted back. There are six double power points and ceiling lighting. Within the rear garden, there are two double outside power points. The bungalow has PVC dry verges and fascias fitted with low maintenance in mind.
CENTRAL HEATING
The property has a gas fired central heating system served by a wall mounted Vokera boiler located in the hall cloaks cupboard.
TRAVELLING
Proceed out of the town centre on the A635 Huddersfield Road, immediately after the roundabout in front of Barnsley College bear left by the National Union of Mine Workers Offices, onto Victoria Road. At the end, bear right onto Gawber Road. After the bridge, take the first turning left onto Victoria Crescent West. At the end, turn right onto Summer Lane. At the end, at the traffic lights, facing the hospital, turn left onto Pogmoor Road. Continue passed Pogmoor Road Post Office, pass the fuel station, Tommy Treddlehoyle Public House, and after the junction with Intake Lane, take the next turning left onto St Owens Drive. Number 6 is located a short distance along, after the right hand bend, and can be identified by our sale board.
COUNCIL TAX BAND - D
TENURE - FREEHOLD
IMPORTANT NOTICE
These particulars do not constitute any part of an offer or contract. All statements contained in these particulars are given in good faith but are made without responsibility on the part of Wilbys or the vendors or lessors. Any intending purchaser or lessee must satisfy themselves by inspection or otherwise as to the correctness of each of the statements contained in these Particulars.
All rents and prices quoted are exclusive of VAT, unless otherwise stated.
All measurements, areas and distances quoted are approximate only.
Information provided in respect of planning and rating matters has, unless stated, been obtained by way of verbal enquiry only. Interested parties are therefore recommended to seek their own independent verification on such matters from the appropriate Local Authority.
Location and site plans if provided, are for identification and directional purposes only. The area surrounding the subject property may have changed since the plan was produced.
Wilbys have not tested any apparatus, equipment fittings or services and so cannot verify they are in working order. Prospective purchasers are advised to obtain verification on such matters via their surveyor or solicitor.
The boundaries, ownership and tenure of this property have not been checked against the Title Deeds for any discrepancies or rights of way, if any. Prospective purchasers are advised to check these matters with their solicitor prior to entering into any contracts.
PLEASE NOTE: These property particulars have not been verified by the seller and as such Wilbys Ltd cannot be held responsible for any discrepancies therein.
- COUNCIL TAXA payment made to your local authority in order to pay for local services like schools, libraries, and refuse collection. The amount you pay depends on the value of the property.Read more about council Tax in our glossary page.
- Band: D
- PARKINGDetails of how and where vehicles can be parked, and any associated costs.Read more about parking in our glossary page.
- Yes
- GARDENA property has access to an outdoor space, which could be private or shared.
- Yes
- ACCESSIBILITYHow a property has been adapted to meet the needs of vulnerable or disabled individuals.Read more about accessibility in our glossary page.
- Ask agent

Add an important place to see how long it'd take to get there from our property listings.
__mins driving to your place
Affordability



Notes
Staying secure when looking for property
Ensure you're up to date with our latest advice on how to avoid fraud or scams when looking for property online.
Visit our security centre to find out moreDisclaimer - Property reference 1399. The information displayed about this property comprises a property advertisement. Rightmove.co.uk makes no warranty as to the accuracy or completeness of the advertisement or any linked or associated information, and Rightmove has no control over the content. This property advertisement does not constitute property particulars. The information is provided and maintained by Wilbys, Barnsley. Please contact the selling agent or developer directly to obtain any information which may be available under the terms of The Energy Performance of Buildings (Certificates and Inspections) (England and Wales) Regulations 2007 or the Home Report if in relation to a residential property in Scotland.
*This is the average speed from the provider with the fastest broadband package available at this postcode. The average speed displayed is based on the download speeds of at least 50% of customers at peak time (8pm to 10pm). Fibre/cable services at the postcode are subject to availability and may differ between properties within a postcode. Speeds can be affected by a range of technical and environmental factors. The speed at the property may be lower than that listed above. You can check the estimated speed and confirm availability to a property prior to purchasing on the broadband provider's website. Providers may increase charges. The information is provided and maintained by Decision Technologies Limited. **This is indicative only and based on a 2-person household with multiple devices and simultaneous usage. Broadband performance is affected by multiple factors including number of occupants and devices, simultaneous usage, router range etc. For more information speak to your broadband provider.