
Gandalfs Ride, South Woodham Ferrers, CM3

- PROPERTY TYPE
Detached
- BEDROOMS
5
- BATHROOMS
2
- SIZE
1,762 sq ft
164 sq m
- TENUREDescribes how you own a property. There are different types of tenure - freehold, leasehold, and commonhold.Read more about tenure in our glossary page.
Freehold
Key features
- Five bedroom detached family home
- Off-road parking
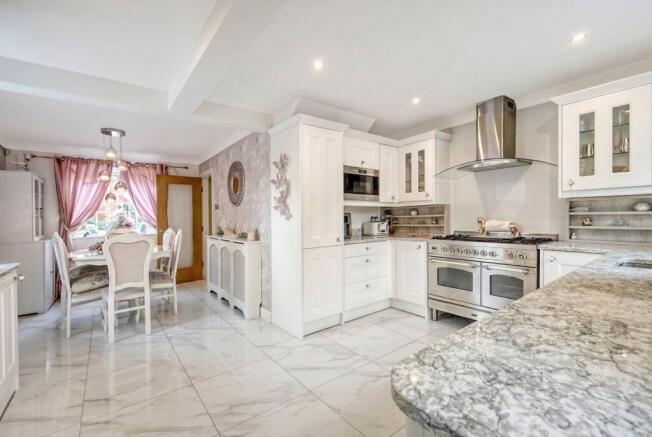
- Modern kitchen with granite countertops and integrated appliances
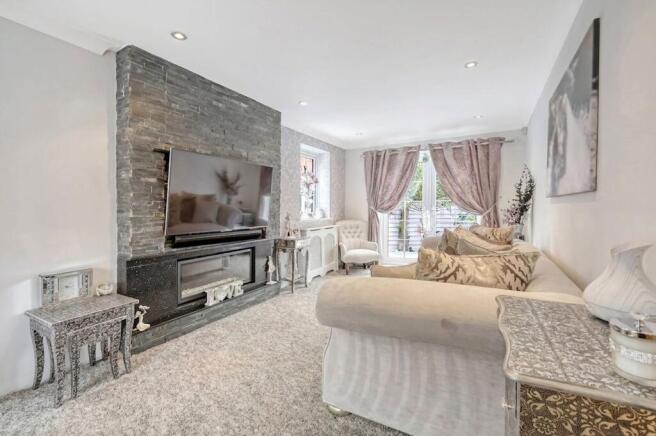
- Open plan living area
- Spacious landscaped south facing garden with decking
- French doors to garden
- Large fitness studio/garage
Description
GUIDE PRICE £600,000 - £650,000
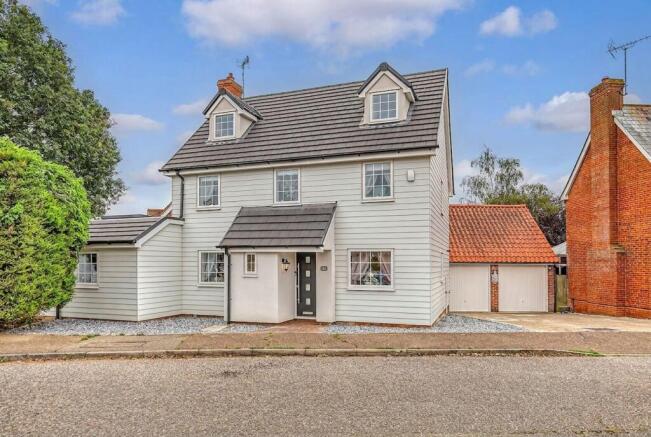
This impressive five bedroom detached family home offers contemporary living across a spacious and thoughtfully designed layout. The heart of the property is its modern kitchen, featuring sleek granite countertops and a full suite of integrated appliances, ideal for both every-day living and entertaining. The open plan living area is bright and welcoming, seamlessly connecting to the garden through elegant French doors that flood the space with natural light. Each bedroom is generously proportioned, providing flexibility for family life or home working. The property also benefits from a large fitness studio, currently converted from the garage, which can easily be returned to its original use if required. Externally, the house is finished with low maintenance Hardie plank weatherboard and composite decking, ensuring a smart appearance year-round. Off-road parking is available at the front, offering convenience for multiple vehicles.
The south-facing rear garden is a true highlight, professionally landscaped to create a tranquil and inviting outdoor retreat. Compositae decking provides a stylish, low maintenance area for alfresco dining and summer gatherings, while the lawn offers plenty of space for children to play or for keen gardeners to enjoy. Mature planting and carefully positioned borders add colour and privacy, making the garden feel secluded and peaceful. The layout of the outdoor space has been designed to maximise sunlight throughout the day, and the direct access from the living area via French doors ensures a seamless flow between indoor and outdoor living. Whether you are looking for a family-friendly garden or a space to entertain friends, this property’s outside space offers versatility and charm in equal measure.
EPC Rating: C
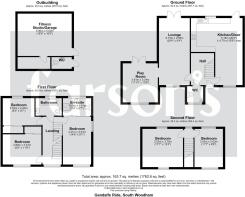
Kitchen / diner
6.19m x 4.77m
Lounge
6.19m x 2.85m
Play Room
3.61m x 3.24m
Bedroom 1
4.41m x 2.61m
En-suite
2.61m x 1.62m
Bedroom 2
3.57m x 2.8m
Bedroom 3
2.93m x 2.52m
Bedroom 4 (top floor)
3.75m x 3.53m
Bedroom 5 (top floor)
3.53m x 2.63m
Fitness studio/Garage
5m x 5m
- COUNCIL TAXA payment made to your local authority in order to pay for local services like schools, libraries, and refuse collection. The amount you pay depends on the value of the property.Read more about council Tax in our glossary page.
- Band: E
- PARKINGDetails of how and where vehicles can be parked, and any associated costs.Read more about parking in our glossary page.
- Yes
- GARDENA property has access to an outdoor space, which could be private or shared.
- Private garden
- ACCESSIBILITYHow a property has been adapted to meet the needs of vulnerable or disabled individuals.Read more about accessibility in our glossary page.
- Ask agent
Gandalfs Ride, South Woodham Ferrers, CM3

Add an important place to see how long it'd take to get there from our property listings.
__mins driving to your place
Affordability

About Farsons Property Group, Covering Shenfield & Brentwood
Whitegates Business Centr Alexander Lane, Shenfield, Brentwood, CM15 8QF
Notes
Staying secure when looking for property
Ensure you're up to date with our latest advice on how to avoid fraud or scams when looking for property online.
Visit our security centre to find out moreDisclaimer - Property reference e84620eb-b564-4008-806f-a12705982a7a. The information displayed about this property comprises a property advertisement. Rightmove.co.uk makes no warranty as to the accuracy or completeness of the advertisement or any linked or associated information, and Rightmove has no control over the content. This property advertisement does not constitute property particulars. The information is provided and maintained by Farsons Property Group, Covering Shenfield & Brentwood. Please contact the selling agent or developer directly to obtain any information which may be available under the terms of The Energy Performance of Buildings (Certificates and Inspections) (England and Wales) Regulations 2007 or the Home Report if in relation to a residential property in Scotland.
*This is the average speed from the provider with the fastest broadband package available at this postcode. The average speed displayed is based on the download speeds of at least 50% of customers at peak time (8pm to 10pm). Fibre/cable services at the postcode are subject to availability and may differ between properties within a postcode. Speeds can be affected by a range of technical and environmental factors. The speed at the property may be lower than that listed above. You can check the estimated speed and confirm availability to a property prior to purchasing on the broadband provider's website. Providers may increase charges. The information is provided and maintained by Decision Technologies Limited. **This is indicative only and based on a 2-person household with multiple devices and simultaneous usage. Broadband performance is affected by multiple factors including number of occupants and devices, simultaneous usage, router range etc. For more information speak to your broadband provider.