

Thorne Dene, Calverley Lane, Calverley, Pudsey

- PROPERTY TYPE
Detached
- BEDROOMS
8
- BATHROOMS
3
- SIZE
7,698 sq ft
715 sq m
- TENUREDescribes how you own a property. There are different types of tenure - freehold, leasehold, and commonhold.Read more about tenure in our glossary page.
Freehold
Key features
- Detached family home
- Original period features
- Seven bedrooms
- Three reception rooms
- Four bathrooms
- Infrastructure of a swimming pool that could be easily converted
- Three acres of land & stables
- Private position
Description
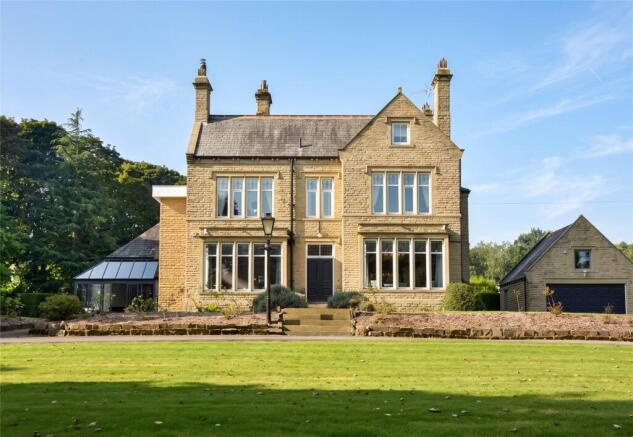
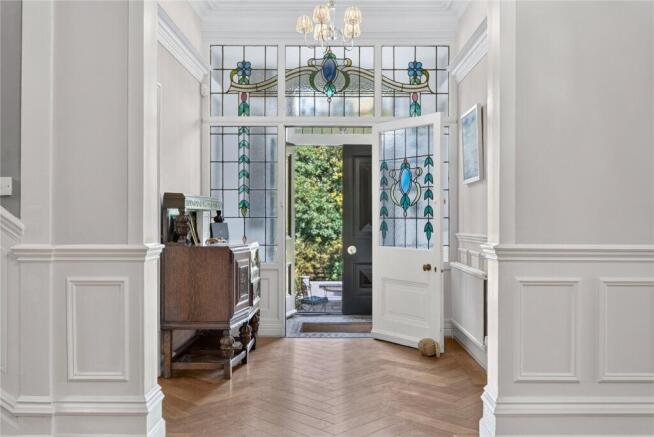
The approach to the property immediately sets the tone, with the original double-panelled entrance door opening into a characterful vestibule. Stained-glass detailing adds further charm before entering the spacious reception hall. Here, a striking Minster-style stone fireplace forms a natural focal point, complete with a wood-burning stove that creates a particularly inviting space during the cooler months. The original staircase rises from the hallway, while access is also provided to the side entrance and cellar.
The principal reception rooms occupy the front of the house and make the most of the property's attractive outlook. The formal lounge and dining room both feature remote-controlled gas fires and enjoy views across the gardens and beyond.
A separate sitting room provides a more relaxed everyday space, with bi-folding doors opening onto the side garden and allowing the interior to flow naturally into the grounds.
At the heart of the home is the impressive Jeremy Wood dining kitchen. Designed for both family life and entertaining, it features a substantial central island, a range of quality integrated appliances and a dramatic vaulted ceiling.
Generous glazing provides pleasant views across the rear garden, making this a particularly light and sociable part of the house.
One of the home's standout features is the large entertaining room to the rear of the property, which has the infrastructure of a swimming pool that could be easily converted. A lantern roof floods the space with natural light, while bi-folding doors can be opened to connect the pool area with the garden. The result is an exceptional space for entertaining, relaxing or enjoying family time throughout the year.
Upstairs, the first floor is arranged around a spacious landing, from which the original staircase continues to the second floor. The principal bedroom is positioned to the front and benefits from attractive views, together with a luxurious en suite shower room. Four additional double bedrooms are located on this level, with two presently configured as dressing rooms. A well-appointed family bathroom completes the accommodation on this floor.
The uppermost level offers further flexibility and significant potential. Alongside up to three additional bedrooms, there is a bathroom, storage room and a sizeable loft area which could provide an opportunity to create further accommodation, subject to the appropriate consents.
Outside, the scale and privacy of the grounds are a major attraction. The driveway sweeps through the formal front gardens before reaching the main parking area and detached double garage. The house is surrounded by established gardens, with the rear being particularly attractive thanks to its mature planting, landscaped borders and a variety of seasonal colour.
The mature trees surrounding the property provide a natural sense of seclusion, creating an unusually private environment despite the home's excellent connectivity. A separate gated entrance at the rear of the grounds leads to an additional garage, approached through electrically operated steel gates. The timber-clad building offers considerable versatility and could be used as garaging, a workshop or for a variety of other purposes.
For equestrian enthusiasts, the property includes a separate stable block with two stables, a tack/store room and hay loft. The stables are conveniently positioned for access to the paddock at the front of the grounds and complement the property's extensive outdoor space.
Despite its peaceful and private setting, the property is well placed for access to Leeds and the surrounding area. Leeds city centre is approximately eight miles away, with the Leeds Ring Road providing convenient links to the national motorway network. New Pudsey railway station is around two miles from the property, while Leeds Bradford International Airport can be reached within approximately six miles.
Families are also well catered for, with a strong selection of schools in the surrounding area, including both independent and state options. Notable nearby establishments include Fulneck, Woodhouse Grove and the Grammar Schools in Leeds and Bradford.
Overall, this is a rare opportunity to acquire a substantial period home with extensive grounds, excellent privacy and a wealth of additional facilities, while remaining within easy reach of Leeds and the wider transport network.
Brochures
Particulars- COUNCIL TAXA payment made to your local authority in order to pay for local services like schools, libraries, and refuse collection. The amount you pay depends on the value of the property.Read more about council Tax in our glossary page.
- Band: TBC
- PARKINGDetails of how and where vehicles can be parked, and any associated costs.Read more about parking in our glossary page.
- Yes
- GARDENA property has access to an outdoor space, which could be private or shared.
- Yes
- ACCESSIBILITYHow a property has been adapted to meet the needs of vulnerable or disabled individuals.Read more about accessibility in our glossary page.
- Ask agent
Energy performance certificate - ask agent

Add an important place to see how long it'd take to get there from our property listings.
__mins driving to your place
Affordability




Notes
Staying secure when looking for property
Ensure you're up to date with our latest advice on how to avoid fraud or scams when looking for property online.
Visit our security centre to find out moreDisclaimer - Property reference FAC220013. The information displayed about this property comprises a property advertisement. Rightmove.co.uk makes no warranty as to the accuracy or completeness of the advertisement or any linked or associated information, and Rightmove has no control over the content. This property advertisement does not constitute property particulars. The information is provided and maintained by Fine & Country, Moortown. Please contact the selling agent or developer directly to obtain any information which may be available under the terms of The Energy Performance of Buildings (Certificates and Inspections) (England and Wales) Regulations 2007 or the Home Report if in relation to a residential property in Scotland.
*This is the average speed from the provider with the fastest broadband package available at this postcode. The average speed displayed is based on the download speeds of at least 50% of customers at peak time (8pm to 10pm). Fibre/cable services at the postcode are subject to availability and may differ between properties within a postcode. Speeds can be affected by a range of technical and environmental factors. The speed at the property may be lower than that listed above. You can check the estimated speed and confirm availability to a property prior to purchasing on the broadband provider's website. Providers may increase charges. The information is provided and maintained by Decision Technologies Limited. **This is indicative only and based on a 2-person household with multiple devices and simultaneous usage. Broadband performance is affected by multiple factors including number of occupants and devices, simultaneous usage, router range etc. For more information speak to your broadband provider.