
Bridgnorth Road, Stourton, Stourbridge, Staffordshire, DY7

- PROPERTY TYPE
Detached
- BEDROOMS
6
- BATHROOMS
6
- SIZE
Ask agent
- TENUREDescribes how you own a property. There are different types of tenure - freehold, leasehold, and commonhold.Read more about tenure in our glossary page.
Freehold
Key features
- Elegant refurbished period house.
- Grand reception hall with period features.
- Impressive Ballroom with garden views.
- Bespoke Mark Wilkinson kitchen.
- Vaulted wine cellar and gin bar.
- Seven bedrooms, four en suite.
- 6.48 acres of private grounds.
- Summerhouse, ponds and Victorian greenhouses.
- EPC Rating = F
Description
Description
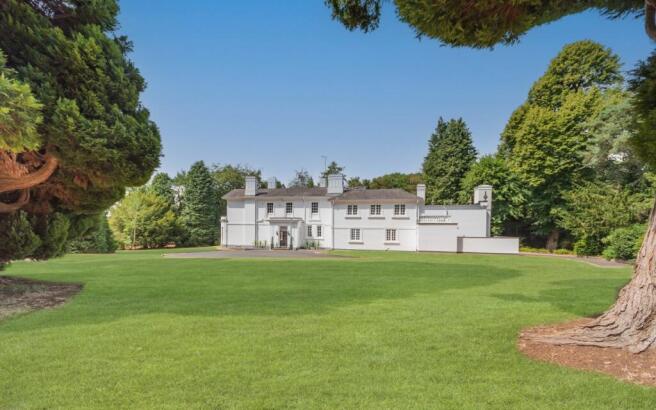
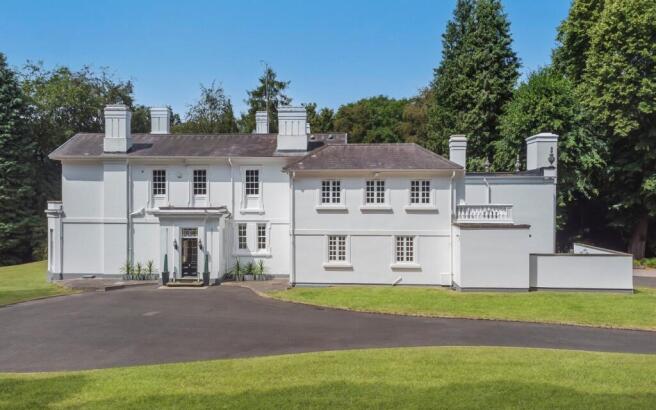
Set within its own private grounds, Hampton Park is an elegant period house that was later extended and has been comprehensively refurbished by the current owners in recent years. The accommodation has been carefully restored and reconfigured, combining retained period features with a considered, contemporary and high-quality standard of finish.
Tall sash windows provide excellent natural light and create a strong connection with the surrounding grounds, while the house retains the proportions and balance characteristic of the period.
An entrance vestibule with original stained glass detailing opens into a well-proportioned reception hall, finished with porcelain marble flooring and a central chandelier.
A period staircase with decorative iron balustrading and a mahogany handrail rises to the first floor, forming a natural focal point within the hall.
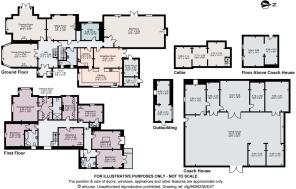
The principal reception rooms are arranged off the hall and have been restored with a consistent approach to detail and finish. The Dining Room faces south and features a bay of sash windows, providing excellent views and natural light throughout the day. Period features include original window shutters and a fireplace, while the proportions are well suited to both formal and informal dining.
The Drawing Room enjoys a double aspect, with French doors overlooking the gardens. It retains original plaster detailing, an original marble fireplace and fitted cabinetry within the alcoves.
The Morning Room provides a more informal reception space with views across the gardens. A large stone fireplace serves as its central feature.
A secondary hall leads to a cloakroom with WC and washbasin, access to the cellar and a bespoke home office fitted by Neville Johnson.
The Ballroom is a principal feature of the house, notable for its impressive scale and ceiling height. Triple full-height windows and French doors opening onto the terrace provide glorious views of the gardens. Additional features include walnut book shelving, a large stone fireplace, decorative cornicing and a ceiling rose, from which hangs a 24-light Flemish-style polished brass chandelier.
The kitchen and breakfast room, designed by Mark Wilkinson in the flagship Milan range, is fitted with high-quality walnut cabinetry, chocolate-coloured real leather-covered handles and quartz worktops. Integrated Miele appliances include multiple ovens and microwaves, an induction hob, teppanyaki plate hob, refrigeration, wine storage and dishwashers, together with a Westin extractor. French doors open from the breakfast room onto the courtyard, and there is a separate utility room with a full-height freezer, additional storage and workspace.
The cellar comprises three original interconnected vaulted chambers that have been converted into a wine cellar with bespoke wine racks and storage for over 2,000 bottles. The first chamber also provides an entertaining area and incorporates a gin bar with a stone bar shelf.
The principal staircase rises to a central landing, giving access to the bedroom accommodation. The principal bedroom suite features a bay window, dual-aspect views, a fitted dressing area and an en suite shower room. Bedroom Two is south-facing, enjoys views towards St Peter’s Church, Kinver, and includes an en suite bathroom.
The remaining bedrooms are arranged across the floor, several with en suite shower rooms, while two retain their original fireplaces. Four of the seven bedrooms benefit from either an en suite shower room or bathroom. One bedroom has access to a balcony, while another, currently used as a fitness room, is enhanced by a roof lantern and Juliet balcony.
The bathrooms are finished to a high standard and fitted with Hansgrohe sanitaryware and fittings.
The house sits within approximately 6.48 acres of established parkland-style grounds, with expansive lawns interspersed by a variety of mature trees including yew, lime, beech, oak, sycamore, Scots pine and Norway spruce.
Areas of woodland planting feature rhododendrons, daffodils and seasonal bluebells, while a productive garden includes apple trees, fruit cages, Victorian greenhouses and an outhouse for storage.
A recently laid porcelain-tiled terrace adjoins the house and overlooks the principal lawn. A ha-ha preserves open views across the surrounding landscape while maintaining a sense of privacy.
A charming thatched summerhouse, built in 1921 and benefitting from electricity and lighting, provides additional entertaining space within the grounds. There is also a gravel garden with structured rockery planting and ornamental ponds.
Hampton Park occupies a delightful semi-rural position in the hamlet of Stourton, enjoying a peaceful countryside setting while remaining highly accessible.
Location
Hampton Park occupies a delightful semi-rural position in the hamlet of Stourton, enjoying a peaceful countryside setting while remaining highly accessible.
The property is located approximately 2.5 miles from Stourbridge, which offers a wide range of amenities, and around 18 miles from Birmingham, making it well suited to commuters. Hampton Park is also just a short drive from the attractive village of Kinver.
The surrounding area is renowned for its natural beauty, with Kinver Edge and the wider South Staffordshire countryside nearby, providing excellent opportunities for walking, horse riding and a variety of outdoor pursuits.
Acreage: 6.48 Acres
Directions
Communications are excellent, with convenient access to the
A458 and A449, and rail services available from Stourbridge
and Wolverhampton providing connections to Birmingham
and beyond. Birmingham Airport is also readily accessible,
offering a wide range of domestic and international flights.
Overall, Hampton Park offers a rare combination of rural
tranquillity with strong transport links and ease of access to
key commercial centres. The house enjoys complete privacy
and is not overlooked by any neighbouring property. There
are beautiful views from every window of the house.
Additional Info
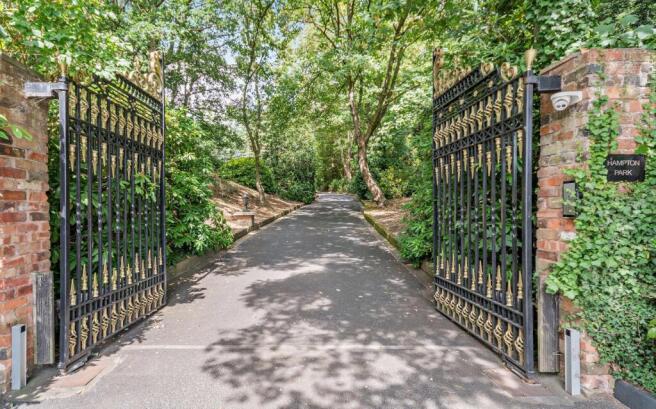
The property is approached via electric gates and a sweeping driveway that winds through the grounds to a parking area and substantial Coach House, which has been remodelled and improved by the current owners following planning permission.
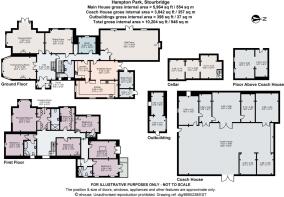
Extending to almost 4,000 sq ft, the Coach House provides extensive garaging together with former stabling and ancillary accommodation, including storage rooms and a studio/games room with its own independent access. Subject to the necessary consents, the building offers excellent potential for conversion to a variety of alternative uses, including additional accommodation.
Further outbuildings include a boiler house and a refurbished outdoor WC.
Brochures
Web Details- COUNCIL TAXA payment made to your local authority in order to pay for local services like schools, libraries, and refuse collection. The amount you pay depends on the value of the property.Read more about council Tax in our glossary page.
- Band: H
- PARKINGDetails of how and where vehicles can be parked, and any associated costs.Read more about parking in our glossary page.
- Yes
- GARDENA property has access to an outdoor space, which could be private or shared.
- Yes
- ACCESSIBILITYHow a property has been adapted to meet the needs of vulnerable or disabled individuals.Read more about accessibility in our glossary page.
- Ask agent

Add an important place to see how long it'd take to get there from our property listings.
__mins driving to your place
Affordability

Notes
Staying secure when looking for property
Ensure you're up to date with our latest advice on how to avoid fraud or scams when looking for property online.
Visit our security centre to find out moreDisclaimer - Property reference TES250172. The information displayed about this property comprises a property advertisement. Rightmove.co.uk makes no warranty as to the accuracy or completeness of the advertisement or any linked or associated information, and Rightmove has no control over the content. This property advertisement does not constitute property particulars. The information is provided and maintained by Savills, Residential & Country Agency. Please contact the selling agent or developer directly to obtain any information which may be available under the terms of The Energy Performance of Buildings (Certificates and Inspections) (England and Wales) Regulations 2007 or the Home Report if in relation to a residential property in Scotland.
*This is the average speed from the provider with the fastest broadband package available at this postcode. The average speed displayed is based on the download speeds of at least 50% of customers at peak time (8pm to 10pm). Fibre/cable services at the postcode are subject to availability and may differ between properties within a postcode. Speeds can be affected by a range of technical and environmental factors. The speed at the property may be lower than that listed above. You can check the estimated speed and confirm availability to a property prior to purchasing on the broadband provider's website. Providers may increase charges. The information is provided and maintained by Decision Technologies Limited. **This is indicative only and based on a 2-person household with multiple devices and simultaneous usage. Broadband performance is affected by multiple factors including number of occupants and devices, simultaneous usage, router range etc. For more information speak to your broadband provider.