
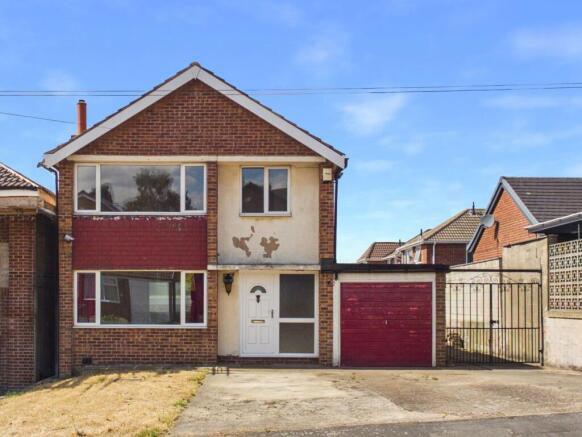
Roseneath Avenue, Rise Park, Nottingham

- PROPERTY TYPE
Detached
- BEDROOMS
3
- BATHROOMS
1
- SIZE
1,034 sq ft
96 sq m
- TENUREDescribes how you own a property. There are different types of tenure - freehold, leasehold, and commonhold.Read more about tenure in our glossary page.
Freehold
Key features
- Spacious detached home offered to the market with no onward chain
- Exciting opportunity to personalise and ideal for first-time buyers and families
- Convenient setting with shops, schools, buses and Bestwood Country Park close by
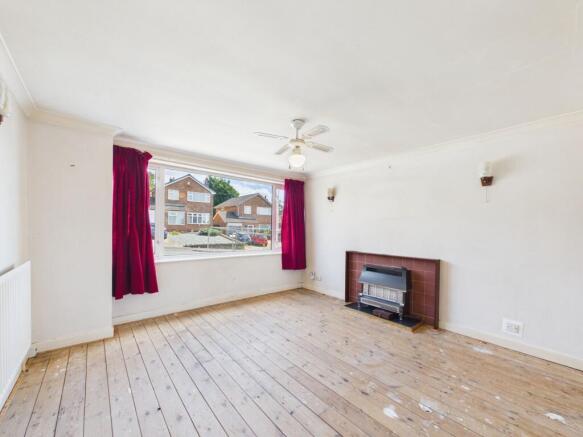
- Front aspect spacious lounge with charming fireplace and opaque glazed sliding doors
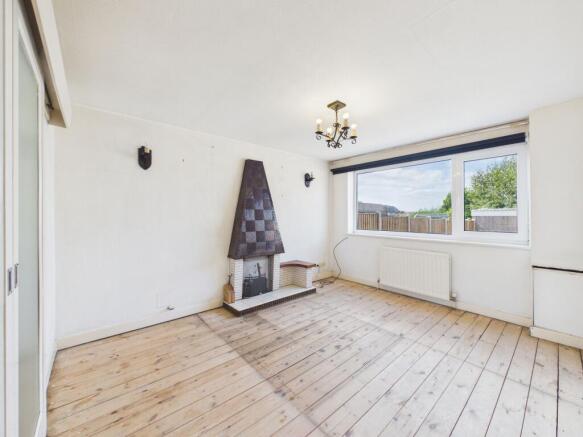
- Second reception room featuring charming fireplace and garden views
- Fitted kitchen with a range of base and wall units and space for appliances
- Three well-proportioned bedrooms (including second bedroom with far-reaching views)
- Two-piece bathroom with mains shower over bath plus separate WC
- West-facing rear garden with large, paved patio, lawn area and gated side driveway
- Double-width front driveway with garage proving ample off-street parking
Description
An excellent opportunity to purchase a spacious detached home with no chain in a convenient location, offering generous accommodation, excellent parking and exciting potential for modernisation and personalisation. Perfectly suited to first-time buyers and growing families, this appealing property provides an excellent opportunity to create a home tailored entirely to your own style and requirements. With shops, everyday amenities, frequent bus services and the popular Bestwood Country Park all close by, the location offers an enviable combination of convenience and access to open green space.
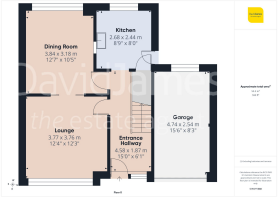
Stepping inside, a welcoming and spacious entrance hallway sets the tone, providing access to the principal living areas and a practical understairs cupboard. The bright and airy front-aspect lounge is an inviting space, featuring a charming fireplace and plenty of natural light. Double sliding opaque-glass doors open into the second reception room, positioned to the rear of the property. This spacious room features another charming fireplace and enjoys delightful views across the rear garden, creating a lovely setting for relaxing or entertaining.
The fitted kitchen offers a range of useful base and wall-mounted units alongside space for freestanding appliances. An under-stairs cupboard provides additional storage, while a side door offers convenient access to the garden and outside areas.
Upstairs, the airy landing benefits from a practical storage cupboard and a side-facing window, allowing natural light to flow through. There are three well-proportioned bedrooms. The bright and spacious front-aspect principal bedroom benefits from exposed floorboards, adding character and providing an excellent canvas for personalisation. The second rear-aspect double bedroom is equally generous and enjoys delightful far-reaching views, complemented by exposed floorboards. The third bedroom is a generously sized single room with a useful storage cupboard and exposed floorboards. Completing the accommodation is a two-piece bathroom suite with a mains-fed shower over the bath, together with a separate WC.
Outside, the property occupies a good-sized plot with gardens to the side and rear. The west-facing rear garden is predominantly hard landscaped, featuring a large, paved patio and an area of lawn, offering an exciting opportunity to create a delightful, landscaped space, perfectly suited to outdoor dining and entertaining, whilst enjoying the wonderful afternoon and evening sunshine.
Double gated access to the side allows easy access around to the rear and provides additional parking for two vehicles. To the front, a double-width driveway offers generous off-street parking for three vehicles, complemented by a garage.
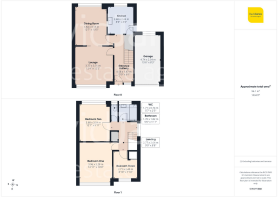
Entrance Hallway
4.58m x 1.87m
Lounge
3.77m x 3.76m
Kitchen
2.68m x 2.44m
Dining Room
3.84m x 3.18m
Landing
2.77m x 2.64m
Bedroom One
3.96m x 3.28m
Bedroom Two
3.68m x 3.04m
Bedroom Three
2.71m x 2.4m
Bathroom
1.82m x 1.7m
WC
1.71m x 0.74m
Garage
4.74m x 2.54m
Parking - Driveway
Parking - Secure gated
Parking - Garage
Parking - On street
Disclaimer
These particulars are produced in good faith and are set out as a general guide only. Please note that all measurements quoted are approximate and are the maximum measurements for the space. Floor plans are for illustrative purposes only. Services have not been tested.
David James Estate Agents have established professional relationships with third-party suppliers for the provision of services to Clients. As remuneration for this professional relationship, the agent receives referral commission from the third-party company. David James Estate Agents receives the following commission from each third party supplier on a per referral basis:
All Moves UK Ltd: 18% including VAT of the invoice total (£107 including VAT average)
MoveWithUs Limited: £188 including VAT (average)
Brochures
Property InsightsProperty Brochure- COUNCIL TAXA payment made to your local authority in order to pay for local services like schools, libraries, and refuse collection. The amount you pay depends on the value of the property.Read more about council Tax in our glossary page.
- Band: C
- PARKINGDetails of how and where vehicles can be parked, and any associated costs.Read more about parking in our glossary page.
- Garage,On street,Driveway,Gated
- GARDENA property has access to an outdoor space, which could be private or shared.
- Private garden
- ACCESSIBILITYHow a property has been adapted to meet the needs of vulnerable or disabled individuals.Read more about accessibility in our glossary page.
- Ask agent
Energy performance certificate - ask agent
Roseneath Avenue, Rise Park, Nottingham

Add an important place to see how long it'd take to get there from our property listings.
__mins driving to your place
Affordability

About David James Estate Agents, Arnold
100 Front Street, Arnold, Nottingham, NG5 7EJ



Notes
Staying secure when looking for property
Ensure you're up to date with our latest advice on how to avoid fraud or scams when looking for property online.
Visit our security centre to find out moreDisclaimer - Property reference b41f09e9-a4b3-4d4a-8647-1e52eee9ff15. The information displayed about this property comprises a property advertisement. Rightmove.co.uk makes no warranty as to the accuracy or completeness of the advertisement or any linked or associated information, and Rightmove has no control over the content. This property advertisement does not constitute property particulars. The information is provided and maintained by David James Estate Agents, Arnold. Please contact the selling agent or developer directly to obtain any information which may be available under the terms of The Energy Performance of Buildings (Certificates and Inspections) (England and Wales) Regulations 2007 or the Home Report if in relation to a residential property in Scotland.
*This is the average speed from the provider with the fastest broadband package available at this postcode. The average speed displayed is based on the download speeds of at least 50% of customers at peak time (8pm to 10pm). Fibre/cable services at the postcode are subject to availability and may differ between properties within a postcode. Speeds can be affected by a range of technical and environmental factors. The speed at the property may be lower than that listed above. You can check the estimated speed and confirm availability to a property prior to purchasing on the broadband provider's website. Providers may increase charges. The information is provided and maintained by Decision Technologies Limited. **This is indicative only and based on a 2-person household with multiple devices and simultaneous usage. Broadband performance is affected by multiple factors including number of occupants and devices, simultaneous usage, router range etc. For more information speak to your broadband provider.