Fruitlands, Malvern, WR14

- PROPERTY TYPE
Detached
- BEDROOMS
4
- BATHROOMS
2
- SIZE
1,152 sq ft
107 sq m
- TENUREDescribes how you own a property. There are different types of tenure - freehold, leasehold, and commonhold.Read more about tenure in our glossary page.
Freehold
Key features
- Exceptional Four Bedroom Detached Home
- Wonderfully Positioned On A Corner Plot
- Spacious, Versatile And Light Accommodation
- Secluded Front And South Facing Rear Garden
- View Towards Malvern Hills And Severn Valley
- Space For A Home Gym
- Immaculately Presented
- Owned Solar Panels Generating Income
- EPC B
Description
Front Page
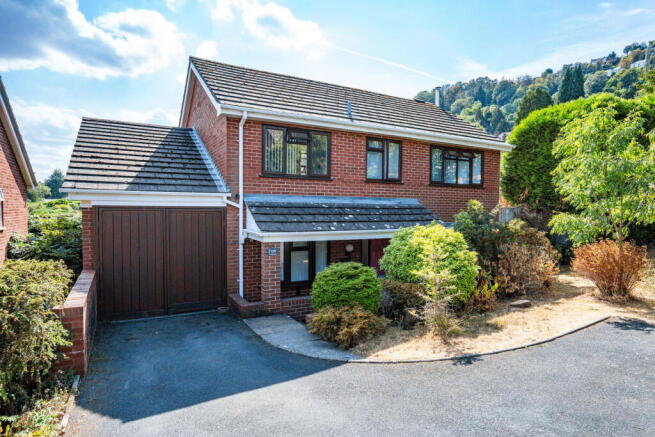
Bathed In Natural Light, This Exceptional Four-Bedroom Detached Home Is A True Sanctuary Of Peace And Privacy. Perfectly Positioned On An Enviable Corner Plot, The Property Welcomes You In Quiet Comfort, Offering Beautifully Bright, Versatile Living Spaces That Flow Effortlessly Into Secluded Front And Rear Gardens. A Rare, Energy Efficient (B-Rated) Haven Designed For Easy Modern Living.
Location
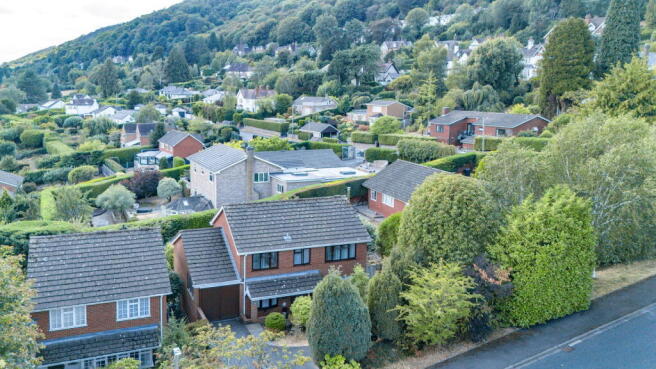
Enjoying a peaceful and convenient position within the popular Fruitlands estate, this property sits just one mile from Great Malvern. The historic town offers an extensive range of premium amenities, including independent shops, a Waitrose supermarket, the renowned Malvern Theatres complex, and the Malvern Splash leisure pool and gym.
Lifestyle options nearby are exceptional. The prominent Three Counties Showground is located within the immediate vicinity, hosting premier regional events year-round. For outdoor enthusiasts and dog walkers, Peachfield Common is within comfortable walking distance, providing direct access to the vast network of trails crisscrossing the breathtaking Malvern Hills. The property also boasts excellent school catchments at both primary and secondary levels.
Commuting is effortless. A regular bus service runs directly through the estate, while Great Malvern mainline station offers direct rail links to Worcester, Birmingham, London, Hereford, and South Wales.
Description
Occupying a premier position at the top of this sought-after development, 109 Fruitlands is set well back from the road behind a beautiful front garden with mature lawn and planted beds. A particular highlight is the expansive plot, with gardens extending generously to the side. This exceptionally private outdoor space is beautifully populated by a variety of established greenery, including three striking Silver Birch trees alongside a selection of diverse, mature fruit trees.
The tandem driveway includes a handy turning space, providing ample parking and leading to an attached tandem garage. Currently used as a home gym, this flexible space is equally ideal as a workshop or home office.
A sheltered storm porch opens into the beautifully maintained, two-storey accommodation, which offers bright, spacious living spaces equipped with double glazing and gas central heating. Adding exceptional value, south facing solar panels generate a fantastic tax free income of approximately £1,600 per annum.
Reception Hall
Cloakroom
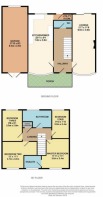
Sitting Room - 6.43m x 3.58m (21'1" x 11'9")
A wonderfully bright and airy dual aspect room that perfectly balances generous, spacious proportions with a warm and intimate atmosphere. Flooded with natural light, the room features a double glazed bow window to the front and patio doors to the rear that open seamlessly onto the south facing garden, framing beautiful views up to the Malvern Hills. The true focal point of this inviting space is a modern insert woodburning stove, thoughtfully installed by the current owners within a feature surround and hearth. Complete with ceiling light points and two radiators.
Dining Kitchen - 6.43m x 2.77m (21'1" x 9'1")
Utility Room - 1.42m x 0m (4'8" x 5'0 into cupboards")
Landing
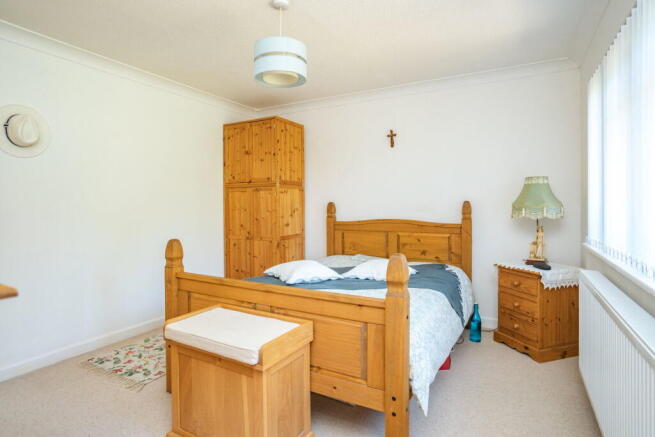
Bedroom 1 - 3.35m x 3.61m (11'0" x 11'10")
En-suite
Bedroom 2 - 3.38m x 0m (11'1" x 12'0 max into recess and cupboard")
Bedroom 3 - 2.97m x 2.74m (9'9" x 9'0")
Bedroom 4 - 3m x 2.36m (9'10" x 7'9")
Family Bathroom
Outside
At the rear, you are invited into a lovely south facing garden that is an absolute joy, capturing sun all day alongside beautiful views up to the Malvern Hills and out over the Severn Valley. A generous paved patio extends directly from the house, offering a wonderful, inviting space for outdoor dining, entertaining, or simply relaxing against the scenic backdrop.
What makes this garden truly special is its incredible privacy and versatile layout. The neat lawn area is beautifully framed by colourful planted beds, a striking mature Acer, four established bay leaf trees, and a thriving patch of fresh homegrown herbs. The entire space feels wonderfully intimate yet offers plenty of room for both keen gardeners and children to enjoy. Fully enclosed by a secure mix of wall, fence, and hedging, the garden also features outdoor illumination and a handy side gate.
To the side of the house, a generous shed/workshop is fully equipped with power, complemented by a practical covered log store ready for cozy winter evenings.
Tandem Garage - 8m x 2.39m (26'3" x 7'10")
This exceptionally versatile space is currently set up as a premier functional home gym, fully equipped with power and light. The back door of the garage opens directly into the garden alongside a glazed window, creating a superb layout for indoor outdoor training. Thanks to its generous size, this flexible area offers incredible potential and could easily be used as a dedicated home office, a workshop, or a traditional garage.
Services
Direction
Viewing
General
- COUNCIL TAXA payment made to your local authority in order to pay for local services like schools, libraries, and refuse collection. The amount you pay depends on the value of the property.Read more about council Tax in our glossary page.
- Band: D
- PARKINGDetails of how and where vehicles can be parked, and any associated costs.Read more about parking in our glossary page.
- Driveway
- GARDENA property has access to an outdoor space, which could be private or shared.
- Private garden
- ACCESSIBILITYHow a property has been adapted to meet the needs of vulnerable or disabled individuals.Read more about accessibility in our glossary page.
- Ask agent

Add an important place to see how long it'd take to get there from our property listings.
__mins driving to your place
Affordability



Notes
Staying secure when looking for property
Ensure you're up to date with our latest advice on how to avoid fraud or scams when looking for property online.
Visit our security centre to find out moreDisclaimer - Property reference S1845555. The information displayed about this property comprises a property advertisement. Rightmove.co.uk makes no warranty as to the accuracy or completeness of the advertisement or any linked or associated information, and Rightmove has no control over the content. This property advertisement does not constitute property particulars. The information is provided and maintained by John Goodwin FRICS, Malvern. Please contact the selling agent or developer directly to obtain any information which may be available under the terms of The Energy Performance of Buildings (Certificates and Inspections) (England and Wales) Regulations 2007 or the Home Report if in relation to a residential property in Scotland.
*This is the average speed from the provider with the fastest broadband package available at this postcode. The average speed displayed is based on the download speeds of at least 50% of customers at peak time (8pm to 10pm). Fibre/cable services at the postcode are subject to availability and may differ between properties within a postcode. Speeds can be affected by a range of technical and environmental factors. The speed at the property may be lower than that listed above. You can check the estimated speed and confirm availability to a property prior to purchasing on the broadband provider's website. Providers may increase charges. The information is provided and maintained by Decision Technologies Limited. **This is indicative only and based on a 2-person household with multiple devices and simultaneous usage. Broadband performance is affected by multiple factors including number of occupants and devices, simultaneous usage, router range etc. For more information speak to your broadband provider.