
High Street, Marshfield, SN14

- PROPERTY TYPE
Character Property
- BEDROOMS
4
- BATHROOMS
3
- SIZE
2,743 sq ft
255 sq m
- TENUREDescribes how you own a property. There are different types of tenure - freehold, leasehold, and commonhold.Read more about tenure in our glossary page.
Freehold
Key features
- BEAUTIFULLY RENOVATED GRADE II LISTED PERIOD HOME
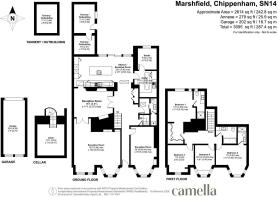
- APPROXIMATELY 2,743 SQ FT OF SUBSTANTIAL ACCOMMODATION
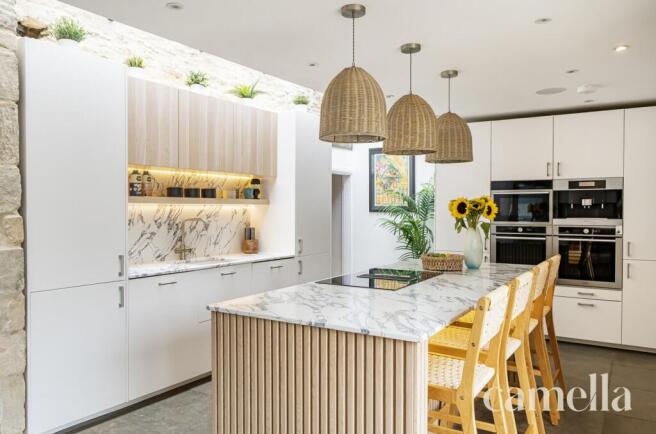
- IMPRESSIVE 24FT KITCHEN / FAMILY ROOM OPENING ONTO THE GARDEN
- FOUR DOUBLE BEDROOMS AND THREE BATHROOMS INCLUDING TWO EN SUITES
- GENEROUS RECEPTION SPACES AND STUDIO / HOME OFFICE
- SUBSTANTIAL PRIVATE REAR GARDEN
- EXCELLENT OFF STREET PARKING FOR MULTIPLE CARS AND SINGLE GARAGE
- CELLAR AND USEFUL ANCILLARY STORAGE SPACE
- TWO STOREY TANNERY / OUTBUILDING
- PLANNING PERMISSION SECURED PROVIDING OPTIONAL FUTURE ANNEXE / ADDITIONAL ACCOMMODATION
Description
The Property
Offering far more accommodation than the façade suggests, this substantial four bedroom Grade II listed terraced home presents a rare opportunity to acquire a beautifully and extensively renovated period property that seamlessly blends traditional character with contemporary features. The house has been thoughtfully updated throughout, retaining a wealth of original details such as exposed beams, sash windows, and feature fireplaces, while introducing modern comforts and stylish finishes. The spacious ground floor offers multiple versatile reception rooms, ideal for both relaxed family living and formal entertaining. The impressive 24 ft kitchen / family room is a true focal point, featuring a central island, integrated appliances, and ample space for dining. Two of the four generously proportioned bedrooms benefit from en suite facilities, providing privacy and convenience, while a separate utility room enhances the practicality of the home. A further highlight is the former tannery to the rear, currently used as garden storage and a workshop, offering excellent potential for conversion into an annexe with planning permission granted, perfect for guests or multi-generational living.
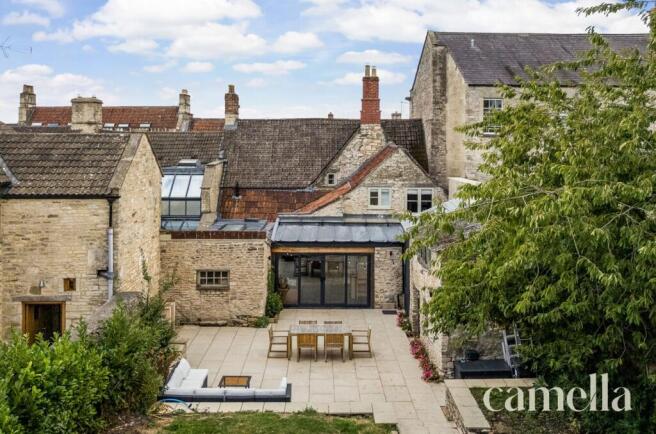
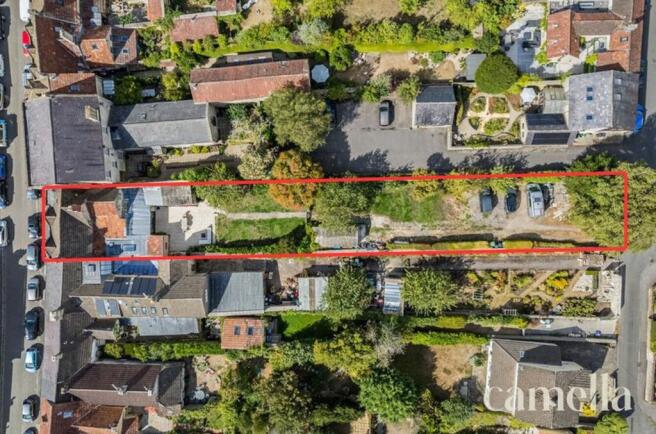
The outside space is equally impressive, with sliding doors from the kitchen opening onto a generous patio area that is perfect for outdoor entertaining and al fresco dining. Contemporary lighting creates an inviting atmosphere, while steps rise to a large, level lawn bordered by mature shrubs and trees, offering both privacy and a picturesque outlook. A gate leads through to an additional lawned area, where a single garage provides secure storage or parking, and there is ample off-street parking for multiple vehicles accessed via Back Lane. This outstanding property combines period elegance, modern comfort, and exceptional outdoor space, making it a truly desirable family home in a sought-after location. Early viewing is highly recommended to fully appreciate all that this unique residence has to offer.
Setting The Scene
If it's village life you're after, it doesn't get much better than Marshfield. Steeped in history and full of architectural charm, this beautifully preserved village is a joy to explore. Every corner reflects the care and pride of its community.
Perfectly positioned on the edge of the Cotswolds in a Conservation Area and Area of Outstanding Natural Beauty bordering both Somerset and Wiltshire, Marshfield strikes the ideal balance, peaceful and picturesque, yet full of life. It’s just the right size to offer everything you need, including a GP surgery, a well-regarded primary school, a post office, cosy tea rooms, popular pubs, and a handy convenience store… home to what many say are the best cakes in the South West.
There’s something for everyone in Marshfield, from the charm of the local cricket club, tennis club and other sporting grounds, to the rolling countryside that’s perfect for scenic walks and outdoor adventures. The vibrant community centre offers a wide range of activities, whether you're into yoga, film nights, or just looking to connect with neighbours. It’s a place where it’s easy to feel at home and get involved.
Commuters will appreciate Marshfield’s convenient location, with easy access to the M4 providing links to both Bristol and London, as well as straightforward access to both Chippenham and Bath train stations. The A46 means the historic city of Bath is approximately 8 miles away and the by-pass results in reduced traffic noise within the village.
EPC Rating: D
Reception Room
6.09m x 3.3m
Charming and versatile reception room featuring an attractive stone fireplace and a bright bay window with built in seating. There is ample space for an arrangement of furniture, while the additional area provides an ideal spot for a home office or study space.
Reception Room
5.88m x 5.85m
Well presented primary reception room, with a log burner providing an attractive focal point and practical shelving set within the alcoves. Characterful timber beams and herringbone flooring complement the space, while two windows, including a bay, allow for plenty of natural light and contemporary spotlights provide additional illumination.
Dining Room
4.91m x 3.37m
Positioned between the reception room and kitchen, the dining room offers space for a generous dining table. An exposed fireplace provides an attractive feature and currently houses a wine rack, while a dedicated bar area is fitted with a work surface, cabinetry, glass shelves and an integrated wine fridge.
Hallway & WC
The hallway provides a practical central connection to all ground floor rooms and the staircase, with large integrated cupboards offering excellent storage for coats and shoes. Located just off the hallway is a recently renovated WC with a toilet and sink. There is also space to create a useful boot room, alongside a large airing cupboard with existing drainage offering potential for conversion into a wet room. A door from the hallway provides access to the cellar, offering useful additional storage space with potential for conversion into a more usable room.
Kitchen
7.36m x 3.83m
A beautifully appointed, newly installed kitchen featuring crisp white cabinetry and elegant quartz work surfaces, complemented by subtle touches of timber cladding and exposed brickwork. A large central island incorporates a breakfast bar and induction hob with downdraft, while other integrated appliances include double ovens, a microwave, Miele coffee machine, dishwasher and fridge/freezer. Skylights flood the room with natural light, sliding doors open to the rear garden, with flagstone flooring, contemporary lighting and an integrated speaker system completing this impressive space.
Utility
3.32m x 2.79m
Spacious and practical utility room providing excellent additional cupboard storage and work surfaces. There is plumbing for a washing machine and tumble dryer, along with an additional sink, while a skylight allows plenty of natural light into the space.
Studio
2.7m x 2.28m
Located to the rear of the house, this versatile studio offers a flexible space ideal for use as a home office, playroom or creative studio. A characterful timber beam adds charm, while a window provides natural light and a pleasant outlook over the garden.
Bedroom One
4m x 3.45m
The primary bedroom offers ample space for a king sized bed, complemented by engineered oak flooring and a designated dressing area with fitted wardrobes. The contemporary en-suite is finished with neutral tiling and elegant brass fittings, comprising a shower cubicle, WC, vanity basin and heated towel rail. Thoughtful finishing touches include wall mounted toothbrush chargers and subtle night lighting.
Bedroom Two
3.97m x 3.65m
Well proportioned secondary bedroom with space for a double bed and additional wardrobes. A large front facing bay window enjoys stunning views across the surrounding fields, while decorative wall panelling with integrated lighting adds a contemporary touch. The en-suite is finished with slate style tiling and comprises a shower, WC and sink, heated towel rail, wall mounted toothbrush charger and subtle night lighting.
Bedroom Three
3.4m x 2.52m
Comfortable double bedroom, ideally suited as a guest room, featuring soft oatmeal carpeting and a traditional sash window providing natural light. Integrated hanging space offers practical and convenient storage.
Bedroom Four
3.72m x 2.52m
Smallest of the four double bedrooms, this room accommodates a double bed with space for additional furniture. Featuring a bay window providing plenty of natural light.
Bathroom
Beautifully renovated family bathroom finished to a high standard, comprising a bathtub with waterfall tap and hand held shower, WC and a large vanity sink. A heated towel rail and practical built in shelving complete this stylish and functional space.
Tannery
Attached to the rear of the property, the tannery provides a versatile two-storey outbuilding, currently offering excellent garden storage and workshop space. Full planning permission is in place for conversion into a self-contained annexe, presenting exciting potential for future development.
Rear Garden
Accessed via sliding doors from the kitchen, the rear garden opens onto a generous patio with ample space for outdoor furniture and al fresco dining, complemented by contemporary lighting. Steps rise to a large, level lawn bordered by mature shrubs and trees, while a gate leads through to an additional lawned area with a single garage and off-street parking for multiple vehicles.
Parking - Garage
Located at the bottom of the driveway, there is a single garage ideal for parking or secure storage.
Parking - Off street
Accessed via Back Lane, the property benefits from off-street parking to the rear, providing space for multiple vehicles.
- COUNCIL TAXA payment made to your local authority in order to pay for local services like schools, libraries, and refuse collection. The amount you pay depends on the value of the property.Read more about council Tax in our glossary page.
- Band: E
- LISTED PROPERTYA property designated as being of architectural or historical interest, with additional obligations imposed upon the owner.Read more about listed properties in our glossary page.
- Listed
- PARKINGDetails of how and where vehicles can be parked, and any associated costs.Read more about parking in our glossary page.
- Garage,Off street
- GARDENA property has access to an outdoor space, which could be private or shared.
- Rear garden
- ACCESSIBILITYHow a property has been adapted to meet the needs of vulnerable or disabled individuals.Read more about accessibility in our glossary page.
- Ask agent
Energy performance certificate - ask agent

Add an important place to see how long it'd take to get there from our property listings.
__mins driving to your place
Affordability

About CAMELLA ESTATE AGENTS, Batheaston
246 High Street Batheaston Bath BA1 7RA

Notes
Staying secure when looking for property
Ensure you're up to date with our latest advice on how to avoid fraud or scams when looking for property online.
Visit our security centre to find out moreDisclaimer - Property reference 21d8604f-9fde-46bb-821d-1ffbe15467e3. The information displayed about this property comprises a property advertisement. Rightmove.co.uk makes no warranty as to the accuracy or completeness of the advertisement or any linked or associated information, and Rightmove has no control over the content. This property advertisement does not constitute property particulars. The information is provided and maintained by CAMELLA ESTATE AGENTS, Batheaston. Please contact the selling agent or developer directly to obtain any information which may be available under the terms of The Energy Performance of Buildings (Certificates and Inspections) (England and Wales) Regulations 2007 or the Home Report if in relation to a residential property in Scotland.
*This is the average speed from the provider with the fastest broadband package available at this postcode. The average speed displayed is based on the download speeds of at least 50% of customers at peak time (8pm to 10pm). Fibre/cable services at the postcode are subject to availability and may differ between properties within a postcode. Speeds can be affected by a range of technical and environmental factors. The speed at the property may be lower than that listed above. You can check the estimated speed and confirm availability to a property prior to purchasing on the broadband provider's website. Providers may increase charges. The information is provided and maintained by Decision Technologies Limited. **This is indicative only and based on a 2-person household with multiple devices and simultaneous usage. Broadband performance is affected by multiple factors including number of occupants and devices, simultaneous usage, router range etc. For more information speak to your broadband provider.