


Chorley Way, Wirral, CH63

- PROPERTY TYPE
Detached
- BEDROOMS
4
- BATHROOMS
2
- SIZE
2,228 sq ft
207 sq m
- TENUREDescribes how you own a property. There are different types of tenure - freehold, leasehold, and commonhold.Read more about tenure in our glossary page.
Freehold
Key features
- Impressive Four Double Bedroom Detached Family Residence
- Spacious and Versatile Spanning Over 2,200 Square Feet
- Immaculately Presented Accommodation with an Array of Smart Home Features
- Porch, Hallway, Separate Lounge, W.C and Utility Room
- Superb Contemporary Open Plan Living Kitchen Diner with Bi-Folds
- Master Bedroom with Dressing Room and Lavish Four Piece En Suite
- Three Further Double Bedrooms and a Family Shower Room
- Beautifully Landscaped Rear Garden Perfect for Entertaining or Relaxing
- Outbuildings Currently Utilised as a Home Office and Separate Gym
- Boasting Ample Off Road Parking and Integral Garage
Description
This impressive four double bedroom detached family home offers an exceptional amount of beautifully presented and highly versatile accommodation, extending to over 2,200 square feet and thoughtfully designed with modern family living in mind. Finished in a bright, contemporary style throughout, the property combines generous proportions with superb open plan living, fantastic entertaining space, excellent storage, an array of integrated smart home features and the added advantage of a substantial detached outbuilding incorporating a home office and gym.
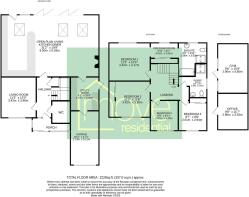
A welcoming porch opens into the hallway, leading through to a separate front reception room providing a comfortable additional living space away from the main family area. Undoubtedly the centrepiece of the home is the expansive open plan living kitchen diner, an impressive sociable space spanning the rear of the property. The contemporary fitted kitchen offers an excellent range of units, extensive work surfaces and a large central breakfast bar, flowing seamlessly into generous dining and living areas. Multiple roof lights flood the space with natural light, while bi-folding doors open extensively onto the rear garden, creating a fantastic connection between the house and outside. A feature fireplace adds a further focal point to this superb room. Completing the ground floor are a well-equipped utility room, W.C and access to the integral garage.
The first floor continues the generous proportions, with four well-proportioned double bedrooms providing excellent family accommodation. The main bedroom is particularly impressive, featuring a dedicated dressing room with extensive fitted storage and a spacious four-piece en suite bathroom, complete with separate shower and a Smart Mirror TV incorporated within the bathing area. Three further double bedrooms are served by a stylish family shower room, while the loft has been fully boarded to provide an excellent amount of additional storage.
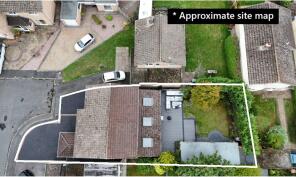
Outside, a generous driveway provides ample off-road parking and leads to the integral garage with electrically operated door. The attractive rear garden has been thoughtfully arranged for both relaxing and entertaining, with a generous decked area adjoining the house, lawn and established planting. Mature trees and well-stocked boundaries create a pleasant degree of privacy, with external lighting allowing the space to be enjoyed into the evening.
Adding considerably to the versatility of the property is the detached outbuilding within the garden, which has been divided to create a separate gym and dedicated home office. The office is heated and set up for reliable wired internet access, making it particularly well suited to those working from home, while additional garden storage is also available.
The property is further enhanced by an impressive range of Smart Home features throughout, including smart central heating controls, Smart Locks, Smart Light Switches and the Smart Mirror TV within the bathroom, combining modern technology with everyday convenience.
Situated within a quiet cul-de-sac in the highly popular residential area of Spital, the property enjoys an excellent setting for family life. It falls within the catchment area for the highly regarded Wirral Grammar Schools and Poulton Lancelyn Primary School, while the beautiful Dibbinsdale Nature Reserve is also within walking distance, providing picturesque woodland and riverside walks close to home.
A superb family home offering an impressive combination of space, stylish presentation and modern open plan living, together with excellent ancillary space, smart home technology and a highly desirable location.
EPC Rating: C
Disclaimer
Disclaimer: Whilst every reasonable effort has been made to ensure accuracy, all descriptions, measurements, floorplans and images are provided for guidance and illustrative purposes only and should not be relied upon as statements of fact. Some images may have been digitally or AI enhanced for presentation purposes. Prospective purchasers should satisfy themselves as to the accuracy of all information provided.
- COUNCIL TAXA payment made to your local authority in order to pay for local services like schools, libraries, and refuse collection. The amount you pay depends on the value of the property.Read more about council Tax in our glossary page.
- Band: E
- PARKINGDetails of how and where vehicles can be parked, and any associated costs.Read more about parking in our glossary page.
- Yes
- GARDENA property has access to an outdoor space, which could be private or shared.
- Yes
- ACCESSIBILITYHow a property has been adapted to meet the needs of vulnerable or disabled individuals.Read more about accessibility in our glossary page.
- Ask agent
Energy performance certificate - ask agent
Chorley Way, Wirral, CH63

Add an important place to see how long it'd take to get there from our property listings.
__mins driving to your place



Notes
Staying secure when looking for property
Ensure you're up to date with our latest advice on how to avoid fraud or scams when looking for property online.
Visit our security centre to find out moreDisclaimer - Property reference 3dbc7d78-4def-4332-aa98-f106c9c2cbf2. The information displayed about this property comprises a property advertisement. Rightmove.co.uk makes no warranty as to the accuracy or completeness of the advertisement or any linked or associated information, and Rightmove has no control over the content. This property advertisement does not constitute property particulars. The information is provided and maintained by Move Residential, Prenton. Please contact the selling agent or developer directly to obtain any information which may be available under the terms of The Energy Performance of Buildings (Certificates and Inspections) (England and Wales) Regulations 2007 or the Home Report if in relation to a residential property in Scotland.
*This is the average speed from the provider with the fastest broadband package available at this postcode. The average speed displayed is based on the download speeds of at least 50% of customers at peak time (8pm to 10pm). Fibre/cable services at the postcode are subject to availability and may differ between properties within a postcode. Speeds can be affected by a range of technical and environmental factors. The speed at the property may be lower than that listed above. You can check the estimated speed and confirm availability to a property prior to purchasing on the broadband provider's website. Providers may increase charges. The information is provided and maintained by Decision Technologies Limited. **This is indicative only and based on a 2-person household with multiple devices and simultaneous usage. Broadband performance is affected by multiple factors including number of occupants and devices, simultaneous usage, router range etc. For more information speak to your broadband provider.