
Barnstaple

- PROPERTY TYPE
Detached
- BEDROOMS
4
- BATHROOMS
3
- SIZE
1,733 sq ft
161 sq m
- TENUREDescribes how you own a property. There are different types of tenure - freehold, leasehold, and commonhold.Read more about tenure in our glossary page.
Freehold
Key features
- DISCREETLY AVAILABLE
- IMPRESSIVE FOUR DOUBLE BEDROOM DETACHED HOME
- IMMACULATELY PRESENTED THROUGHOUT
- HIGH SPECIFICATION FINISH
- EXPANSIVE OPEN-PLAN LIVING
- TWO EN-SUITE BEDROOMS
- UNDERFLOOR HEATING
- GARAGE & DRIVEWAY PARKING
- REMAINDER OF NHBC WARRANTY
- SOUGHT-AFTER RESIDENTIAL DEVELOPMENT
Description
Description - Discreetly available through Collyers Estate Agents, this exceptional four double bedroom detached home presents an excellent opportunity to acquire a beautifully appointed modern residence within a highly regarded development.
Constructed approximately seven years ago and immaculately maintained by the current owners, the property combines generous proportions with a particularly high standard of finish and a layout ideally suited to contemporary family living.
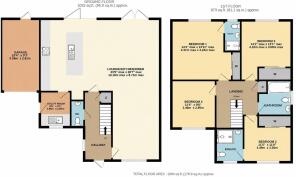
At the heart of the home is a superb open-plan kitchen, dining and living space, measuring approximately 33'5" x 28'8" at its widest points. Designed with both everyday family life and entertaining in mind, this impressive area provides an abundance of natural light and a wonderful sense of space.
The stylish fitted kitchen incorporates a comprehensive range of cabinetry, integrated appliances and a substantial central island, providing an attractive focal point as well as additional preparation and seating space. The kitchen flows naturally through to the dining and living areas, while wide bi-fold doors open directly onto the rear garden, creating an effortless connection between the house and its outside space during the warmer months.
A separate utility room provides further practical storage and appliance space, while a ground-floor cloakroom completes the accommodation at this level. Underfloor heating further enhances the comfort and quality of the ground floor.
Upstairs, the generous landing leads to four genuine double bedrooms, making this an especially appealing proposition for growing families or those requiring additional home-working or guest accommodation.
The principal bedroom is particularly impressive, benefitting from fitted wardrobes and its own contemporary en-suite shower room. The second bedroom also enjoys fitted storage and a private en-suite, while bedrooms three and four are both excellent doubles again with fitted wardrobes and are served by a stylish family bathroom.
The quality of presentation continues externally. To the front of the property, a private driveway provides ample off-road parking and leads to a detached garage, offering secure parking, storage or workshop potential.
To the rear is a private and enclosed garden designed to be both attractive and practical. A generous paved terrace immediately adjoining the house provides an ideal setting for outdoor dining and entertaining, with the remainder principally laid to lawn and offering a safe and usable space for children, pets or relaxation.
This development has established itself as a particularly desirable modern residential setting, combining an attractive environment with convenient access to local amenities, schooling and transport connections.
With spacious accommodation, four double bedrooms, two en-suites, superb open-plan living, garage and parking, this is a home that offers considerably more than many comparable modern properties.
The property is not currently being openly marketed and is available on a discreet basis.
Further information and private viewings are available through Collyers Estate Agents to genuinely interested purchasers.
Lounge/Kitchen/Diner - 10.19 max x 8.71 max (33'5" max x 28'6" max) -
Utility - 2.56 x 1.85 (8'4" x 6'0") -
Bedroom 1 - 4.37 max x 4.24 max (14'4" max x 13'10" max) -
Ensuite -
Bedroom 2 - 4.32 max x 3.68 max (14'2" max x 12'0" max) -
Ensuite -
Bedroom 3 - 3.49 x 3.36 (11'5" x 11'0") -
Bedroom 4 - 3.46 x 2.95 (11'4" x 9'8") -
Bathroom -
Garage - 5.59 x 2.81 (18'4" x 9'2") -
Note - For clarification we wish to inform prospective purchasers that we have prepared these sales particulars as a general guide. We have not carried out a detailed survey, nor tested the services, appliances and specific fittings. Room sizes should not be relied upon for carpets and furnishings, if there are important matters which are likely to affect your decision to buy, please contact us before viewing the property.
Aml (Anti-Money Laundering) - In line with UK anti-money laundering regulations, all purchasers are required to complete an AML (Anti-Money Laundering) check. A charge of £36.00 per property transaction applies for this service. Please ensure all relevant parties provide the required information promptly to avoid any unnecessary delays to the transaction.
Brochures
BarnstapleBrochure- COUNCIL TAXA payment made to your local authority in order to pay for local services like schools, libraries, and refuse collection. The amount you pay depends on the value of the property.Read more about council Tax in our glossary page.
- Band: E
- PARKINGDetails of how and where vehicles can be parked, and any associated costs.Read more about parking in our glossary page.
- Driveway
- GARDENA property has access to an outdoor space, which could be private or shared.
- Yes
- ACCESSIBILITYHow a property has been adapted to meet the needs of vulnerable or disabled individuals.Read more about accessibility in our glossary page.
- Ask agent

Add an important place to see how long it'd take to get there from our property listings.
__mins driving to your place
Affordability

Notes
Staying secure when looking for property
Ensure you're up to date with our latest advice on how to avoid fraud or scams when looking for property online.
Visit our security centre to find out moreDisclaimer - Property reference 34912965. The information displayed about this property comprises a property advertisement. Rightmove.co.uk makes no warranty as to the accuracy or completeness of the advertisement or any linked or associated information, and Rightmove has no control over the content. This property advertisement does not constitute property particulars. The information is provided and maintained by Collyers, Barnstaple. Please contact the selling agent or developer directly to obtain any information which may be available under the terms of The Energy Performance of Buildings (Certificates and Inspections) (England and Wales) Regulations 2007 or the Home Report if in relation to a residential property in Scotland.
*This is the average speed from the provider with the fastest broadband package available at this postcode. The average speed displayed is based on the download speeds of at least 50% of customers at peak time (8pm to 10pm). Fibre/cable services at the postcode are subject to availability and may differ between properties within a postcode. Speeds can be affected by a range of technical and environmental factors. The speed at the property may be lower than that listed above. You can check the estimated speed and confirm availability to a property prior to purchasing on the broadband provider's website. Providers may increase charges. The information is provided and maintained by Decision Technologies Limited. **This is indicative only and based on a 2-person household with multiple devices and simultaneous usage. Broadband performance is affected by multiple factors including number of occupants and devices, simultaneous usage, router range etc. For more information speak to your broadband provider.