Chancewaters, Kingswood, Hull, HU7 3NG

- PROPERTY TYPE
Detached
- BEDROOMS
4
- BATHROOMS
2
- SIZE
Ask agent
- TENUREDescribes how you own a property. There are different types of tenure - freehold, leasehold, and commonhold.Read more about tenure in our glossary page.
Freehold
Description
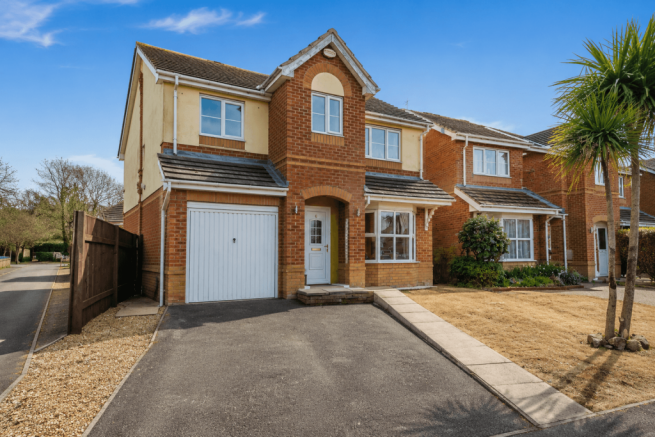
A detached family home, situated in the highly sought-after area of Kingswood. The property offers discerning investors and cash buyers the opportunity to purchase a modern family home, previously let for £1,500 pcm, and vacant on completion. This represents a yield of just over 8% at the maximum level that a reserve can be set (excluding purchase costs).
The centrally heated and double-glazed accommodation has been the home to the current owners but more recently has been let. The vendors now want to move on, and the property is therefore being offered at an extremely attractive guide price to encourage a quick sale. Additional benefits include driveway parking for multiple vehicles, ensuring ample off-road parking, and walking distance to schools and Kingswood Leisure Park.
This is a rare opportunity to secure an excellent family home in a sought-after location. Early viewing is highly recommended!
Location
The property is situated in a pleasant residential position within the popular Kingswood development on the northern outskirts of Hull. Kingswood offers an excellent range of local amenities, including extensive shopping facilities at Kingswood Retail Park, supermarkets, restaurants, leisure facilities and primary schooling, all within easy reach.
The location provides convenient access to Hull city centre, together with good road links to Beverley and the wider East Riding. The area has proved particularly popular with families and commuters, combining modern residential surroundings with a broad range of everyday services and amenities close at hand.
Accommodation
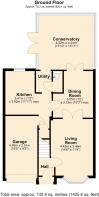
Ground Floor
Entrance Hall
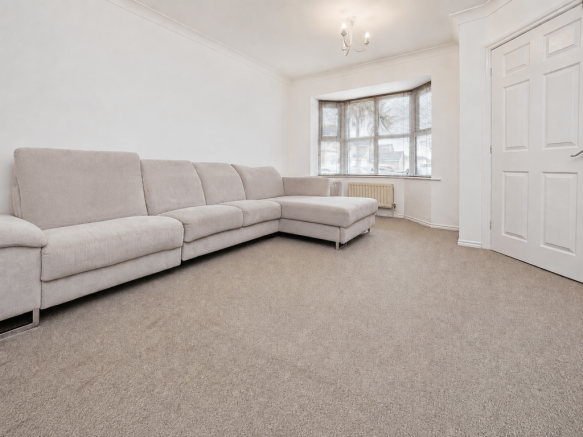
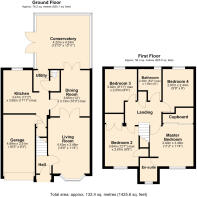
Living Room 14' 6" max x 11' 4" max ( 4.42m max x 3.45m max )
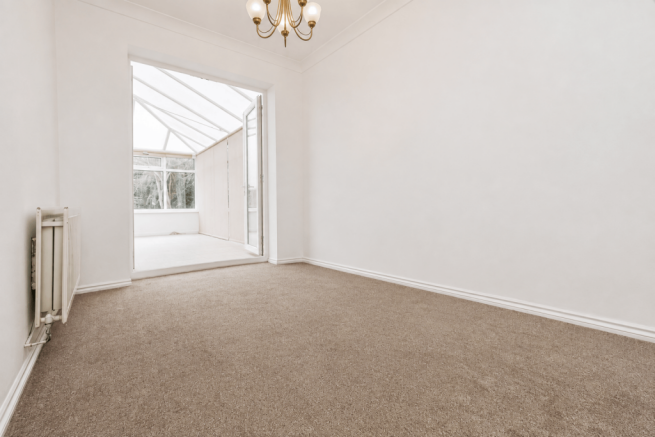
Dining Room 11' 9" max x 10' 6" max ( 3.58m max x 3.20m max )
Kitchen 13' 4" max x 12' max ( 4.06m max x 3.66m max )
Conservatory
Utility Area
Cloakroom
On the First Floor
Landing
Bedroom 1 11' 6" max x 11' 2" max ( 3.51m max x 3.40m max )
Ensuite shower room
Bedroom 2 12' 7" max x 8' 5" max ( 3.84m max x 2.57m max )
Bedroom 3 9' 9" max x 8' 6" max ( 2.97m max x 2.59m max )
Bedroom 4 11' 4" max x 7' 6" max ( 3.45m max x 2.29m max )
Bathroom 8' 1" max x 6' 3" max ( 2.46m max x 1.91m max )
Garage 15' 3" max x 8' 9" max ( 4.65m max x 2.67m max )
Outside: Front and rear gardens, patio and tarmac drive for parking one vehicle off-street.
Services
It is understood that mains water, gas, drainage and electricity are connected to the property. None of the services or associated appliances have been checked or tested.
Council Tax
Hull City Council and the property is listed in Council Tax Band D.
Energy Efficiency Rating (EPC)
D(68)
Viewings
Strictly by appointment with the auctioneers on .
Floor Plan and Photographs
Please note that the photographs shown are historical images and may not accurately represent the current condition, appearance or contents of the property. They are provided for general illustrative purposes only. The floorplan is also provided for general guidance and is not to scale. All dimensions, areas and layouts shown are approximate and should not be relied upon as statements of fact. Prospective purchasers should satisfy themselves as to the current condition, layout and dimensions of the property by inspection and/or through their own enquiries.
Solicitors
HNW Law, Suite 17, The Cadcam Centre, High Force Road, Riverside Park, Middlesbrough, TS2 1RH, Ref: Rachel Williamson, Tel:
Method of SaleThe property will be offered for sale by online auction with bidding commencing at 12 noon on Monday 28th September 2026 and closing on Wednesday 30th September 2026 at 1.00pm. For further legal information relating to this lot please log on to auctionhouse.co.uk/hullandeastyorkshire.
Conditions of Sale
The property will be sold subject to conditions of sale, copies of which will be available for inspection at the auctioneer’s offices, with the solicitors and online at auctionhouse.co.uk/hullandeastyorkshire prior to the date of the auction.
Additional Fees
The purchaser will be required to pay an administration charge of 0.3% inc. VAT is subject to a minimum of £900 (£750 plus VAT), and a buyer's premium of £1,200 (£1,000 plus VAT) in addition to the purchase price of the property.
Guide Price
Guides are provided as an indication of each seller's minimum expectation. They are not necessarily figures that a property will sell for and may change at any time prior to the auction. Each property will be offered subject to a Reserve (a figure below which the Auctioneer cannot sell the property during the auction), which we expect will be set within the Guide Range or no more than 10% above a single figure Guide.
Disbursements
Please see the legal pack for any disbursements listed that may become payable by the purchaser on completion.
Roof type: Concrete roof tiles.
Flooded in the last 5 years: No.
Construction materials used: Brick and block.
Water source: Direct mains water.
Electricity source: National Grid.
Sewerage arrangements: Standard UK domestic.
Heating Supply: Central heating (electric).
- COUNCIL TAXA payment made to your local authority in order to pay for local services like schools, libraries, and refuse collection. The amount you pay depends on the value of the property.Read more about council Tax in our glossary page.
- Band: D
- PARKINGDetails of how and where vehicles can be parked, and any associated costs.Read more about parking in our glossary page.
- Yes
- GARDENA property has access to an outdoor space, which could be private or shared.
- Yes
- ACCESSIBILITYHow a property has been adapted to meet the needs of vulnerable or disabled individuals.Read more about accessibility in our glossary page.
- Ask agent

Add an important place to see how long it'd take to get there from our property listings.
__mins driving to your place

Notes
Staying secure when looking for property
Ensure you're up to date with our latest advice on how to avoid fraud or scams when looking for property online.
Visit our security centre to find out moreDisclaimer - Property reference dah_921301019. The information displayed about this property comprises a property advertisement. Rightmove.co.uk makes no warranty as to the accuracy or completeness of the advertisement or any linked or associated information, and Rightmove has no control over the content. This property advertisement does not constitute property particulars. The information is provided and maintained by Auction House, Driffield. Please contact the selling agent or developer directly to obtain any information which may be available under the terms of The Energy Performance of Buildings (Certificates and Inspections) (England and Wales) Regulations 2007 or the Home Report if in relation to a residential property in Scotland.
Auction Fees: The purchase of this property may include associated fees not listed here, as it is to be sold via auction. To find out more about the fees associated with this property please call Auction House, Driffield on 01377 310913.
*Guide Price: An indication of a seller's minimum expectation at auction and given as a “Guide Price” or a range of “Guide Prices”. This is not necessarily the figure a property will sell for and is subject to change prior to the auction.
Reserve Price: Each auction property will be subject to a “Reserve Price” below which the property cannot be sold at auction. Normally the “Reserve Price” will be set within the range of “Guide Prices” or no more than 10% above a single “Guide Price.”
*This is the average speed from the provider with the fastest broadband package available at this postcode. The average speed displayed is based on the download speeds of at least 50% of customers at peak time (8pm to 10pm). Fibre/cable services at the postcode are subject to availability and may differ between properties within a postcode. Speeds can be affected by a range of technical and environmental factors. The speed at the property may be lower than that listed above. You can check the estimated speed and confirm availability to a property prior to purchasing on the broadband provider's website. Providers may increase charges. The information is provided and maintained by Decision Technologies Limited. **This is indicative only and based on a 2-person household with multiple devices and simultaneous usage. Broadband performance is affected by multiple factors including number of occupants and devices, simultaneous usage, router range etc. For more information speak to your broadband provider.