
Bescar Lane, Scarisbrick, L40

- PROPERTY TYPE
Detached
- BEDROOMS
4
- BATHROOMS
2
- SIZE
1,851 sq ft
172 sq m
- TENUREDescribes how you own a property. There are different types of tenure - freehold, leasehold, and commonhold.Read more about tenure in our glossary page.
Freehold
Key features
- Detached Barn Conversion
- Four Double Bedrooms
- En-Suite To Main Bedroom
- Beautiful Kitchen with Dining Area
- Incredible Living Room with Dining Space
- Large Four Piece Family Bathroom
- Separate Utility and Studio
- Ground Floor WC
- Parking For Two Cars Via Front Drive & EV Charger Point
- Landscaped Garden with Mature Shrubbery and Planting
Description
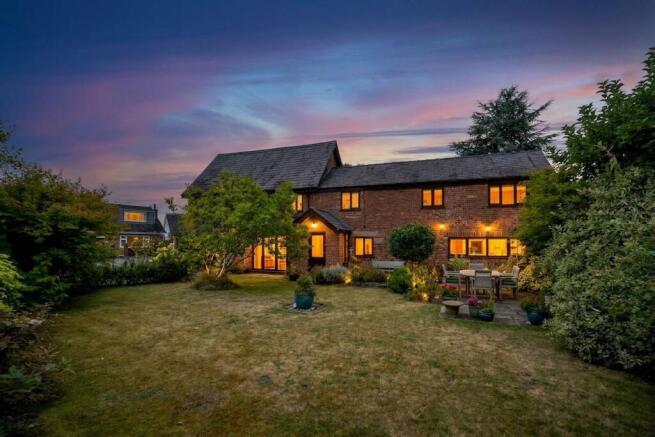
Arnold and Phillips are excited to offer to the market this impressive four-bedroom detached barn conversion, occupying a semi-rural position on Bescar Lane in Scarisbrick. This is a home that combines the character and individuality you would hope for from a barn conversion with the practicality of a property that has been fully modernised throughout. From the moment you step inside, the sense of space is immediately apparent, with a generous central hallway providing a straightforward route through the ground floor and a particularly impressive open-plan living and dining room forming the real heart of the home. For buyers looking for something a little different from the standard modern detached house, while still wanting generous accommodation, useful ancillary space and a substantial garden, this is certainly one to have on the viewing list.
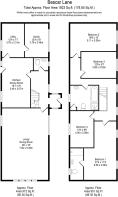
Approaching the property, the driveway provides off-road parking before you make your way into the home. The detached setting and surrounding semi-rural character give the property a sense of separation from the busier pace of everyday life, whilst the accommodation itself has been brought up to date for modern living. Once inside, the central hallway gives access to the principal rooms and makes the layout easy to understand from the outset. There is a separate WC on the ground floor, a useful feature for everyday family life and when entertaining, while the generous proportions continue through to the main living accommodation.
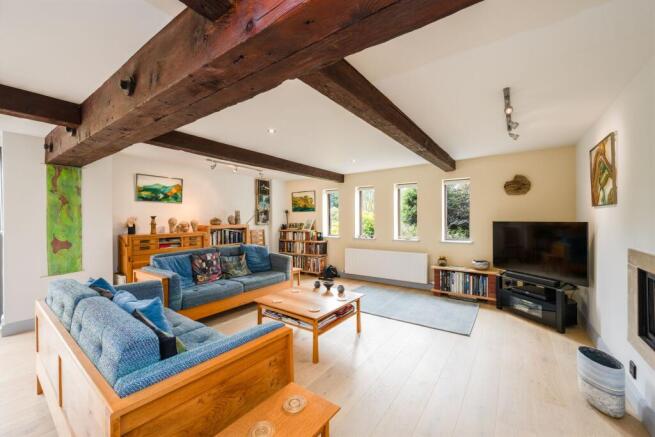
To the left of the entrance hall is the standout living and dining space, and this is a room that really needs to be seen to appreciate its scale. It is exceptionally generous, allowing the current owners to comfortably incorporate ample seating alongside a substantial dining area without the room feeling crowded. The arrangement offers plenty of flexibility depending on how you like to use your home, whether that means creating a large family sitting area, having a dedicated dining space for entertaining, or simply enjoying the benefit of having somewhere that everyone can gather without being on top of one another. Multiple windows bring daylight into the room and complement the generous proportions, whilst the open arrangement gives the space a natural sense of connection between relaxing and dining. It is the sort of room where you can imagine everyday life taking place just as easily as larger gatherings with friends and family.
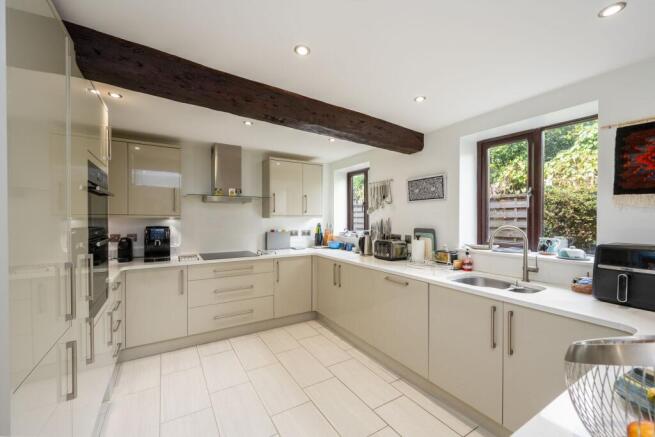
The kitchen is positioned separately from the main living room and offers equally practical proportions. There is a good range of wall and base storage, giving plenty of room to organise everyday essentials while retaining useful preparation space. A dining area within the kitchen adds another option for less formal meals, morning coffee or simply keeping the room sociable while food is being prepared. From here, there is access through to the utility room, which is a particularly valuable addition in a house of this size. The utility provides dedicated space for those jobs that are better kept away from the main living areas, helping the kitchen remain focused on cooking and family use. Beyond this, the Studio provides another highly useful area, offering scope for hobbies, practical projects, storage or a workspace depending on the needs of the next owner. For a buyer who values having rooms that can work hard rather than simply look good, this combination of kitchen, utility and workshop is a notable feature.
Upstairs, the accommodation continues with four well-proportioned double bedrooms. Each offers the kind of space that allows for proper bedroom furniture rather than requiring compromises over how the room is arranged, making the property particularly well suited to family living or to buyers who need additional rooms for guests, home working or other personal requirements. The principal bedroom benefits from its own modern en-suite, providing a degree of privacy and convenience that is always welcome in a four-bedroom home. The remaining bedrooms are served by a modern four-piece family bathroom, providing a practical arrangement for the rest of the household. With four double bedrooms available, there is also considerable flexibility in how the upstairs accommodation could evolve over time, whether all four rooms are required as bedrooms or one is adapted around changing family or working arrangements.
Outside, the property continues to offer plenty of appeal. A driveway provides convenient parking to the front, while the rear garden is fully enclosed and has been landscaped with established, mature planting and patio areas. The enclosed layout provides a practical outdoor space for enjoying warmer days, with the patio areas offering somewhere to position outdoor furniture for meals, drinks or simply sitting out at the end of the day. Mature planting adds definition and established greenery to the garden, while the landscaping means there is already a good foundation in place for anyone who enjoys spending time outdoors without wanting a completely blank canvas to maintain. The size of the garden is another important part of the property's appeal, particularly given the combination of substantial indoor accommodation and its semi-rural setting. There is room to make the outside work around your lifestyle, whether that means creating a comfortable seating area, space for children to play or incorporating additional planting and personal touches over time.
The location is a major part of what makes this property interesting. Bescar Lane sits within Scarisbrick, giving you the opportunity to enjoy a more rural setting while remaining within reach of the established centres of Southport, Ormskirk and Burscough. The A570 provides a direct route between Southport and Ormskirk, with the A5147 and local road network also providing connections towards surrounding areas. Bescar Lane railway station is also nearby and sits on the line serving Southport, with services towards Southport, Bolton and Manchester, giving commuters an alternative to relying solely on the car.
Overall, this is a property that offers something rather different from the usual four-bedroom detached home. The combination of barn conversion character, approximately 2,000 sq ft of fully modernised accommodation, four genuine double bedrooms, a particularly large living and dining room, separate kitchen and utility, Studio, and an enclosed landscaped garden gives buyers plenty to work with. For those wanting a home with individuality, generous proportions and the benefit of a semi-rural location without feeling completely removed from everyday amenities and transport connections, Bescar Lane is well worth exploring. Personally, we feel the living and dining room, the useful additional workshop space and the established garden are the details that really set this home apart and are certainly worth appreciating in person.
Tenure: We understand the property to be Freehold , however prospective purchasers should seek to obtain verification of this from their solicitor. Council Tax Band F.
Disclaimer
Every care has been taken with the preparation of these property details but they are for general guidance only and complete accuracy cannot be guaranteed. If there is any point, which is of particular importance professional verification should be sought. These property details do not constitute a contract or part of a contract. We are not qualified to verify tenure of property. Prospective purchasers should seek to obtain verification of tenure from their solicitor. The mention of any appliances, fixtures or fittings does not imply they are in working order. Photographs are reproduced for general information and it cannot be inferred that any item shown is included in the sale. All dimensions are approximate.
- COUNCIL TAXA payment made to your local authority in order to pay for local services like schools, libraries, and refuse collection. The amount you pay depends on the value of the property.Read more about council Tax in our glossary page.
- Band: F
- PARKINGDetails of how and where vehicles can be parked, and any associated costs.Read more about parking in our glossary page.
- Yes
- GARDENA property has access to an outdoor space, which could be private or shared.
- Private garden
- ACCESSIBILITYHow a property has been adapted to meet the needs of vulnerable or disabled individuals.Read more about accessibility in our glossary page.
- Ask agent
Energy performance certificate - ask agent

Add an important place to see how long it'd take to get there from our property listings.
__mins driving to your place
Affordability


Notes
Staying secure when looking for property
Ensure you're up to date with our latest advice on how to avoid fraud or scams when looking for property online.
Visit our security centre to find out moreDisclaimer - Property reference ab5d9f95-72a2-4cd7-97d8-ab77abca69e4. The information displayed about this property comprises a property advertisement. Rightmove.co.uk makes no warranty as to the accuracy or completeness of the advertisement or any linked or associated information, and Rightmove has no control over the content. This property advertisement does not constitute property particulars. The information is provided and maintained by Arnold & Phillips, Ormskirk. Please contact the selling agent or developer directly to obtain any information which may be available under the terms of The Energy Performance of Buildings (Certificates and Inspections) (England and Wales) Regulations 2007 or the Home Report if in relation to a residential property in Scotland.
*This is the average speed from the provider with the fastest broadband package available at this postcode. The average speed displayed is based on the download speeds of at least 50% of customers at peak time (8pm to 10pm). Fibre/cable services at the postcode are subject to availability and may differ between properties within a postcode. Speeds can be affected by a range of technical and environmental factors. The speed at the property may be lower than that listed above. You can check the estimated speed and confirm availability to a property prior to purchasing on the broadband provider's website. Providers may increase charges. The information is provided and maintained by Decision Technologies Limited. **This is indicative only and based on a 2-person household with multiple devices and simultaneous usage. Broadband performance is affected by multiple factors including number of occupants and devices, simultaneous usage, router range etc. For more information speak to your broadband provider.