Batu Cottage Kingsdon, Kingsdon, Somerton

- PROPERTY TYPE
Semi-Detached
- BEDROOMS
3
- BATHROOMS
1
- SIZE
Ask agent
- TENUREDescribes how you own a property. There are different types of tenure - freehold, leasehold, and commonhold.Read more about tenure in our glossary page.
Freehold
Key features
- Sat in the heart of secluded Kingsdon
- CONVERTED DOUBLE GARAGE INTO STUDIO SPACE
- VIEWS ACROSS SOMERSET
- OFF ROAD PARKING
Description
Frontage
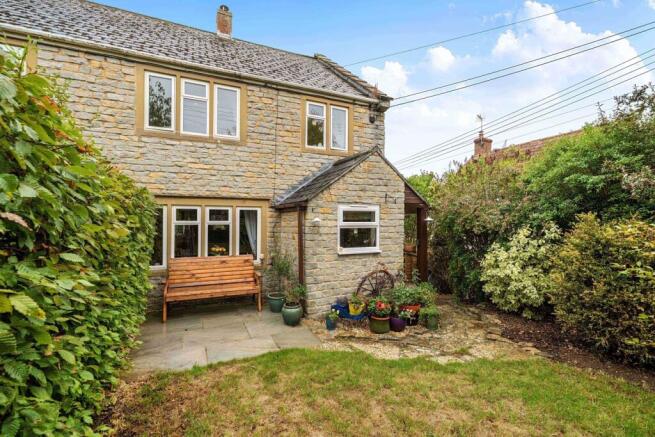
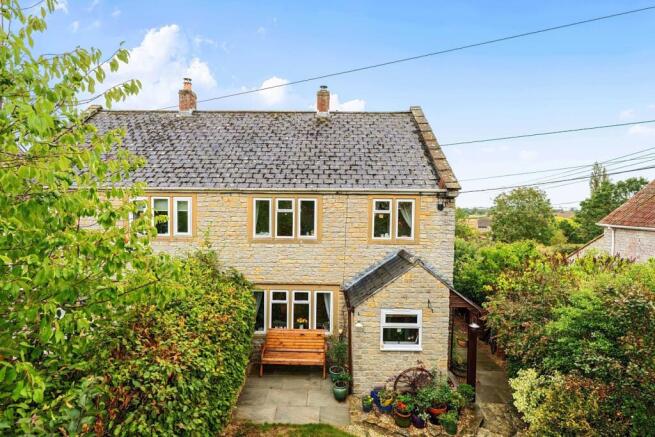
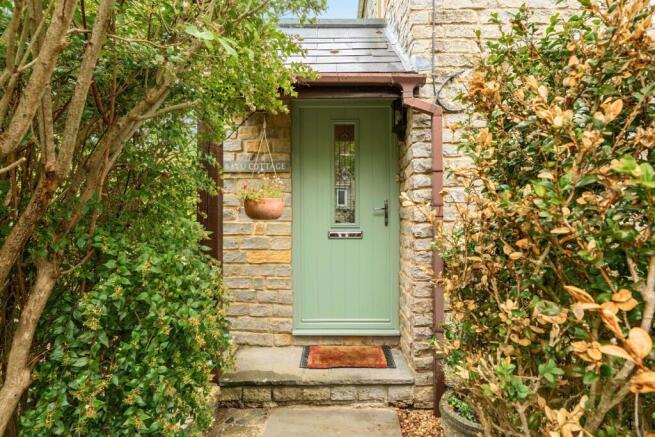
The Cottage has a grass fronted lawn and mature shrubs creating a private space and good outlook from the property. The perimeter of the property is lined by a stone wall and gates, the entrance to the property is gated and slabs laid to the front door and down the passageway to the side of the building.
Hall way
As you enter through the door there is a lobby with a window to one side, this area is ideal for coat and footwear storage in the dry before entering into the lounge.
Lounge
The lounge is a good sized reception room, immediately in front of you stairs leading to the first floor. This room has large mullion style windows fitted with double glazed panels. The centre piece of this room is the log burner which is regularly used and chimney swept every year. This meticulously kept property is well decorated with light colours and the floor is carpet covered. This property also benefits from understairs storage.
Kitchen diner
There is a nice flow from the Lounge into the dining area of the kitchen diner. Two rear facing mullion windows allow for great views across the surrounding country side, this along with light décor allow this to also be a very bright and inviting room. The very smart and well kept fitted kitchen incorporates an electric hob and built in oven. Water heating for the property is oil powered and the boiler is very compact and situated very neatly in one of the cupboards. The floor is tiled on the kitchen side and carpet on the dining room side. In the middle of the room is a rear access stable style split door, this leads into a very well thought out conservatory/utility room.
Conservatory/utility room
This acts as a multi purpose room with seating and views across the garden and surrounding countryside. The room is equipped with built in storage and a separate worktop and sink. The rear access door leads into the rear garden.
Rear Garden
Off the back of the house is a multi layered rear garden, surrounded and constructed from the same natural blue lias stone as the main property, patio slabs and loose stone form the topping to the different layers sections. A good use of planting and seating areas make this a great place to sit and take in the views around. A rear gate allow access to this south east facing garden.
Stairs and landing
Conventional stairs covered with carpet and fitted with a banister rail lead to a landing with a window at the top. Loft access panel is situated on the landing where you gain access also to all first floor rooms and the airing cupboard.
Bedroom 1
This is the master bedroom, a large double glazed mullion window allows for great views reward of the property. This room benefits from fitted wardrobes.
Bedroom 2
This is a double bedroom, well decorated. There is a double glazed mullion window overlooking the front of the property.
Bedroom 3
This is a single bedroom, currently utilised as an office space with a frontward facing window. In the corner of this room is a cupboard for storage.
Bath/shower room.
Very nice and upto date shower room benefiting from fitted cabinets and integral W/C. A large double headed shower is installed on one side of the room and a modern heated towel rail.
This property has been fitted with a fire suppression system on the ground floor the “PLUMIS Automist Fire Suppression System” was fitted in 2015 and serviced annually.
The property is responsible for the access road to the garages behind, two of these garages belong to the property and have been converted into a studio/workspace.
Garage/studio
This is a double garage that has been converted into a studio/workspace, the main properties mains electric supplies the workspace directly from the main fusebox. The current owner has taken great care to upgrade this space away from the main property as an isolated area which could have multiple uses.
Parking & charging
The property benefits from a stretch of land alongside the boundry wall where the current owners park their vehicles, there is also the ability to park vehicles in front of the garage/studio should additional parking be required. The property benefits from a 7kwh Podpoint electric vehicle charging point, this is situated near the front door with cable to charge a vehicle parked at the side of the property.
Kingsdon is a small and unique village situated only a very short drive from Somerton & Ilchester. The A303 East and West bound is very easily accessible and also the A37 to the North for Bristol & Bath. The larger towns with Supermarkets and more amenities would be Yeovil however Somerton covers most people requirements with Street only a few miles further up the road.
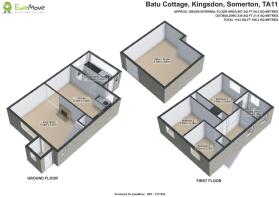
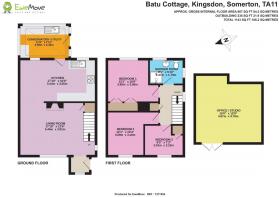
Lounge
5.44m x 3.81m - 17'10" x 12'6"
Kitchen / Dining Room
5.44m x 3.05m - 17'10" x 10'0"
Conservatory
3.58m x 2.42m - 11'9" x 7'11"
Bedroom 1
3.69m x 3.06m - 12'1" x 10'0"
Bedroom 2
3.69m x 3.16m - 12'1" x 10'4"
Bedroom 3
2.81m x 2.22m - 9'3" x 7'3"
Shower Room
2.47m x 1.79m - 8'1" x 5'10"
Studio
4.87m x 4.79m - 15'12" x 15'9"
- COUNCIL TAXA payment made to your local authority in order to pay for local services like schools, libraries, and refuse collection. The amount you pay depends on the value of the property.Read more about council Tax in our glossary page.
- Band: C
- PARKINGDetails of how and where vehicles can be parked, and any associated costs.Read more about parking in our glossary page.
- Yes
- GARDENA property has access to an outdoor space, which could be private or shared.
- Yes
- ACCESSIBILITYHow a property has been adapted to meet the needs of vulnerable or disabled individuals.Read more about accessibility in our glossary page.
- Ask agent
Batu Cottage Kingsdon, Kingsdon, Somerton

Add an important place to see how long it'd take to get there from our property listings.
__mins driving to your place
Affordability
About EweMove, Covering South West England
Cavendish House Littlewood Drive, West 26 Industrial Estate, Cleckheaton, BD19 4TE
Notes
Staying secure when looking for property
Ensure you're up to date with our latest advice on how to avoid fraud or scams when looking for property online.
Visit our security centre to find out moreDisclaimer - Property reference 10845260. The information displayed about this property comprises a property advertisement. Rightmove.co.uk makes no warranty as to the accuracy or completeness of the advertisement or any linked or associated information, and Rightmove has no control over the content. This property advertisement does not constitute property particulars. The information is provided and maintained by EweMove, Covering South West England. Please contact the selling agent or developer directly to obtain any information which may be available under the terms of The Energy Performance of Buildings (Certificates and Inspections) (England and Wales) Regulations 2007 or the Home Report if in relation to a residential property in Scotland.
*This is the average speed from the provider with the fastest broadband package available at this postcode. The average speed displayed is based on the download speeds of at least 50% of customers at peak time (8pm to 10pm). Fibre/cable services at the postcode are subject to availability and may differ between properties within a postcode. Speeds can be affected by a range of technical and environmental factors. The speed at the property may be lower than that listed above. You can check the estimated speed and confirm availability to a property prior to purchasing on the broadband provider's website. Providers may increase charges. The information is provided and maintained by Decision Technologies Limited. **This is indicative only and based on a 2-person household with multiple devices and simultaneous usage. Broadband performance is affected by multiple factors including number of occupants and devices, simultaneous usage, router range etc. For more information speak to your broadband provider.