Abbotts Barton Winchester Hampshire

- PROPERTY TYPE
Detached
- BEDROOMS
7
- BATHROOMS
3
- SIZE
6,254 sq ft
581 sq m
- TENUREDescribes how you own a property. There are different types of tenure - freehold, leasehold, and commonhold.Read more about tenure in our glossary page.
Freehold
Key features
- BRANCH AGENT ID: 0280
- GRADE II LISTED COUNTRY FARMHOUSE AND ADDITIONAL SELF-CONTAINED TWO-BEDROOM ANNEX COTTAGE
- OVER 6,000 SQ FT OF ACCOMMODATION
- APPROXIMATELY 1.2 ACRES OF PRIVATE GROUNDS
- SEVEN GENEROUS DOUBLE BEDROOMS
- EXCEPTIONALLY HIGH STANDARD OF ACCOMMODATION
- EXPANSIVE KITCHEN/DINING ROOMS
- ADDITIONAL LIVING AREA
- IDEAL FOR FAMILY LIVING AND ENTERTAINING
- WRAP-AROUND GROUNDS PROVIDING EXCELLENT PRIVACY
Description
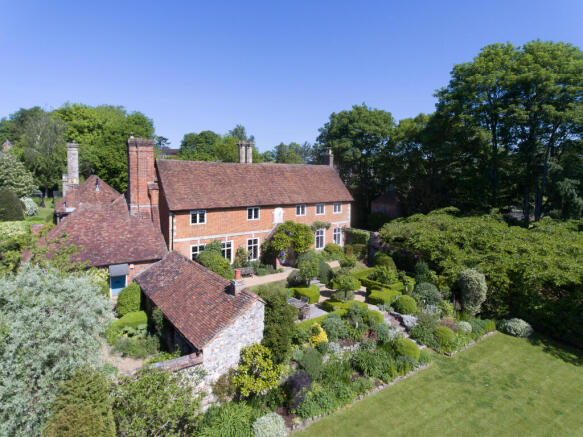
Sitting in around 1.2 acres with features and proportions usually found in homes more secluded the main house offers 5 very well sized double bedrooms all kept at a very high standard whilst retaining the characteristics which give this property unique positioning in the market
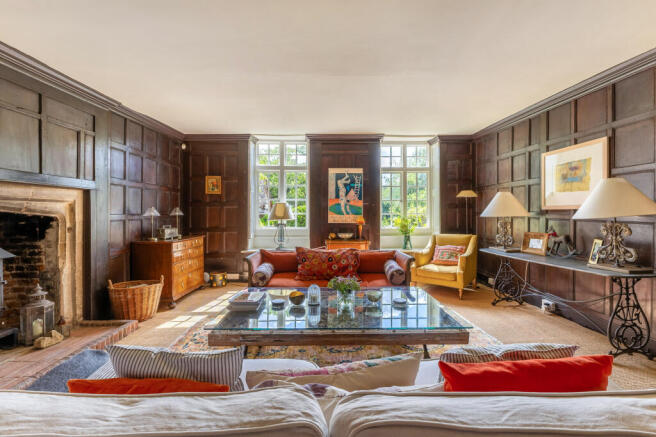
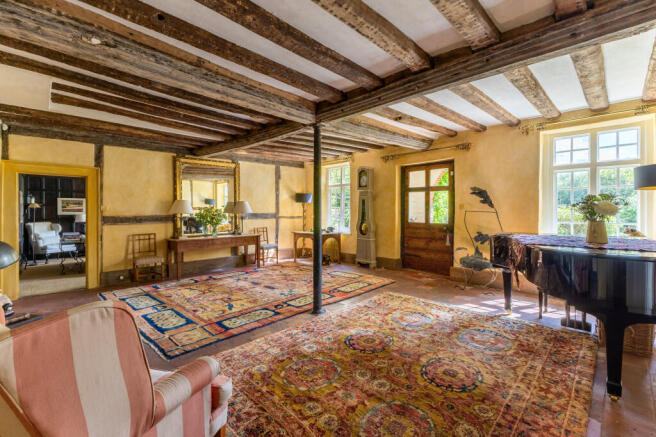
The house flows fantastically well with a panelled drawing room to the left and moving through the reception/dining hall with its walled garden access to an expansive kitchen overlooking the beautiful garden. Beyond this is a further large living room creating a natural flow ideal for both family life and entertaining.
Upstairs reiterates some of the characteristics that uniquely define this property including magnificent exposed beam and attractive fireplaces. The versatility of the space means there is no compromise on quality of living for a family or for entertaining guests whilst blending original elegance with modern living.
The well established grounds have been designed and landscaped to offer secluded and elegant entertaining spaces. They remain manageable in size whilst ensuring security and privacy. The beautiful grounds include a walled garden with mature herbaceous borders to the front of the house, a cherry tree lined driveway abutting a small orchard, a herb/kitchen garden with workshop, an attractive fruit and vegetable garden to the rear of the property leading onto an Alitex greenhouse.
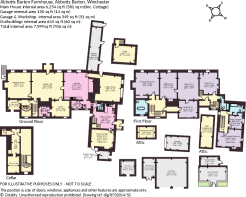
A bespoke architecturally designed flint and stone double garage with workshop, dry storage or potential gym space.
Adjoining the main house the Cottage provides flexible self-contained accommodation with the option of access directly from the main or via its own private entrance. Whilst currently utilised as part of the main house it could readily be separated to create a fully independent annexe.
The Cottage has been renovated to the same exceptional standard as the principal living accommodation and comprises a charming kitchen/dining room with a flagstone floor a separate sitting room with a beautiful stone fireplace and direct access to the rear garden. The upstairs are two generous double bedrooms and a family bathroom while a large cellar provides valuable additional space.
Additional information :
Mains Electric, Mains Water, Mains Gas, Central Heating
Cottage has underfloor heating
Council Tax Band : G - Main House and E - Cottage (50% discount on Cottage)
EPC : Rating : D
Mobile and broadband checker: information can be found here
htt://checker.ofcom.org.uk/en-gb
- COUNCIL TAXA payment made to your local authority in order to pay for local services like schools, libraries, and refuse collection. The amount you pay depends on the value of the property.Read more about council Tax in our glossary page.
- Band: G
- PARKINGDetails of how and where vehicles can be parked, and any associated costs.Read more about parking in our glossary page.
- Driveway,Gated,EV charging,Private
- GARDENA property has access to an outdoor space, which could be private or shared.
- Front garden
- ACCESSIBILITYHow a property has been adapted to meet the needs of vulnerable or disabled individuals.Read more about accessibility in our glossary page.
- No wheelchair access

Add an important place to see how long it'd take to get there from our property listings.
__mins driving to your place
Affordability

Notes
Staying secure when looking for property
Ensure you're up to date with our latest advice on how to avoid fraud or scams when looking for property online.
Visit our security centre to find out moreDisclaimer - Property reference NZP-62727863. The information displayed about this property comprises a property advertisement. Rightmove.co.uk makes no warranty as to the accuracy or completeness of the advertisement or any linked or associated information, and Rightmove has no control over the content. This property advertisement does not constitute property particulars. The information is provided and maintained by VC ESTATES, Covering Central London & Southern England. Please contact the selling agent or developer directly to obtain any information which may be available under the terms of The Energy Performance of Buildings (Certificates and Inspections) (England and Wales) Regulations 2007 or the Home Report if in relation to a residential property in Scotland.
*This is the average speed from the provider with the fastest broadband package available at this postcode. The average speed displayed is based on the download speeds of at least 50% of customers at peak time (8pm to 10pm). Fibre/cable services at the postcode are subject to availability and may differ between properties within a postcode. Speeds can be affected by a range of technical and environmental factors. The speed at the property may be lower than that listed above. You can check the estimated speed and confirm availability to a property prior to purchasing on the broadband provider's website. Providers may increase charges. The information is provided and maintained by Decision Technologies Limited. **This is indicative only and based on a 2-person household with multiple devices and simultaneous usage. Broadband performance is affected by multiple factors including number of occupants and devices, simultaneous usage, router range etc. For more information speak to your broadband provider.