Skip to content
When you start a new chat, your current one won't be saved.

Victoria Road, Harborne, Birmingham, B17 0AQ

PROPERTY TYPE

Terraced

BEDROOMS

2

BATHROOMS

1

SIZE

1,000 sq ft

93 sq m

TENURE
Describes how you own a property. There are different types of tenure - freehold, leasehold, and commonhold.Read more about tenure in our glossary page.

Freehold
Key features

  • 2 Bedrooms
  • Excellent Location
  • Parking For One Car
  • Beautifully Decorated
  • Extended Property
  • Underfloor heating
  • Shed/Studio in Garden
  • Converted loft with drop down ladder
  • Period features
  • Sash windows

Description

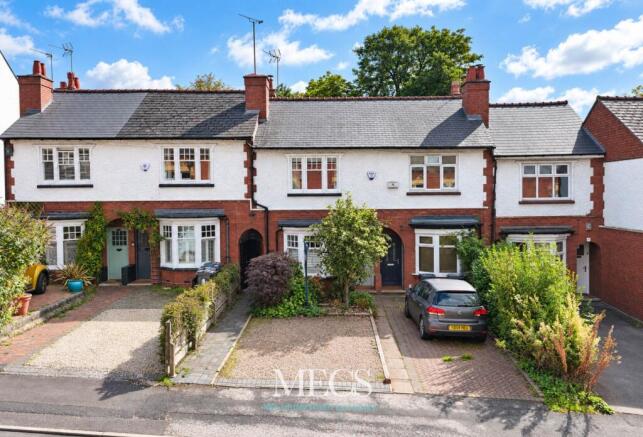
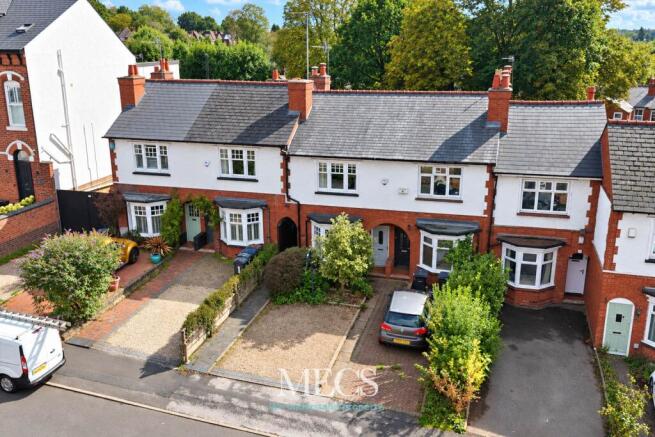
A tastefully updated two-bedroom traditional family home set on this prime residential road in Harborne and benefitting from a through lounge with wood burner, newly fitted kitchen, two bedrooms, refurbished loft area, off-street parking for one vehicle and rear garden.

Victoria Road is a sought-after location within close proximity to Harborne Village High Street, with its excellent shopping and restaurant facilities. All further usual amenities are close at hand, including easy access to Birmingham City Centre, the Queen Elizabeth Medical Complex and Birmingham University itself.

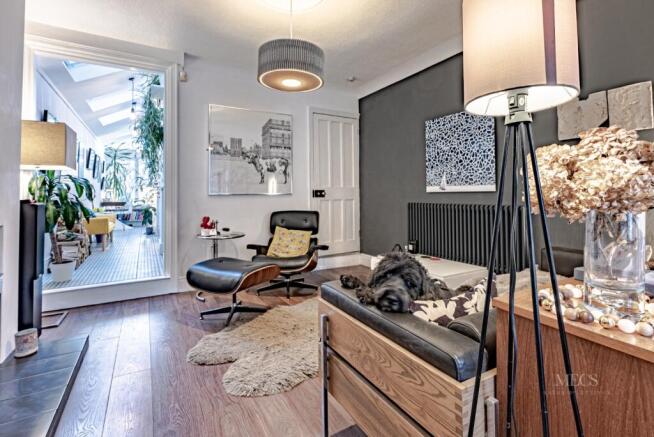
The property consists of an entrance hall with space for coats and jackets, leading into the through lounge, which has laminate flooring, plantation shutters and log burner. From there, there is an archway into the newly extended kitchen area, which has a separate utility room. The stairs lead to the first floor with two double bedrooms and bathroom. There is also a pull-down ladder into the converted loft.

The garden is south-west facing and incorporates a large insulated studio space.

The house has undergone a large amount of work, and it is all summarised below:

External – Front

New roof, insulation and guttering to the bay window
Drive reshaped and gravelled
Hardstanding area for the bins

External – Rear

New roof installed to the whole rear area in 2026
Planted garden with beds, an Acer tree, etc.
You can hear owls in the trees at night.
Shed installed in Spring 2020, fully lined with insulation (roof, walls, floor and door), with work benches and electrical connection, including a series of sockets with USB connections


Attic Space

Used as a studio
Floor insulated and extended out to eaves both front and back
Roof planes insulated with lightweight sheets
Party walls lined
Two Velux windows
New electrical ring main installed

Bathroom

Shower reset and installed in January 2022
New double-glazed sash window

Bedrooms

Note: both are wider than the typical layouts on this road
Wood flooring fitted
New double-glazed sash windows to both bedrooms

Ground Floor

Front bay window has double glazing to match the original pattern.
Substantial extension to the rear (7.1m long), which includes:
• New kitchen with Bosch dishwasher, gas hob and double oven
• Howden fridge/freezer
• Quartz worktops
• All installed in March 2021
• Underfloor heating in new extension area
• Two other store rooms, one with plumbing for washer and dryer
• Roof is slate with three Velux windows and side window that picks up evening sun
• Insulation in the roof exceeds building regulation requirements
• Full Building Regulations completion certificate from 2021
• Full planning approval
• Full electrical certificate from 2021 (new fuse board fitted approximately 4 years ago)
• Window seat that looks into the south-facing garden
• Wood burner (Danish) and stainless-steel flue to chimney
• New gas-fired combi boiler and a series of new radiators installed in 2020
• New alarm board and bell box installed in 2021
• All doors are original

Measurements:

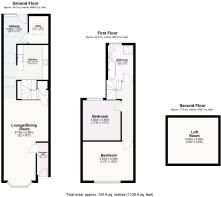
  • Lounge Dining Room 6.70 m x 2.80 m
  • Kitchen 3.04 m x 2.71 m
  • Hallway 6.90 m x 1.09 m
  • Utility 2.4 m x 1.80 m
  • Bedroom 1 3.50 m x 3.50 m
  • Bedroom 2 3.40 m x 4.40 m
  • Bathroom 3.10 m x 2.20 m
  • Loft 4.00 m x 4.40 m

For all enquiries please call us on
COUNCIL TAXA payment made to your local authority in order to pay for local services like schools, libraries, and refuse collection. The amount you pay depends on the value of the property.Read more about council Tax in our glossary page.
Band: C
PARKINGDetails of how and where vehicles can be parked, and any associated costs.Read more about parking in our glossary page.
Driveway
GARDENA property has access to an outdoor space, which could be private or shared.
Back garden
ACCESSIBILITYHow a property has been adapted to meet the needs of vulnerable or disabled individuals.Read more about accessibility in our glossary page.
Ask agent

Victoria Road, Harborne, Birmingham, B17 0AQ

Approximate location

Add an important place to see how long it'd take to get there from our property listings.

__mins driving to your place

Affordability

Monthly repayments£1,900
Property: £ 400,000
Deposit: £ 40,000
Interest rate: 4.85%
Term: 30 years
Powered byNatwest
These results are estimates and are only intended as a guide. Make sure you obtain accurate figures from your lender before committing to any mortgage. Your home may be repossessed if you do not keep up repayments on a mortgage.
Renovation potential
Recently sold & under offer
See similar nearby properties

About MECS, Harborne

318 High Street Harborne Birmingham B17 9PU
Industry affiliations:Industry affiliation logo 0

Independant and rooted in Harborne, MECS Property delivers expert sales, lettings, and management services across Birmingham. Since 2009, we’ve built a trusted reputation with landlords, tenants, and homeowners by focusing on results, service, and unmatched local knowledge.

Check how much you can borrow

Whether you're buying by yourself or with someone else, you can:

  • Receive a result instantly
  • Get viewings faster with agents
  • Check with no impact on your credit score
Powered byNatwest
Two happy people looking at phone

Notes

These notes are private, only you can see them.

Staying secure when looking for property

Ensure you're up to date with our latest advice on how to avoid fraud or scams when looking for property online.

Visit our security centre to find out more

Disclaimer - Property reference MCS_MCS_LFSYCL_321_477129310. The information displayed about this property comprises a property advertisement. Rightmove.co.uk makes no warranty as to the accuracy or completeness of the advertisement or any linked or associated information, and Rightmove has no control over the content. This property advertisement does not constitute property particulars. The information is provided and maintained by MECS, Harborne. Please contact the selling agent or developer directly to obtain any information which may be available under the terms of The Energy Performance of Buildings (Certificates and Inspections) (England and Wales) Regulations 2007 or the Home Report if in relation to a residential property in Scotland.

*This is the average speed from the provider with the fastest broadband package available at this postcode. The average speed displayed is based on the download speeds of at least 50% of customers at peak time (8pm to 10pm). Fibre/cable services at the postcode are subject to availability and may differ between properties within a postcode. Speeds can be affected by a range of technical and environmental factors. The speed at the property may be lower than that listed above. You can check the estimated speed and confirm availability to a property prior to purchasing on the broadband provider's website. Providers may increase charges. The information is provided and maintained by Decision Technologies Limited.
**This is indicative only and based on a 2-person household with multiple devices and simultaneous usage. Broadband performance is affected by multiple factors including number of occupants and devices, simultaneous usage, router range etc. For more information speak to your broadband provider.
