Dunnscroft, Flamborough

- PROPERTY TYPE
Cottage
- BEDROOMS
3
- BATHROOMS
1
- SIZE
1,281 sq ft
119 sq m
- TENUREDescribes how you own a property. There are different types of tenure - freehold, leasehold, and commonhold.Read more about tenure in our glossary page.
Freehold
Key features
- Three Bedroom Cottage
- Modern Layout
- Open Plan Lounge / Diner
- Spacious Accomodation
- Three Double Bedrooms
- Two Parking Spaces
- Ran As A Successful Holiday Let
- Offered With No Onward Chain
Description
**Flamborough** is a picturesque coastal village with a population of approximately 2,100, according to the 2021 Census. The village offers a charming mix of traditional cottages, modern homes and character properties, with some enjoying sea views and many within easy reach of the dramatic coastline and iconic Flamborough Lighthouse. A range of everyday amenities can be found within the village, including a Co-op food store, public houses, cafés and local shops, whilst the nearby Danes Dyke Nature Reserve and Bridlington Links Golf Course provide excellent opportunities for walking, recreation and enjoying the surrounding countryside.
Just a short drive away, Bridlington is a popular seaside town offering an excellent range of amenities, leisure facilities and attractions. Its award-winning sandy beaches, bustling promenade and historic harbour provide a wonderful coastal setting, with boat trips, cafés, restaurants and a variety of shops all adding to its appeal. Families are well catered for with a leisure centre, Bridlington Spa and nearby Sewerby Hall and Gardens, while the spectacular coastline of Flamborough Head is also close at hand. Bridlington offers an appealing combination of traditional seaside charm, beautiful coastline and modern amenities, making it a popular place to both visit and call home.
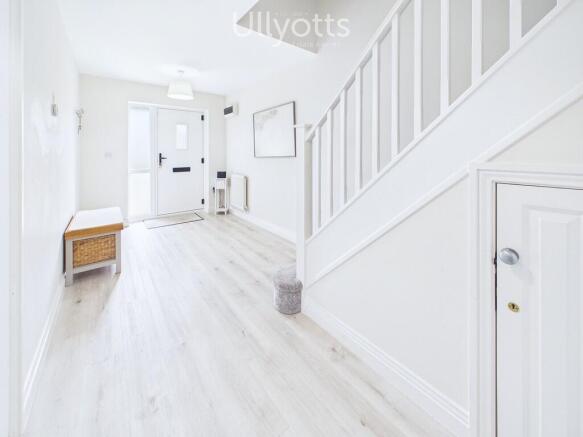
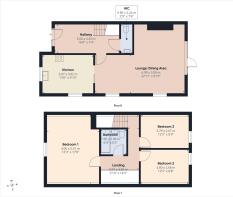
ENTRANCE HALL 16' 4" x 7' 4" (5.00m x 2.25m) The property is entered via a Solidor composite door with a glazed side panel, allowing natural light into the welcoming entrance hall. The spacious hall provides useful space for coat hanging and shoe storage, with stairs rising to the first-floor landing and doors leading to the ground floor WC and dining area. The hall is finished with attractive pale grey wood-effect luxury vinyl tile flooring, which continues throughout the ground floor.
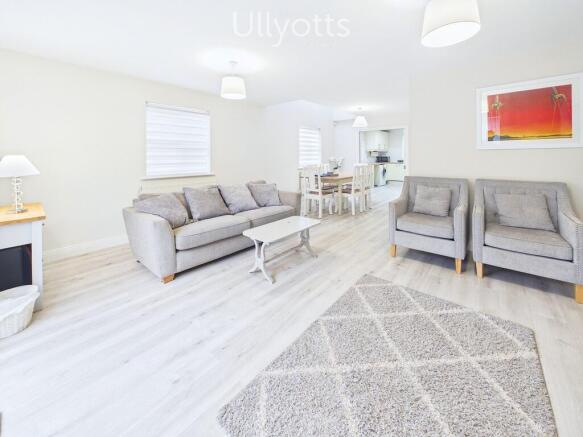
LOUNGE/DINING AREA 22' 11" x 9' 10" (6.99m x 3.00m) The L-shaped lounge/Dining area is a light and airy and versatile space, with a window to the side elevation and a glazed door providing direct access to the rear patio. The lounge area is complemented by a radiator and flows seamlessly into the dining area, which offers a further side window, additional natural light from Velux windows above and ample space for a family dining table. Sliding double doors provide access into the modern kitchen, allowing the space to be opened up to create a sociable open-plan feel or closed off when required, making this an ideal area for both everyday living and entertaining.
KITCHEN 13' 0" x 9' 10" (3.97m x 3.02m) The kitchen is fitted with a range of cream shaker-style wall, base and drawer units with wood-effect worktops over and tiled splashbacks. A triple-glazed window to the front elevation, together with a further side window and inset spotlighting, provides plenty of natural and practical lighting. The stainless steel sink and drainer with mixer tap over is positioned beneath the front-facing window. Fitted appliances include a housed gas central heating boiler, electric oven with gas hob and extractor fan, integrated fridge freezer and dishwasher, with space for a further under-counter appliance. A radiator completes the room.
WC 7' 4" x 2' 9" (2.24m x 0.86m) The convenient ground floor cloakroom offers a wash hand basin with a tiled splashback, WC, radiator and an extractor fan.
FIRST FLOOR LANDING 14' 5" x 2' 10" (4.40m x 0.87m) The first-floor galleried landing overlooks the dining area below, creating a lovely sense of openness and benefiting from two Velux windows above, which flood the space with natural light. Access to all bedrooms and the family bathroom.
BEDROOM 1 17' 8" x 13' 3" (5.41m x 4.06m) The exceptionally spacious master bedroom is a fantastic feature of the property, offering an abundance of space for a large bedroom suite together with additional room for a sofa or seating area, creating a comfortable and versatile retreat. A triple-glazed window to the front elevation provides excellent natural light and partial scenic views, whilst a radiator completes the room. This is a truly impressive principal bedroom with ample space to accommodate a range of furniture and furnishings.
BEDROOM 2 12' 5" x 8' 8" (3.80m x 2.66m) The second bedroom is also a well-proportioned double room, featuring a sliding sash window to the rear elevation providing plenty of natural light, together with a radiator.
BEDROOM 3 12' 5" x 8' 9" (3.79m x 2.67m) The third bedroom is again a well-proportioned double room, enjoying a sliding sash window to the rear, together with a radiator.
BATHROOM 6' 4" x 6' 2" (1.95m x 1.90m) The family bathroom is a well-appointed space, finished with pale grey wood-effect vinyl tile flooring which complements the flooring throughout the ground floor. The suite comprises a panelled bath with marble-effect tiled surround and shower attachment, wash hand basin with wall-mounted LED mirror above and WC. A heated towel ladder and extractor fan complete the room.
CENTRAL HEATING Gas fired central heating to radiators. The boiler also provides domestic hot water.
DOUBLE GLAZING UPVC double glazing throughout.
PARKING To the rear of the property, there are two allocated parking spaces, providing convenient off-road parking for residents and guests.
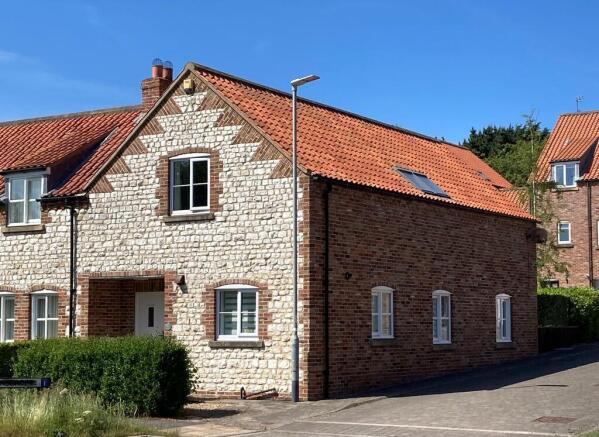
OUTSIDE To the front, the property is set back from the road behind a hedged frontage, with a paved pathway leading to the main entrance and a gravelled front garden area providing an attractive low-maintenance approach.
To the rear, the property benefits from two allocated parking spaces together with a small lawned area, ideal for a picnic bench or garden seating. Steps lead down to a paved patio, offering further space for outdoor seating or dining, along with a useful store providing practical storage for garden belongings.
TENURE We understand that the property is freehold and is offered with vacant possession upon completion.
SERVICES All mains services are available at the property.
COUNCIL TAX BAND - HOLIDAY LET Current rateable value (1 April 2026 to present)
£3,600
ENERGY PERFORMANCE CERTIFICATE - RATED C
NOTE Heating systems and other services have not been checked.
All measurements are provided for guidance only.
None of the statements contained in these particulars as to this property are to be relied upon as statements or representations of fact. In the event of a property being extended or altered from its original form, buyers must satisfy themselves that any planning regulation was adhered to as this information is seldom available to the agent.
Floor plans are for illustrative purposes only.
VIEWING Strictly by appointment with Ullyotts - Option 1.
Regulated by RICS
Brochures
Brochure April Co...- COUNCIL TAXA payment made to your local authority in order to pay for local services like schools, libraries, and refuse collection. The amount you pay depends on the value of the property.Read more about council Tax in our glossary page.
- Exempt
- PARKINGDetails of how and where vehicles can be parked, and any associated costs.Read more about parking in our glossary page.
- Off street
- GARDENA property has access to an outdoor space, which could be private or shared.
- Yes
- ACCESSIBILITYHow a property has been adapted to meet the needs of vulnerable or disabled individuals.Read more about accessibility in our glossary page.
- Ask agent
Dunnscroft, Flamborough

Add an important place to see how long it'd take to get there from our property listings.
__mins driving to your place
Affordability


Notes
Staying secure when looking for property
Ensure you're up to date with our latest advice on how to avoid fraud or scams when looking for property online.
Visit our security centre to find out moreDisclaimer - Property reference 103066015215. The information displayed about this property comprises a property advertisement. Rightmove.co.uk makes no warranty as to the accuracy or completeness of the advertisement or any linked or associated information, and Rightmove has no control over the content. This property advertisement does not constitute property particulars. The information is provided and maintained by Ullyotts, Bridlington. Please contact the selling agent or developer directly to obtain any information which may be available under the terms of The Energy Performance of Buildings (Certificates and Inspections) (England and Wales) Regulations 2007 or the Home Report if in relation to a residential property in Scotland.
*This is the average speed from the provider with the fastest broadband package available at this postcode. The average speed displayed is based on the download speeds of at least 50% of customers at peak time (8pm to 10pm). Fibre/cable services at the postcode are subject to availability and may differ between properties within a postcode. Speeds can be affected by a range of technical and environmental factors. The speed at the property may be lower than that listed above. You can check the estimated speed and confirm availability to a property prior to purchasing on the broadband provider's website. Providers may increase charges. The information is provided and maintained by Decision Technologies Limited. **This is indicative only and based on a 2-person household with multiple devices and simultaneous usage. Broadband performance is affected by multiple factors including number of occupants and devices, simultaneous usage, router range etc. For more information speak to your broadband provider.