Station Road, Shalford, Guildford, GU4 8HB

- PROPERTY TYPE
Terraced
- BEDROOMS
2
- BATHROOMS
1
- SIZE
690 sq ft
64 sq m
- TENUREDescribes how you own a property. There are different types of tenure - freehold, leasehold, and commonhold.Read more about tenure in our glossary page.
Freehold
Key features
- Two-bedroom terraced home
- Two separate reception rooms
- Front sitting room with built-in storage
- Separate dining room
- Fitted kitchen with timber worktops
- Ground floor bathroom
- Lovely garden
- Separate office
- Central Shalford position
Description
“The house has a traditional arrangement of separate rooms, and that works particularly well here. The sitting room is kept away from the kitchen, while the dining room sits between the two and has a direct connection through to the garden. The outside space is another important part of it. The garden has enough length to create some separation between the house and the detached office, giving anyone working from home a proper change of environment. All of that comes with a very central Shalford position, convenient for the station, village shops and green.” Toni Humphreys - Chantries & Pewleys
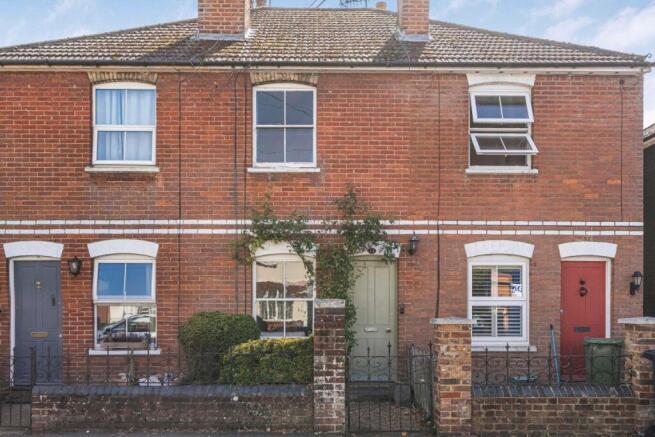
This two-bedroom terraced home sits in the centre of Shalford, placing everyday village amenities close at hand. Shalford station, the local shops and village green are all conveniently reached from the house. It is a position that makes the village itself a practical part of day-to-day life rather than somewhere that needs to be reached by car. The house has a traditional red-brick frontage, with a small enclosed front garden setting it back from the road.
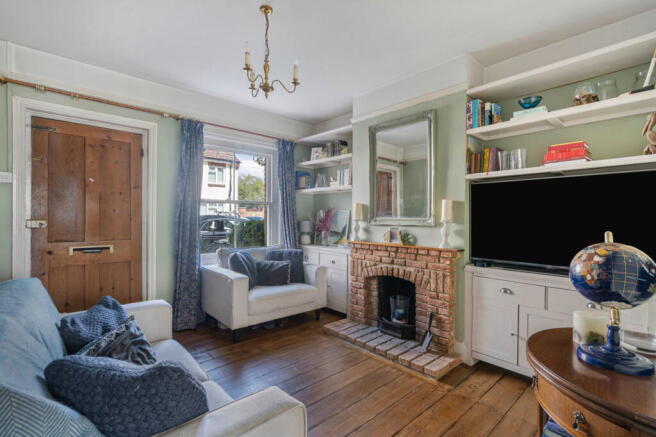
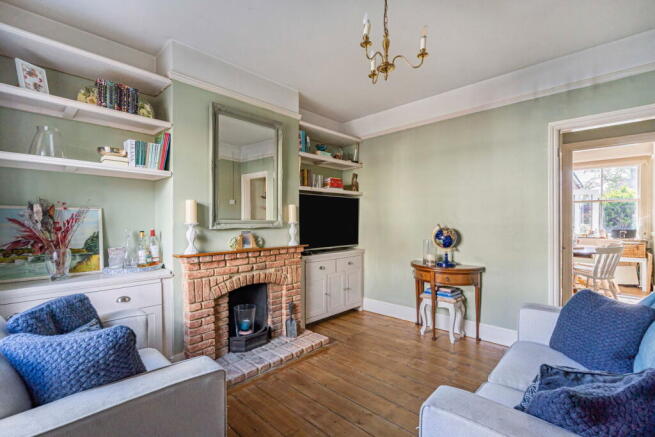
The accommodation begins with a separate sitting room at the front of the house. Exposed timber flooring, an open fireplace and fitted shelving and cupboards give the room much of its character, while the front window brings natural light into the space. Behind this is the dining room. Its position between the sitting room and kitchen makes it central to how the ground floor works. There is room for a dining table without asking the sitting room to serve two purposes, and glazed doors at the rear provide a visual connection towards the garden. The separation between these two rooms is useful. The front of the house can remain a dedicated place to sit, while the dining room naturally becomes part of the everyday route between the kitchen and garden.
The kitchen extends beyond the dining room and uses a galley-style arrangement, with cabinetry and work surfaces running along both sides. Painted units are paired with timber worktops and green tiled splashbacks. A glazed external door brings additional light into the room and provides direct access outside. The layout keeps preparation and storage concentrated within the kitchen while leaving the adjoining dining room free for eating and gathering.
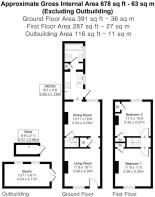
There are two bedrooms on the first floor. The principal bedroom is positioned at the front and is the larger of the two. The photography shows room for a double bed and additional furniture without crowding the room. The second bedroom sits to the rear and is currently arranged to accommodate both a sofa and desk. This demonstrates useful flexibility for a guest room or additional working space, although the detached office means a bedroom does not need to be given over to home working. The bathroom is on the ground floor, beyond the kitchen, and includes a bath with shower over, WC and wash basin. The property benefits from a large loft area providing scope for a variety of uses, subject to the usual planning permissions.
The rear garden adds to the usable space of the house. It has good depth, with planted beds, established shrubs and areas for outdoor seating. The garden extends away from the house towards the detached outbuilding at the far end. That outbuilding is currently fitted out as a home office with wired internet connectivity for fast speed connection. Timber-lined walls and ceiling, power and space for desks create a clearly defined working environment away from the main accommodation. Its position at the end of the garden is particularly useful. There is physical separation between home and workspace, while the office remains only a short walk from the back door.
Brochures
Brochure 1- COUNCIL TAXA payment made to your local authority in order to pay for local services like schools, libraries, and refuse collection. The amount you pay depends on the value of the property.Read more about council Tax in our glossary page.
- Band: D
- PARKINGDetails of how and where vehicles can be parked, and any associated costs.Read more about parking in our glossary page.
- On street
- GARDENA property has access to an outdoor space, which could be private or shared.
- Yes
- ACCESSIBILITYHow a property has been adapted to meet the needs of vulnerable or disabled individuals.Read more about accessibility in our glossary page.
- Ask agent

Add an important place to see how long it'd take to get there from our property listings.
__mins driving to your place
Affordability
About Chantries and Pewleys Estate Agents, Shalford
Richmond House Station Row, Shalford, Guildford, GU4 8BY



Notes
Staying secure when looking for property
Ensure you're up to date with our latest advice on how to avoid fraud or scams when looking for property online.
Visit our security centre to find out moreDisclaimer - Property reference S1846110. The information displayed about this property comprises a property advertisement. Rightmove.co.uk makes no warranty as to the accuracy or completeness of the advertisement or any linked or associated information, and Rightmove has no control over the content. This property advertisement does not constitute property particulars. The information is provided and maintained by Chantries and Pewleys Estate Agents, Shalford. Please contact the selling agent or developer directly to obtain any information which may be available under the terms of The Energy Performance of Buildings (Certificates and Inspections) (England and Wales) Regulations 2007 or the Home Report if in relation to a residential property in Scotland.
*This is the average speed from the provider with the fastest broadband package available at this postcode. The average speed displayed is based on the download speeds of at least 50% of customers at peak time (8pm to 10pm). Fibre/cable services at the postcode are subject to availability and may differ between properties within a postcode. Speeds can be affected by a range of technical and environmental factors. The speed at the property may be lower than that listed above. You can check the estimated speed and confirm availability to a property prior to purchasing on the broadband provider's website. Providers may increase charges. The information is provided and maintained by Decision Technologies Limited. **This is indicative only and based on a 2-person household with multiple devices and simultaneous usage. Broadband performance is affected by multiple factors including number of occupants and devices, simultaneous usage, router range etc. For more information speak to your broadband provider.