


Woodland Way, Maidstone

- PROPERTY TYPE
Semi-Detached
- BEDROOMS
4
- BATHROOMS
1
- SIZE
Ask agent
- TENUREDescribes how you own a property. There are different types of tenure - freehold, leasehold, and commonhold.Read more about tenure in our glossary page.
Freehold

Key features
- Beautifully presented
- Open plan
- Light and airy
- Contemporary with period charm
- 90 ft rear garden
- Four bedrooms
- Driveway and detached garage
- Close to excellent local amenities and transport links
- Extended 1930's semi detached home
Description
To carry out these checks, we use a trusted third-party verification service. Their cost is £52.00 (including VAT) per purchase, which also includes the benefit of Mover Protection. Payment of this fee is required in advance once your offer has been accepted and before the Memorandum of Sale can be issued. Please note that this fee is non-refundable.
ENTRANCE CANOPY
Shallow and deep steps lead up to the front entrance, flanked by brick walls with low pillars. A brick archway with recessed spotlights frames the dark grey composite entrance door, which features black door furniture, two stained-glass panels and a matching side window.
ENTRANCE HALL
Recessed entrance mat, traditional column radiator, staircase rising to the first floor with useful understairs storage, striking Victorian-style geometric patterned ceramic tiled flooring, and additional built-in storage cupboard.
CLOAKROOM
Continuous Victorian-style ceramic tiled flooring, fitted vanity unit with inset wash hand basin, woodblock worktop and storage cupboards beneath, WC, side-facing window, sensor-activated recessed low-voltage lighting, metro-tiled walls, and concealed wall-mounted gas-fired boiler.
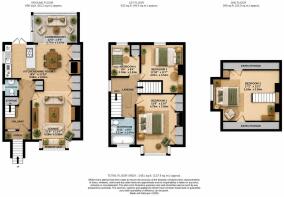
LOUNGE
13' 8'' x 13' 0'' (4.16m x 3.96m)
Oak-effect Karndean flooring, front-facing box bay window with fitted shutters and built-in bench seating incorporating useful storage beneath, wood-burning stove set on a slate hearth with stone surround and mantel, fireside storage cupboards and shelving, picture rail, vertical column radiator, and wide opening leading through to:
KITCHEN / DINER
18' 4'' x 12' 10'' (5.58m x 3.91m)
A stylish range of fitted units with pastel blue painted door and drawer fronts, complemented by white quartz work surfaces. Integrated appliances include a fridge/freezer, dishwasher, eye-level Neff oven and grill, and five-burner Lamona induction hob. Inset stainless steel one-and-a-half bowl sink with mixer tap and recessed drainer, deep pan drawers, metro tiled splashbacks, side-facing window and double casement doors opening onto the southerly aspect rear garden. Opening into the dining area with continuous Victorian-style ceramic tiled flooring throughout both spaces, recessed low-voltage lighting, vertical column radiator, a range of built-in storage cupboards, and a wide opening leading through to the conservatory.
CONSERVATORY
12' 4'' x 9' 5'' (3.76m x 2.87m)
Polycarbonate roof, plumbing and space for washing machine, with windows and doors opening onto the east-facing rear garden.
ON THE FIRST FLOOR
LANDING
Side-facing window and built-in cupboard concealing the staircase rising to the second floor.
BEDROOM 1
15' 9'' x 13' 0'' (4.80m x 3.96m)
1930s Art Deco-style tiled fireplace with matching hearth, fitted wardrobes with wooden doors and decorative glazed-fronted cupboards, front-facing box bay window with fitted shutters, radiator and picture rail.
BEDROOM 3
12' 10'' x 11' 7'' (3.91m x 3.53m)
Oak-effect flooring, radiator and rear-facing window enjoying a pleasant easterly outlook over the garden.
BEDROOM 4
8' 6'' x 6' 4'' (2.59m x 1.93m)
Oak-effect flooring, radiator and rear-facing window enjoying an easterly aspect, with built-in display shelving and storage cupboards, one incorporating a hanging rail.
BATHROOM
6' 11'' x 6' 9'' (2.11m x 2.06m)
White suite with chrome fittings, comprising a vanity unit with concealed-cistern WC, wash hand basin and storage cupboards beneath, together with a panelled double-ended bath with shower over. Front-facing window with fitted shutters, wood-effect flooring, fully tiled walls, extractor fan and chrome-plated heated towel rail.
ON THE SECOND FLOOR
BEDROOM 2
17' 2'' x 13' 1'' (5.23m x 3.98m)
Wood-effect flooring, generous 8ft wide dormer side-facing picture window enjoying stunning views towards the North Downs and surrounding countryside, exposed brick statement wall complemented by acoustic wall panelling on a different wall, two eaves storage cupboards and access to the roof space.
OUTSIDE
To the front of the property is a resin driveway with slate detailing, providing ample off-road parking for several vehicles. Double wooden gates to the side provide vehicular access through to the rear garden and detached garage.
The east-facing rear garden extends to approximately 90 ft and features a spacious paved patio adjoining the house, with steps leading up to established lawned areas. The garden is attractively planted with a variety of mature shrubs and plants and includes an ornamental fish pond with cascading water feature. Further benefits include a storage shed, outside tap and external lighting.
A detached single garage is positioned to the rear, with double wooden doors, power and a side window overlooking the garden.
Brochures
Property BrochureFull Details- COUNCIL TAXA payment made to your local authority in order to pay for local services like schools, libraries, and refuse collection. The amount you pay depends on the value of the property.Read more about council Tax in our glossary page.
- Band: E
- PARKINGDetails of how and where vehicles can be parked, and any associated costs.Read more about parking in our glossary page.
- Yes
- GARDENA property has access to an outdoor space, which could be private or shared.
- Yes
- ACCESSIBILITYHow a property has been adapted to meet the needs of vulnerable or disabled individuals.Read more about accessibility in our glossary page.
- Ask agent

Add an important place to see how long it'd take to get there from our property listings.
__mins driving to your place
Affordability

About Ferris & Co, Penenden Heath
Penenden Heath Parade Boxley Road, Penenden Heath, Maidstone, ME14 2HN



Notes
Staying secure when looking for property
Ensure you're up to date with our latest advice on how to avoid fraud or scams when looking for property online.
Visit our security centre to find out moreDisclaimer - Property reference 12899299. The information displayed about this property comprises a property advertisement. Rightmove.co.uk makes no warranty as to the accuracy or completeness of the advertisement or any linked or associated information, and Rightmove has no control over the content. This property advertisement does not constitute property particulars. The information is provided and maintained by Ferris & Co, Penenden Heath. Please contact the selling agent or developer directly to obtain any information which may be available under the terms of The Energy Performance of Buildings (Certificates and Inspections) (England and Wales) Regulations 2007 or the Home Report if in relation to a residential property in Scotland.
*This is the average speed from the provider with the fastest broadband package available at this postcode. The average speed displayed is based on the download speeds of at least 50% of customers at peak time (8pm to 10pm). Fibre/cable services at the postcode are subject to availability and may differ between properties within a postcode. Speeds can be affected by a range of technical and environmental factors. The speed at the property may be lower than that listed above. You can check the estimated speed and confirm availability to a property prior to purchasing on the broadband provider's website. Providers may increase charges. The information is provided and maintained by Decision Technologies Limited. **This is indicative only and based on a 2-person household with multiple devices and simultaneous usage. Broadband performance is affected by multiple factors including number of occupants and devices, simultaneous usage, router range etc. For more information speak to your broadband provider.