
Heol Stradling, Coity, CF35

- PROPERTY TYPE
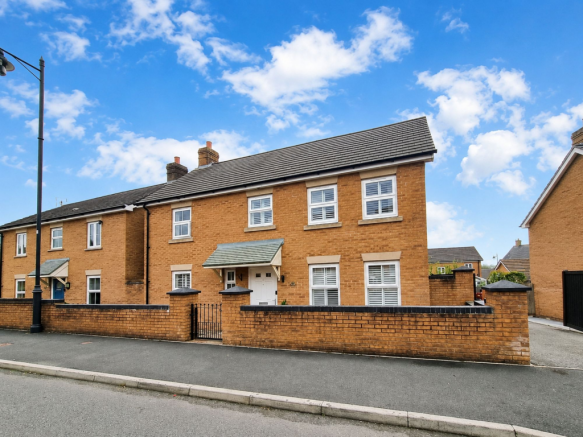
Detached
- BEDROOMS
4
- BATHROOMS
2
- SIZE
1,324 sq ft
123 sq m
- TENUREDescribes how you own a property. There are different types of tenure - freehold, leasehold, and commonhold.Read more about tenure in our glossary page.
Freehold
Key features
- Beautifully Presented Detached Family Home
- Four Generous Bedrooms
- Downstairs Cloakroom, Family Bathroom & En-Suite
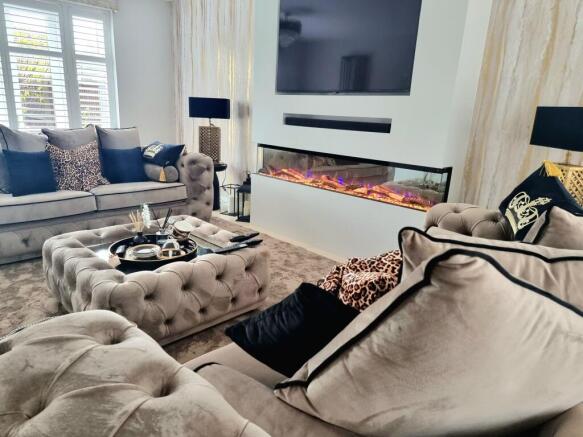
- Spacious Lounge With French Doors Leading To Rear Garden
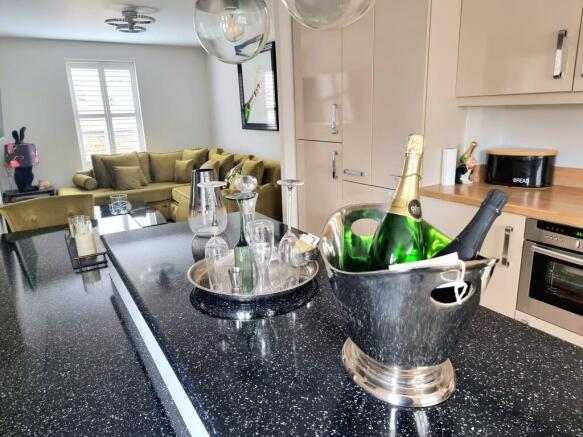
- Large Kitchen/Diner/Family Room, Perfect For Hosting & Entertaining Family/Friends
- Single Garage & Off Road Parking To Rear Of Property
- Front Garden & Enclosed Rear Garden With Side Gate Access
- Popular Parc Derwen Development, Close To Local Amenities & Schools
- Easy Access To M4 Corridor, Ideal For Commuters
- A PROPERTY NOT TO BE MISSED, CALL TODAY TO BOOK YOUR VIEWING
Description
BEAUTIFULLY PRESENTED DETACHED FAMILY HOME OFFERING MODERN LIVING
Daniel Matthew Estate Agents are pleased to offer to the market this impressive four-bedroom detached family home, where style and comfort blend effortlessly to create an inviting space perfect for modern living. The moment you enter, you’ll notice the generous proportions throughout, starting with a welcoming hallway that leads to a spacious lounge, ideal for relaxing evenings or lively gatherings, complete with French doors that bring in plenty of natural light. The heart of the home is undoubtedly the expansive kitchen, diner, and family room - a fantastic open-plan area designed for entertaining, cooking up a storm, or simply catching up with loved ones over coffee. This versatile space makes hosting family and friends a breeze, with ample room for dining and lounging. Convenience is key here, with a handy downstairs cloakroom for guests, a well-appointed family bathroom, and a stylish en-suite attached to the main bedroom, ensuring everyone enjoys a touch of luxury. Each of the four bedrooms offers generous space for rest or work, making this home perfect for growing families or those who love to have guests stay over. Storage solutions are thoughtfully incorporated throughout, and the single garage and off-road parking to the rear add practicality to every-day life. Located in the ever-popular Parc Derwen development, this home places you close to a range of local amenities, including shops, cafes, and reputable schools, making daily routines effortless. Commuters will appreciate the easy access to the M4 corridor, connecting you swiftly to nearby towns, while the friendly neighbourhood vibe and sense of community make it a wonderful place to call home. With everything you need for comfortable, stylish living in a sought-after location, this is a property not to be missed - early viewing is highly recommended to truly appreciate all that’s on offer.
EPC Rating: C
Entrance Hallway
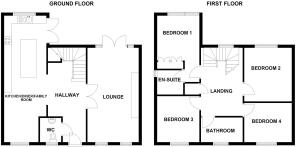
Enter a beautifully presented, bright and airy entrance hallway via a obscured composite door, plastered ceiling, plastered walls, tiled flooring, radiator, Double doors leading into spacious Lounge, Open plan into large kitchen/diner/family room, door leading into downstairs cloakroom, staircase leading to first floor with understairs storage cupboard.
Cloakroom/WC
1.73m x 0.92m
UPVC double glazed obscured window to front aspect, plastered ceiling and extractor fan, plastered walls, tiled flooring, column radiator, two piece suite comprising low level WC and floating wash hand basin inset into vanity unit.
Lounge
5.85m x 3.44m
Two UPVC double glazed windows to front aspect, UPVC double glazed French doors with side glass panel leading to enclosed rear garden, plastered ceiling, plastered walls with feature papered walls, tiled flooring, two radiators, decorative feature chimney breast comprising space for wall mounted TV and electric 3D fireplace to remain.
Kitchen/Diner/Family Room
8.19m x 3.37m
Two UPVC double glazed windows to front and rear aspect, UPVC double glazed French doors leading to enclosed rear garden, plastered ceiling, plastered walls, tiled flooring, a range of matching wall and base units with complimentary work surfaces, one and a half stainless steel sink with drainer and mixer tap, double electric oven with four ring gas hob and extractor hood, integrated steamer, fridge/freezer, washing machine and dishwasher, wall mounted boiler, An ideal versatile space, perfect for families to relax and host for family/friends, also benefitting from a large island offering ample storage and space for breakfast bar stools. Area for dining table and chairs or sofa.
Landing
UPVC double glazed window to rear aspect, plastered ceiling with loft access, plastered walls, fitted carpet, radiator, doors leading into all first floor rooms and airing cupboard housing water tank.
Bedroom One
4.66m x 3.39m
Two UPVC double glazed windows to rear and side aspect, plastered ceiling, plastered walls, fitted carpet, radiator, two built in fitted wardrobes, door leading into en-suite.
En-Suite
2.37m x 1.7m
UPVC double glazed obscured window to side aspect, plastered ceiling with extractor fan, plastered walls, vinyl flooring, three piece suite comprising low level WC, pedestal wash hand basin and double shower cubicle with mains overhead shower, radiator.
Bedroom Two
3.53m x 3.03m
UPVC double glazed window rear aspect, plastered ceiling, plastered walls, fitted carpet, radiator.
Bedroom Three
3.47m x 2.6m
UPVC double glazed window to front aspect, plastered ceiling, plastered walls, fitted carpet, radiator.
Bedroom Four
3.27m x 2.73m
UPVC double glazed window to front aspect, plastered ceiling, plastered walls, fitted carpet, radiator.
Family Bathroom
2.06m x 1.69m
UPVC double glazed obscured window to front aspect, plastered ceiling with extractor fan, plastered walls, tiled splashback, vinyl flooring, three piece suite comprising low level WC, pedestal wash hand basin and panelled bath with mixer tap, radiator.
Rear Garden
Enter the rear Garden from the Lounge or Kitchen French Doors, leading onto a large patio area with decking, steps leading down to a good sized laid to lawn area with mature shrubs and trees, side gate access leading to shared driveway between three properties leading to single garage and parking space.
Parking - Driveway
Shared Driveway between three properties to the rear of the property, leading to a single garage on the right hand side (white up and over door) parking space in front of garage.
Disclaimer
Disclaimer
All measurements, property details and information included in this brochure are provided as a general guide only and should not be relied upon as exact or to scale. Whilst every effort has been made to ensure accuracy, all details are approximate and intended for illustrative purposes only.
Information contained within this brochure has been supplied to us directly by the vendor or obtained from sources provided by the vendor. We have not independently verified this information and make no guarantee as to its accuracy or completeness.
These particulars do not form part of any offer or contract. Prospective purchasers are strongly advised to carry out their own enquiries, inspections and independent verification of all information to satisfy themselves before proceeding.
Brochures
Property Brochure- COUNCIL TAXA payment made to your local authority in order to pay for local services like schools, libraries, and refuse collection. The amount you pay depends on the value of the property.Read more about council Tax in our glossary page.
- Band: E
- PARKINGDetails of how and where vehicles can be parked, and any associated costs.Read more about parking in our glossary page.
- Driveway
- GARDENA property has access to an outdoor space, which could be private or shared.
- Rear garden
- ACCESSIBILITYHow a property has been adapted to meet the needs of vulnerable or disabled individuals.Read more about accessibility in our glossary page.
- Ask agent

Add an important place to see how long it'd take to get there from our property listings.
__mins driving to your place
Affordability

About Daniel Matthew Estate Agents, Bridgend
10 the Triangle, Brackla, Bridgend, CF31 2LL

Notes
Staying secure when looking for property
Ensure you're up to date with our latest advice on how to avoid fraud or scams when looking for property online.
Visit our security centre to find out moreDisclaimer - Property reference 06000eea-3129-4a03-af46-beb06ce0b63a. The information displayed about this property comprises a property advertisement. Rightmove.co.uk makes no warranty as to the accuracy or completeness of the advertisement or any linked or associated information, and Rightmove has no control over the content. This property advertisement does not constitute property particulars. The information is provided and maintained by Daniel Matthew Estate Agents, Bridgend. Please contact the selling agent or developer directly to obtain any information which may be available under the terms of The Energy Performance of Buildings (Certificates and Inspections) (England and Wales) Regulations 2007 or the Home Report if in relation to a residential property in Scotland.
*This is the average speed from the provider with the fastest broadband package available at this postcode. The average speed displayed is based on the download speeds of at least 50% of customers at peak time (8pm to 10pm). Fibre/cable services at the postcode are subject to availability and may differ between properties within a postcode. Speeds can be affected by a range of technical and environmental factors. The speed at the property may be lower than that listed above. You can check the estimated speed and confirm availability to a property prior to purchasing on the broadband provider's website. Providers may increase charges. The information is provided and maintained by Decision Technologies Limited. **This is indicative only and based on a 2-person household with multiple devices and simultaneous usage. Broadband performance is affected by multiple factors including number of occupants and devices, simultaneous usage, router range etc. For more information speak to your broadband provider.