Lathkill Drive, Ashbourne, Derbyshire

- PROPERTY TYPE
Semi-Detached
- BEDROOMS
3
- BATHROOMS
1
- SIZE
Ask agent
Key features
- PLEASANTLY APPOINTED 3 BEDROOM SEMI-DETACHED HOUSE.
- SITUATED IN A GOOD CUL-DE-SAC LOCATION.
- GAS CENTRAL HEATING & DOUBLE GLAZING.
- GOOD SIZED BEDROOMS.
- DRIVEWAY PARKING.
- BENEFITTING FROM A GOOD SIZED REAR GARDEN WHICH IS NICELY LANDSCAPED.
- 50% SHARED OWNERSHIP WITH NOTTINGHAM COMMUNITY HOUSING ASSOCIATION.
- EARLY VIEWING ADVISED.
Description
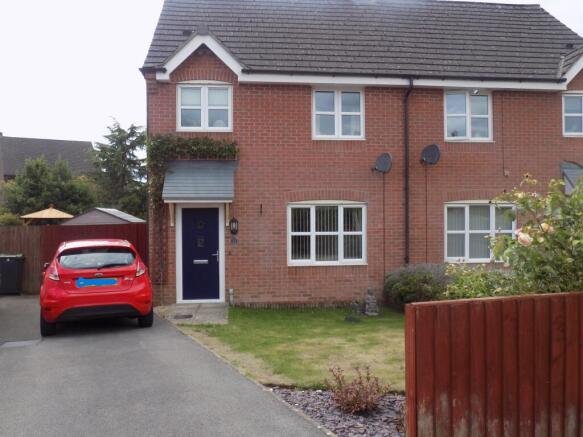
Occupying a pleasant cul de sac location with a Children’s play park nearby this family sized three bedroom semi offers pleasantly appointed gas centrally heated and sealed unit double glazed accommodation which has the benefit of a very good sized rear garden.
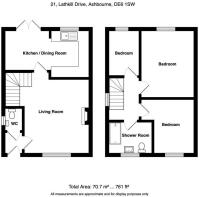
Being offered for sale on the basis of a 50% shared ownership with Nottingham Community Housing Association the property briefly comprises entrance vestibule with cloakroom/wc off, sitting room, kitchen diner with double opening doors to the rear garden, three generous bedrooms and bathroom. Pleasant front garden, ample driveway parking and larger than average well landscaped rear garden.
Early internal viewing is highly recommended.
ACCOMMODATION
A canopy porch shelters the composite pvc stained leaded sealed unit double glazed front door to
Entrance Vestibule with ceramic tiled floor, single panel central heating radiator and door off to
Ground Floor Cloakroom having fitments in white comprising pedestal wash hand basin with complimentary ceramic tiled splashback, low flush wc, single panel central heating radiator. Upvc sealed unit double glazed window.
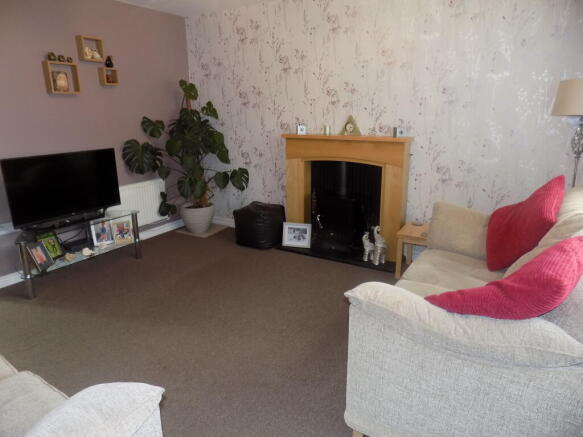
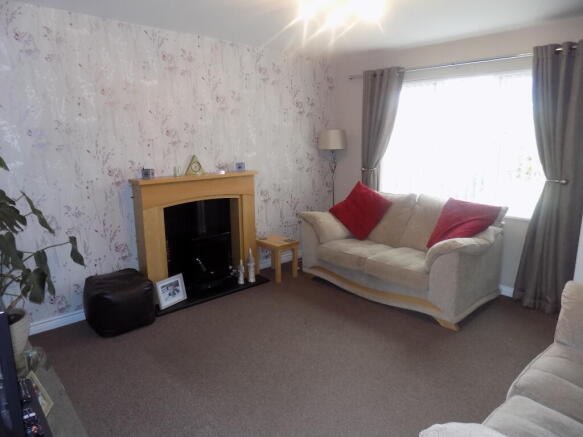
Front Sitting Room 4m x 4m (13’2” x 13’2”) with upvc sealed unit double glazed window to the front and single panel central heating radiator. Feature fireplace with light oak surround and fitted decorative fuel effect electric fire. Staircase off to first floor level.
Dining Kitchen comprising Dining Area 2.64m x 2.45m (8’8” x 8’1”) with wood effect flooring and double opening upvc sealed unit double glazed French doors leading to the rear garden. Wide arched opening to
Kitchen Area 2.7m x 2.26m (8’10” x 7’5”) being comprehensively fitted with a good range of base cupboards and wall cupboards with matching drawer bank, ample round edge work surfaces with single drainer double bowl stainless steel sink unit with mixer tap. Appliance space with plumbing for automatic washing machine and integrated Hotpoint electric oven with four burner Hotpoint gas hob over. Ceramic tiled splashbacks, upvc sealed unit double glazed window overlooking the rear garden.
Return staircase to First Floor Level with upvc sealed unit double glazed window and landing having large in built over stairs shelved storage or linen cupboard.
Bedroom One (rear double) 3.67m x 2.65m (12’1” x 8’8”) with upvc sealed unit double glazed window overlooking the rear garden and single panel central heating radiator.
Bedroom Two (front double) 3.17m x 2.4m (10’5” x 7’11”) with upvc sealed unit double glazed window and single panel central heating radiator.
Bedroom Three 2.28m x 2.52m (7’6” x 8’3”) with upvc sealed unit double glazed window overlooking the rear garden and single panel central heating radiator.
Shower Room being of spacious proportions with contemporary three piece suite in white comprising large walk in shower cubicle with glazed shower screen and mains shower control, pedestal wash hand basin and low flush wc. Half tiled walls extending to full height to the shower. Upvc sealed unit double glazed window and single panel central heating radiator.
OUTSIDE
The property occupies a good sized plot with a primarily lawned front garden featuring slated bed with roses, shrubs, bushes and evergreens. A flanking tarmacadam driveway provides ample car standing space and leads along to the side of the house where a wooden pedestrian gate leads to the rear. The house has the benefit of a large rear garden which extends to the side of the house where there is a most useful garden storage shed. The garden is laid primarily to lawn but has colourful planted flower, shrub and evergreen beds and borders. Small patio terrace, two gravelled seating areas and elevated deck with artificial turf covering. The rear garden enjoys a good degree of privacy.
SERVICES
It is understood that all mains services are connected to the property which benefits from gas fired central heating via a wall mounted Ideal boiler situated in the kitchen.
FIXTURES & FITTINGS
Other than those fixtures and fittings specifically referred to in these sales particulars no other fixtures and fittings are included in the sale. No specific tests have been carried out on any of the fixtures and fittings at the property.
TENURE
The property is offered as a 50% share of a 125 year leasehold interest from the 1st September 2008. Rent is payable to Nottingham Community Housing Association for the 50% of the share not owned in the sum of £390.27 per month.
COUNCIL TAX
For Council Tax purposes the property is in band C.
EPC RATING C
VIEWING
Strictly by prior appointment with the sole agents Messrs Fidler-Taylor & Co on .
WHAT3WORDS
nests.limitless.pulps
NB – Interested parties should note that purchasers of the property would need to meet the Section 106 Local Area Connection criteria. Further details are available from the Agents by request.
FTA2875
Brochures
Brochure 1- COUNCIL TAXA payment made to your local authority in order to pay for local services like schools, libraries, and refuse collection. The amount you pay depends on the value of the property.Read more about council Tax in our glossary page.
- Band: C
- PARKINGDetails of how and where vehicles can be parked, and any associated costs.Read more about parking in our glossary page.
- Yes
- GARDENA property has access to an outdoor space, which could be private or shared.
- Yes
- ACCESSIBILITYHow a property has been adapted to meet the needs of vulnerable or disabled individuals.Read more about accessibility in our glossary page.
- Ground floor

Add an important place to see how long it'd take to get there from our property listings.
__mins driving to your place
Affordability



Notes
Staying secure when looking for property
Ensure you're up to date with our latest advice on how to avoid fraud or scams when looking for property online.
Visit our security centre to find out moreDisclaimer - Property reference FTA2875. The information displayed about this property comprises a property advertisement. Rightmove.co.uk makes no warranty as to the accuracy or completeness of the advertisement or any linked or associated information, and Rightmove has no control over the content. This property advertisement does not constitute property particulars. The information is provided and maintained by Fidler Taylor, Ashbourne. Please contact the selling agent or developer directly to obtain any information which may be available under the terms of The Energy Performance of Buildings (Certificates and Inspections) (England and Wales) Regulations 2007 or the Home Report if in relation to a residential property in Scotland.
*This is the average speed from the provider with the fastest broadband package available at this postcode. The average speed displayed is based on the download speeds of at least 50% of customers at peak time (8pm to 10pm). Fibre/cable services at the postcode are subject to availability and may differ between properties within a postcode. Speeds can be affected by a range of technical and environmental factors. The speed at the property may be lower than that listed above. You can check the estimated speed and confirm availability to a property prior to purchasing on the broadband provider's website. Providers may increase charges. The information is provided and maintained by Decision Technologies Limited. **This is indicative only and based on a 2-person household with multiple devices and simultaneous usage. Broadband performance is affected by multiple factors including number of occupants and devices, simultaneous usage, router range etc. For more information speak to your broadband provider.