
Teign Street, Teignmouth, Devon

- PROPERTY TYPE
Detached
- BEDROOMS
7
- BATHROOMS
4
- SIZE
Ask agent
- TENUREDescribes how you own a property. There are different types of tenure - freehold, leasehold, and commonhold.Read more about tenure in our glossary page.
Freehold
Key features
- BOASTING 3696 SQFT
- A HOME OF DISTINCTION & HERITAGE
- SEVEN BEDROOM DETACHED PROPERTY
- FOUR RECEPTION ROOMS
- FRONT AND REAR GARDENS
- PARKING FOR MULTIPLE VEHICLES
- UTILITY GARDEN ROOM
- LUXURY FAMILY BATHROOM
- LOCATED TO THE HISTORIC PORT, BEACHES AND TOWN CENTRE.
- PICTURESQUE GARDENS WITH A SUNKEN HOT TUB
Description
A Home of Distinction & Heritage
A House Steeped in Artistic and Maritime History Thomas Luny House is a truly exceptional Teignmouth residence, where architectural distinction and an extraordinary artistic heritage come together. Dating from the early 19th century, this handsome Grade II listed house was built for Thomas Luny (1759–1837), one of Britain’s celebrated marine artists. Luny moved to Teignmouth in 1807 and created this remarkable property as his home and studio, remaining here until his death in 1837.
.
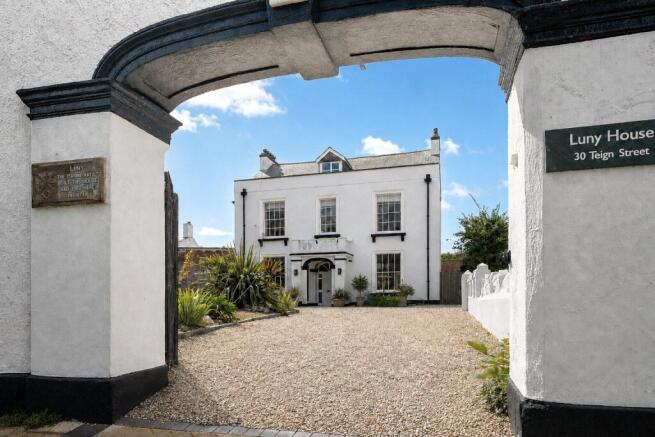
At a time when Teignmouth was flourishing as a fashionable Georgian seaside and maritime town, Luny found endless inspiration in the harbour, coastline and shipping around him. His extraordinary body of work included maritime scenes, naval engagements and views of the Devon coast, with more than 2,000 of his paintings believed to have been produced during his Teignmouth years. The house retains a remarkable sense of its period, with its elegant proportions, traditional sash windows, architectural detailing and distinctive carriage entrance. The substantial historic wall and impressive semi-elliptical gateway form an important part of the listed property and contribute to its imposing presence on Teign Street.
A Magnificent Approach & Arrival
From the moment you approach the property just a stone’s throw from Teignmouth’s beaches, historic port and bustling town centre, there is an immediate sense that you have arrived somewhere truly special. Tucked discreetly behind its handsome walled front garden, the property enjoys an enviable sense of privacy and seclusion. Beyond its historic walls lies an enchanting home, where charm, character and an extraordinary sense of history combine to create somewhere truly special to live. Passing through the impressive historic archway, the house reveals itself beyond a generous driveway and pretty front garden, offering only a tantalising glimpse of what awaits within.
“On the threshold of the property”
There is no doubt that you will be captivated by the welcoming façade, with its ornate windows, exquisite architectural detailing and unmistakable sense of grandeur. As you pass beneath the covered entrance and open the door, the true character of this remarkable home begins to unfold, inviting you into a property rich in charm, elegance and history.
“Upon entering the property
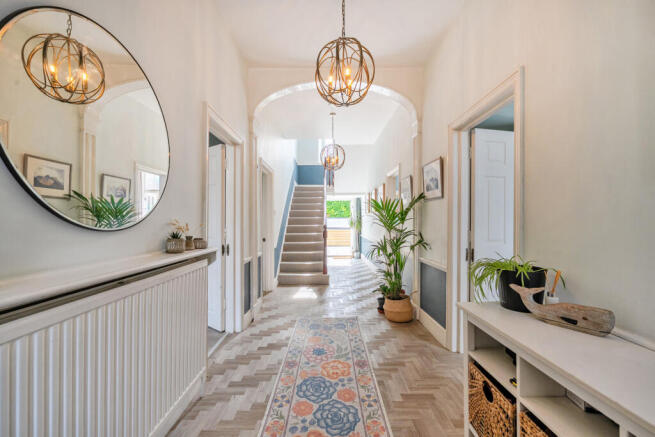
The impressive entrance hallway immediately sets the tone, with elegant doors leading into the principal rooms and, ahead, a wonderful staircase rising through the heart of the house, offering a glimpse of the sense of elevation and scale that continues throughout this remarkable property. Bathed in natural light, the hallway feels both spacious and welcoming, while doors open directly onto the delightful gardens beyond. The connection between the house and its outside spaces creates an immediate sense of calm and tranquillity, adding yet another layer of charm to this truly enchanting home.
A Distinguished Reception & Dining Suite
Without doubt, one of the standout features of this remarkable home is the beautifully proportioned open-plan Reception and Dining Room — an exceptional space where period character, charm and versatility come together effortlessly. Designed with modern family living and entertaining in mind, the two rooms can be enjoyed as one impressive, flowing living space or, with the elegant original doors drawn, transformed into two distinct rooms, each offering its own atmosphere and purpose. The Dining Room enjoys a graceful aspect towards the front façade, enhanced by striking arched feature alcoves, while the Reception Room opens directly onto the gardens, creating a wonderful sense of connection between the house and its outdoor surroundings. At the heart of the space, the log-burning stove provides a welcoming focal point and adds warmth and character throughout.
The Kitchen — An Exceptional Culinary Masterpiece
A true entertaining hub and the beating heart of the home, this beautifully appointed, modern fitted kitchen is a wonderfully light-filled space, thoughtfully designed for both everyday family life and memorable occasions. A generous arrangement of wall and base units provides excellent storage, while the striking colour palette, feature tiling and carefully considered finishes create an atmosphere that feels both stylish and wonderfully calm. A magnificent bespoke breakfast bar creates an inviting space for relaxed dining and entertaining, whilst cleverly incorporating an abundance of practical storage. A beautifully considered feature, it combines elegance, functionality and everyday practicality. The doors open directly towards the outside, drawing natural light deep into the space and creating an effortless connection with the garden.
A Beautifully Appointed Front Reception & Snug
The versatility of this exceptional home continues with the spacious front Reception/Snug Room, currently enjoyed by the owners as a games room. This wonderfully adaptable space offers yet another opportunity to shape the home around the needs of the household. For those considering multi-generational living, this room offers an exciting further possibility. With the appropriate requirements and permissions, it could potentially provide a ground-floor bedroom or private retreat, giving extended family members the opportunity to enjoy the benefits of being together while still having their own space and independence.
A Versatile Boot Room
Adjoining the Kitchen is another wonderfully practical space, perfectly suited to the realities of family life and coastal living. A place to kick off muddy boots, wash down after a day at the beach and keep the everyday essentials neatly tucked away, it provides valuable additional utility space without compromising the flow of the home. With a door leading directly to its own garden area, this room also offers a wonderful connection to the outdoors and access to yet another part of the property's generous outside space. This area provides a great space for storage with the shed and grassed and paved areas log store and ideal washing area drying line.
Garden Room/Utility
Adjoining the Boot Room, the property continues to impress with this wonderfully spacious and versatile Utility/Garden Room. Flooded with natural light from the Velux windows and with a door opening directly onto the garden, this beautifully connected space offers exceptional flexibility to adapt to your lifestyle. Currently enjoyed as a home gym, it could equally become a dedicated home office, creative hobbies room, playroom, additional entertaining space or useful accommodation for visiting guests. The practical utility area houses the white goods, whilst the generous proportions and direct garden access create a seamless connection between the interior and exterior, making this an incredibly useful and versatile addition to the home and perfectly suited to modern family living.
Downstairs WC
The Convenience of a Downstairs WC Thoughtfully positioned for everyday family living and entertaining, the downstairs WC provides a practical and welcome addition to the ground-floor accommodation.
First-Floor Accommodation
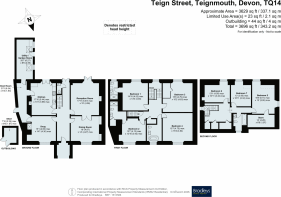
Ascending to the first floor via the sweeping staircase, a large window immediately draws the eye, framing beautiful views across the estuary and filling the landing with natural light. The generous landing provides a seamless connection to four beautifully proportioned bedrooms and a bespoke family bathroom. Each bedroom enjoys its own individual character, with generous proportions, an abundance of natural light and a wealth of space, creating comfortable and versatile accommodation for family and guests alike.
.
Bedroom One is a particularly impressive principal bedroom, enjoying far-reaching views across the estuary together with an en-suite facility. Bedroom Two is another generously proportioned bedroom, featuring its own en-suite facility, a charming dressing-table nook and views towards the front aspect. Bedroom Three, currently arranged as a home office, offers superb flexibility and could easily be returned to bedroom accommodation. Plumbing is already available should an en-suite facility be desired, while the room enjoys beautiful views across the estuary. Bedroom Four, currently utilised as a hobbies room, provides a versatile additional space with generous wardrobe provision and views towards the front aspect. Completing this floor is the bespoke family bathroom, beautifully designed to create a sense of understated luxury. The elegant freestanding bath forms the centrepiece, creating a tranquil, spa-inspired space in which to relax and unwind.
The Second-Floor Accommodation
Ascending further, the second floor continues the impressive sense of space and versatility found throughout the property. Multiple areas provide excellent storage, while a generous landing leads to Bedrooms Five, Six and Seven, each offering its own individual character, charm and flexibility to accommodate the needs of a growing family. Bedroom Five is a particularly spacious room, offering ample space for bedroom furniture alongside a cosy snug area, creating an inviting and versatile retreat. A large storage cupboard currently used as a walk-in wardrobe provides excellent additional storage and practicality. Bedrooms Six and Seven are equally versatile, offering generous accommodation and providing a variety of options for family bedrooms, guest accommodation, home working or hobbies, according to individual requirements. A family bathroom completes the second floor, conveniently serving the bedrooms and providing a practical yet comfortable space for everyday family life.
The Private Gardens & Outdoor Sanctuary
The gardens are accessible from the Garden Room, entrance hallway, kitchen and reception room, creating a wonderful connection between the home and its private outdoor surroundings. A composite decked area provides the perfect setting for outdoor entertaining and relaxation, with a sunken hot tub creating a luxurious focal point. The private walled gardens are a true feature of this exceptional outside haven. Beautifully established and thoughtfully planted with an abundance of mature shrubs, bushes and plants, the gardens offer a wonderful sense of seclusion and tranquillity. A greenhouse and dedicated allotment area provide an opportunity for those with a passion for gardening and growing their own produce, while paved pathways meander through the garden towards a raised decking area. A spacious wooden storage shed provides useful additional storage.
Private Parking at Luny House
There is no shortage of parking at Luny House, discreetly positioned behind the privacy of its surrounding walls. The generous gravelled driveway provides ample parking for multiple vehicles, making it ideal for both family living and entertaining. Approached through elegant wrought-iron gates, the driveway offers a secure and private arrival, adding to the sense of exclusivity and seclusion that defines this exceptional home.
Material Information
What3Words: ///tidal.delay.extremely Tenure: Freehold Grade II Listed Teignbridge District Council Council Tax Band: F Mains: Electricity, gas, water and drainage Heating: Gas central heating & wood-burning stove Parking on driveway
Brochures
Particulars- COUNCIL TAXA payment made to your local authority in order to pay for local services like schools, libraries, and refuse collection. The amount you pay depends on the value of the property.Read more about council Tax in our glossary page.
- Band: F
- PARKINGDetails of how and where vehicles can be parked, and any associated costs.Read more about parking in our glossary page.
- Driveway
- GARDENA property has access to an outdoor space, which could be private or shared.
- Yes
- ACCESSIBILITYHow a property has been adapted to meet the needs of vulnerable or disabled individuals.Read more about accessibility in our glossary page.
- Ask agent
Energy performance certificate - ask agent

Add an important place to see how long it'd take to get there from our property listings.
__mins driving to your place



Notes
Staying secure when looking for property
Ensure you're up to date with our latest advice on how to avoid fraud or scams when looking for property online.
Visit our security centre to find out moreDisclaimer - Property reference CSD264526. The information displayed about this property comprises a property advertisement. Rightmove.co.uk makes no warranty as to the accuracy or completeness of the advertisement or any linked or associated information, and Rightmove has no control over the content. This property advertisement does not constitute property particulars. The information is provided and maintained by Bradleys, Teignmouth. Please contact the selling agent or developer directly to obtain any information which may be available under the terms of The Energy Performance of Buildings (Certificates and Inspections) (England and Wales) Regulations 2007 or the Home Report if in relation to a residential property in Scotland.
*This is the average speed from the provider with the fastest broadband package available at this postcode. The average speed displayed is based on the download speeds of at least 50% of customers at peak time (8pm to 10pm). Fibre/cable services at the postcode are subject to availability and may differ between properties within a postcode. Speeds can be affected by a range of technical and environmental factors. The speed at the property may be lower than that listed above. You can check the estimated speed and confirm availability to a property prior to purchasing on the broadband provider's website. Providers may increase charges. The information is provided and maintained by Decision Technologies Limited. **This is indicative only and based on a 2-person household with multiple devices and simultaneous usage. Broadband performance is affected by multiple factors including number of occupants and devices, simultaneous usage, router range etc. For more information speak to your broadband provider.